

Listing Courtesy of: VANCOUVER - IDX / Listed By: Oakwyn Realty Ltd.
1328 W Pender Street 903 Vancouver, BC V6E 4T1
Active (1 Days)
$600,000 (CAD)
OPEN HOUSE TIMES
-
OPENSat, Aug 152:00 pm - 4:00 pm
-
OPENSun, Aug 162:00 pm - 4:00 pm
Description
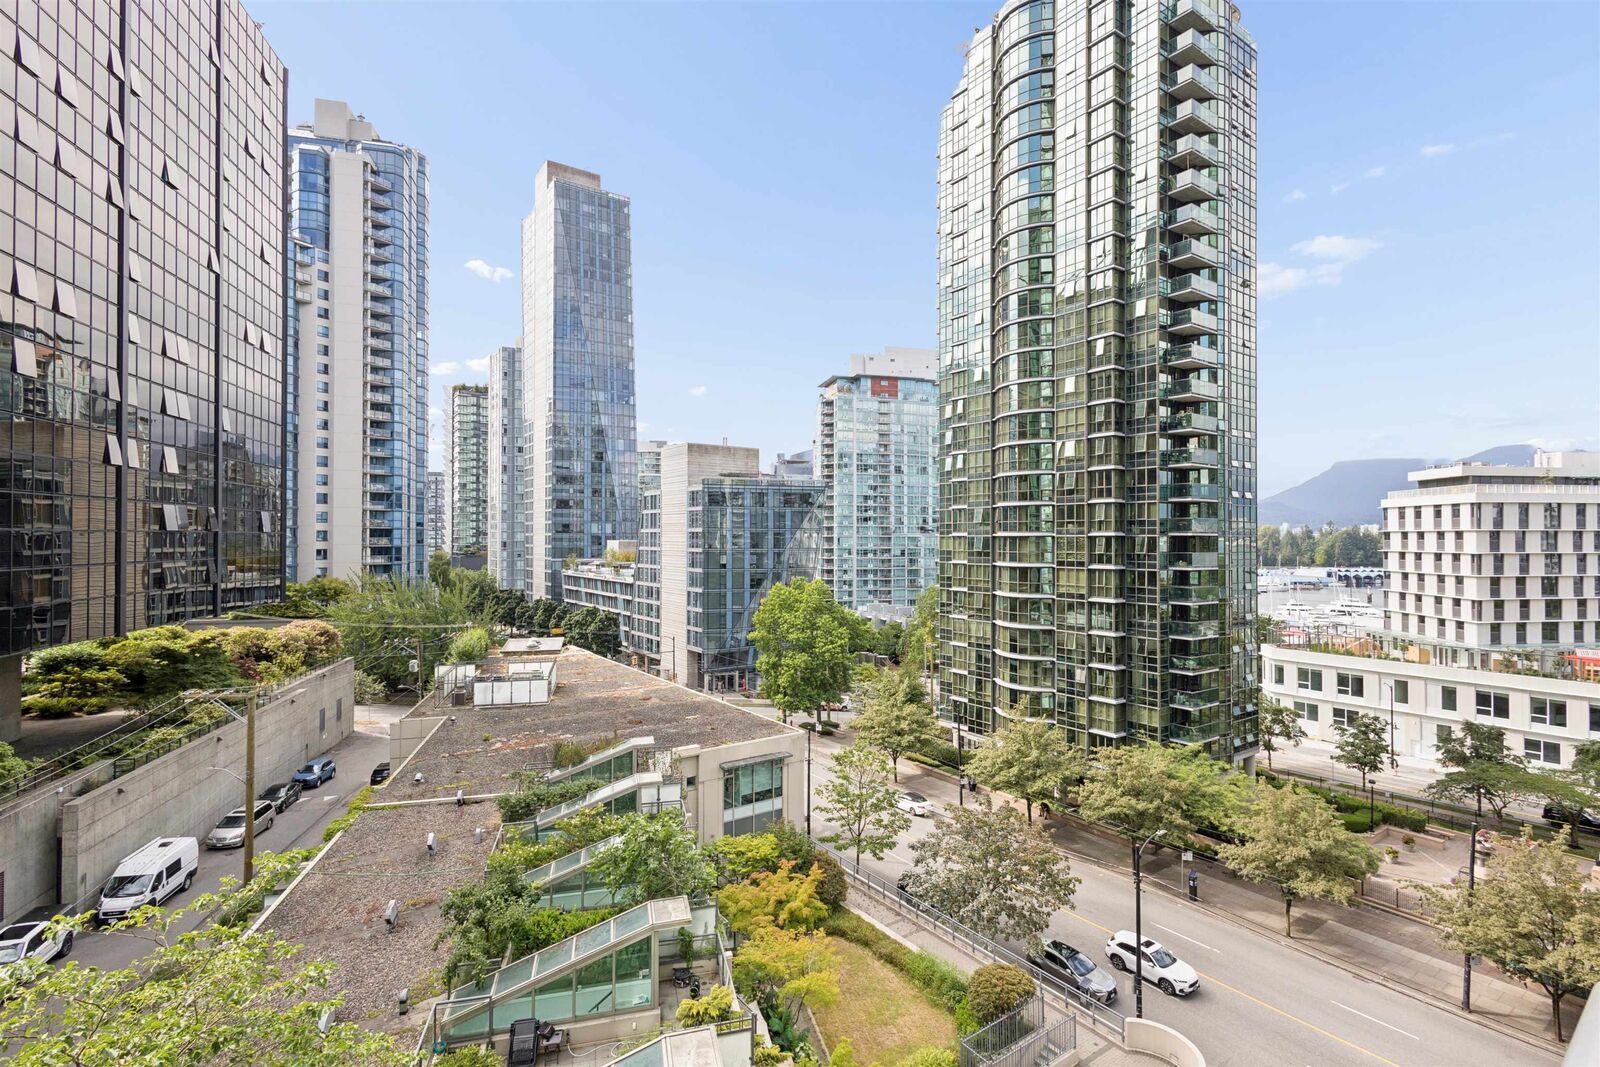
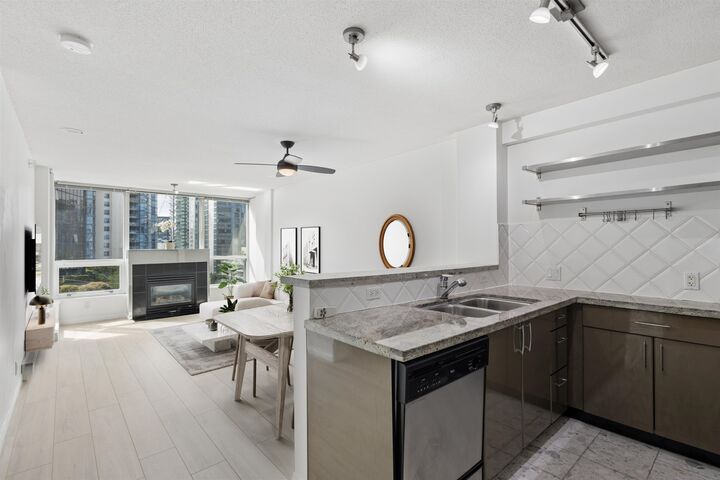
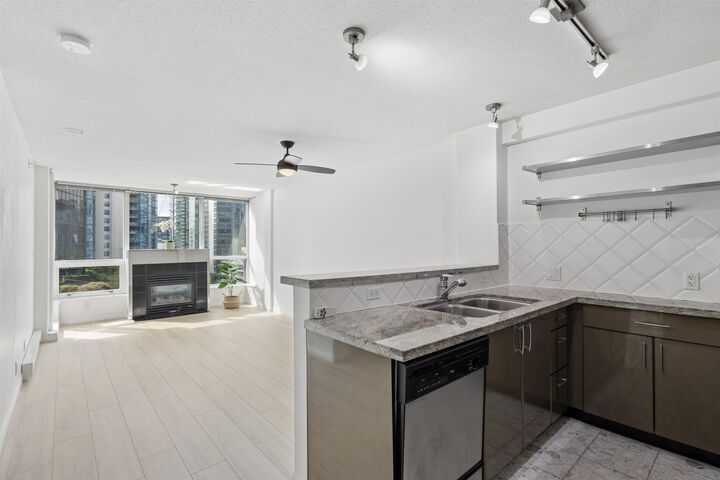
Welcome to Classico in the heart of COAL HARBOUR! Live in one of Vancouver’s most prestigious neighbourhoods & come home to this BRIGHT 1 BED + DEN offering MOUNTAIN & WATER VIEWS, abundant natural light, & private covered balcony to enjoy the scenery year-round. Open-concept layout ft gourmet kitchen w/ GAS STOVE, granite counters, breakfast bar, & S/S appliances, flowing seamlessly into the living & dining areas w/ cozy GAS FIREPLACE. Additional highlights incl NEW laminate floors, California Closet built-ins, in-suite laundry, & ample storage. Enjoy premium AMENITIES incl POOL, HOT TUB, SAUNA, gym, social lounge, GUEST SUITE, bike room, & plenty of visitor parking. Steps to the SEAWALL, STANLEY PARK, cafés, restaurants & Robson St. Incl 1 parking & 1 locker. OPEN HOUSE SAT & SUN 2-4pm
MLS®:
R3155049
R3155049
Taxes
$1,968(2025)
$1,968(2025)
Type
Single-Family Home
Single-Family Home
Year Built
2003
2003
County
Metro Vancouver
Metro Vancouver
Community
Classico
Classico
Listed By
Adina Dragasanu Prec*, Oakwyn Realty Ltd.
Source
VANCOUVER - IDX
Last checked Aug 12 2026 at 5:59 AM GMT+0000
VANCOUVER - IDX
Last checked Aug 12 2026 at 5:59 AM GMT+0000
Bathroom Details
- Full Bathroom: 1
Interior Features
- Dishwasher
- Refrigerator
- Stove
- Elevator
- Storage
- Laundry: In Unit
- Washer/Dryer
Subdivision
- Classico
Lot Information
- Central Location
- Marina Nearby
- Recreation Nearby
Property Features
- Fireplace: 1
- Fireplace: Gas
- Foundation: Concrete Perimeter
Heating and Cooling
- Baseboard
- Electric
Pool Information
- Indoor
Condo Information
- Fees: $306
Flooring
- Laminate
- Tile
Exterior Features
- Roof: Other
Utility Information
- Utilities: Electricity Connected, Water Connected, Natural Gas Connected
- Sewer: Sanitary Sewer
Garage
- Garage
Parking
- Underground
- Total: 1
Stories
- 1
Living Area
- 582 sqft
Location
Disclaimer: Copyright 2026 Real Estate Board of Greater Vancouver IDX. All rights reserved. This information is deemed reliable, but not guaranteed. The information being provided is for consumers’ personal, non-commercial use and may not be used for any purpose other than to identify prospective properties consumers may be interested in purchasing. Data last updated 8/11/26 22:59

