

Listing Courtesy of: VANCOUVER - IDX / Listed By: Sotheby's International Realty Canada
1333 W Georgia Street 502 Vancouver, BC V6E 4V3
Active (2 Days)
$693,974 (USD)
OPEN HOUSE TIMES
-
OPENFri, Jul 1710:00 am - 12 noon
-
OPENSat, Jul 182:00 pm - 4:00 pm
-
OPENSun, Jul 192:00 pm - 4:00 pm
show more
Description
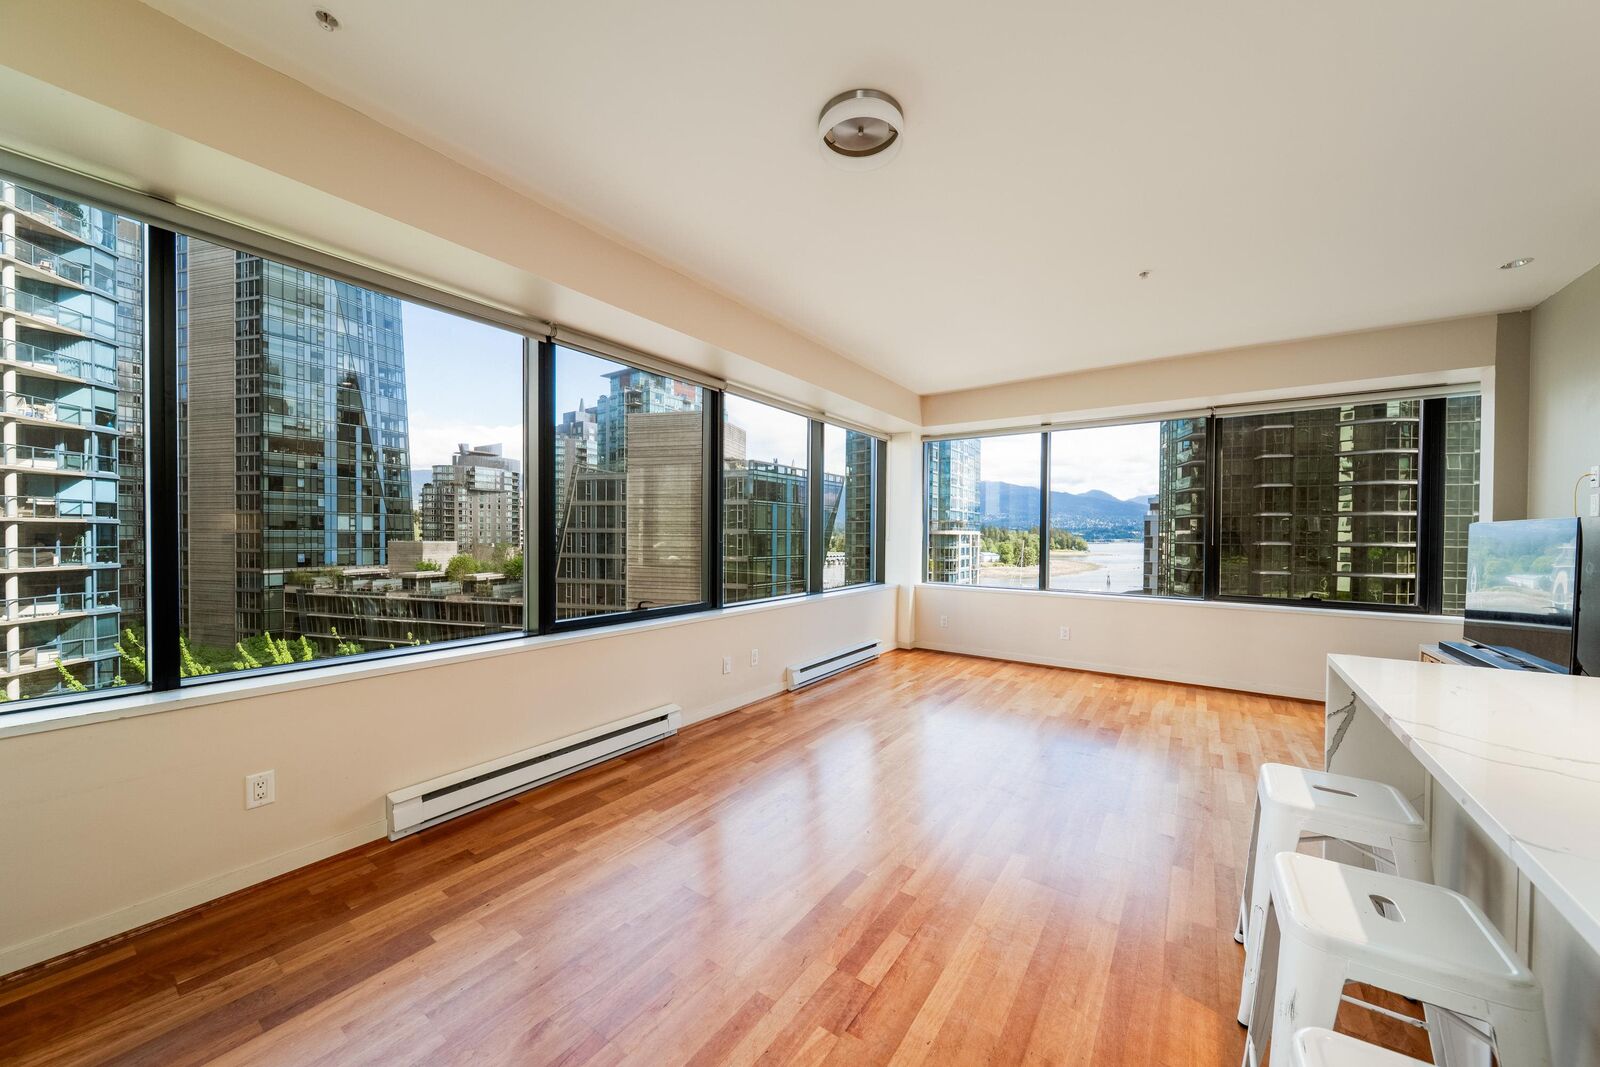
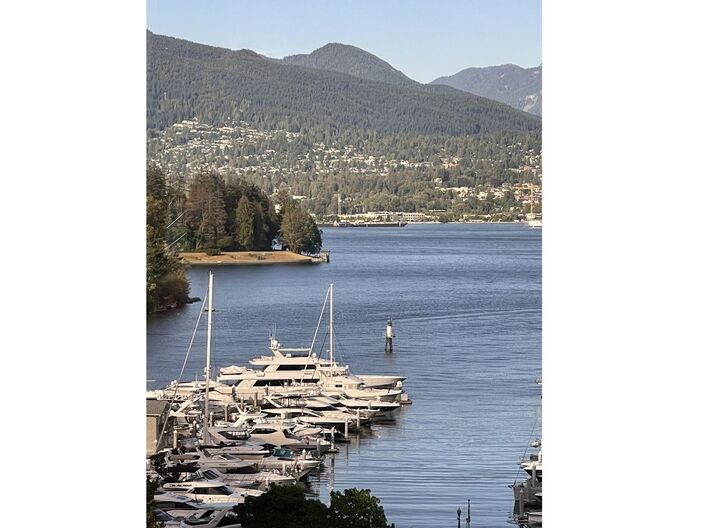
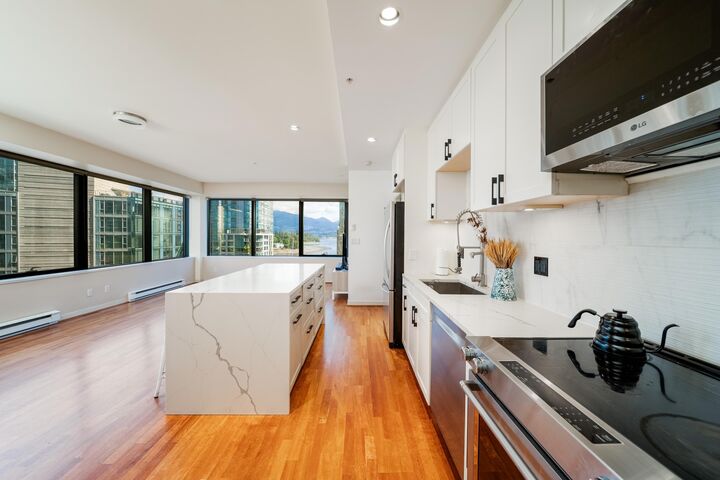
UNOBSTRUCTED VIEWS in Harbour at the iconic Qube Building! Superior structural standards and solid concrete construction. This beautifully designed 2-bedroom, 2-bathroom home features a spacious den perfect for a home office. The open-concept kitchen offers stone countertops and high-end stainless steel appliances, flowing into bright living spaces and generously sized bedrooms. Enjoy unobstructed, dramatic views of the water and North Shore mountains from both the living room & bedroom. Unbeatable location right on the seawall, just steps to The business district, restaurants, cafés, and everything downtown Vancouver has to offer. Join us to view this fantastic home on Friday (July 17th) 10:00 a.m.- 12:00 or at the open house Saturday and Sunday (July 18+19) 2:00-4:00.
MLS®:
R3145473
R3145473
Taxes
$3,383(2025)
$3,383(2025)
Type
Single-Family Home
Single-Family Home
Year Built
2006
2006
County
Metro Vancouver
Metro Vancouver
Community
The Qube
The Qube
Listed By
Jacky Levi Prec*, Sotheby's International Realty Canada
Source
VANCOUVER - IDX
Last checked Jul 15 2026 at 4:06 AM GMT+0000
VANCOUVER - IDX
Last checked Jul 15 2026 at 4:06 AM GMT+0000
Bathroom Details
- Full Bathrooms: 2
Interior Features
- Dishwasher
- Refrigerator
- Stove
- Elevator
- Washer/Dryer
Subdivision
- The Qube
Lot Information
- Central Location
- Marina Nearby
- Recreation Nearby
- Lane Access
Property Features
- Fireplace: 0
- Foundation: Concrete Perimeter
Heating and Cooling
- Baseboard
- Electric
Condo Information
- Fees: $595
Flooring
- Hardwood
Exterior Features
- Roof: Other
Utility Information
- Utilities: Electricity Connected, Water Connected
- Sewer: Public Sewer, Storm Sewer
Garage
- Garage
Parking
- Underground
- Total: 1
- Lane Access
- Asphalt
Stories
- 1
Living Area
- 942 sqft
Location
Disclaimer: Copyright 2026 Real Estate Board of Greater Vancouver IDX. All rights reserved. This information is deemed reliable, but not guaranteed. The information being provided is for consumers’ personal, non-commercial use and may not be used for any purpose other than to identify prospective properties consumers may be interested in purchasing. Data last updated 7/14/26 21:06

