

Listing Courtesy of: VANCOUVER - IDX / Listed By: Sutton Group-West Coast Realty
134 E 1st Avenue Vancouver, BC V5T 1A4
Active
$468,422 (USD)
OPEN HOUSE TIMES
-
OPENSat, Jul 252:00 pm - 4:00 pm
-
OPENSun, Jul 262:00 pm - 4:00 pm
Description
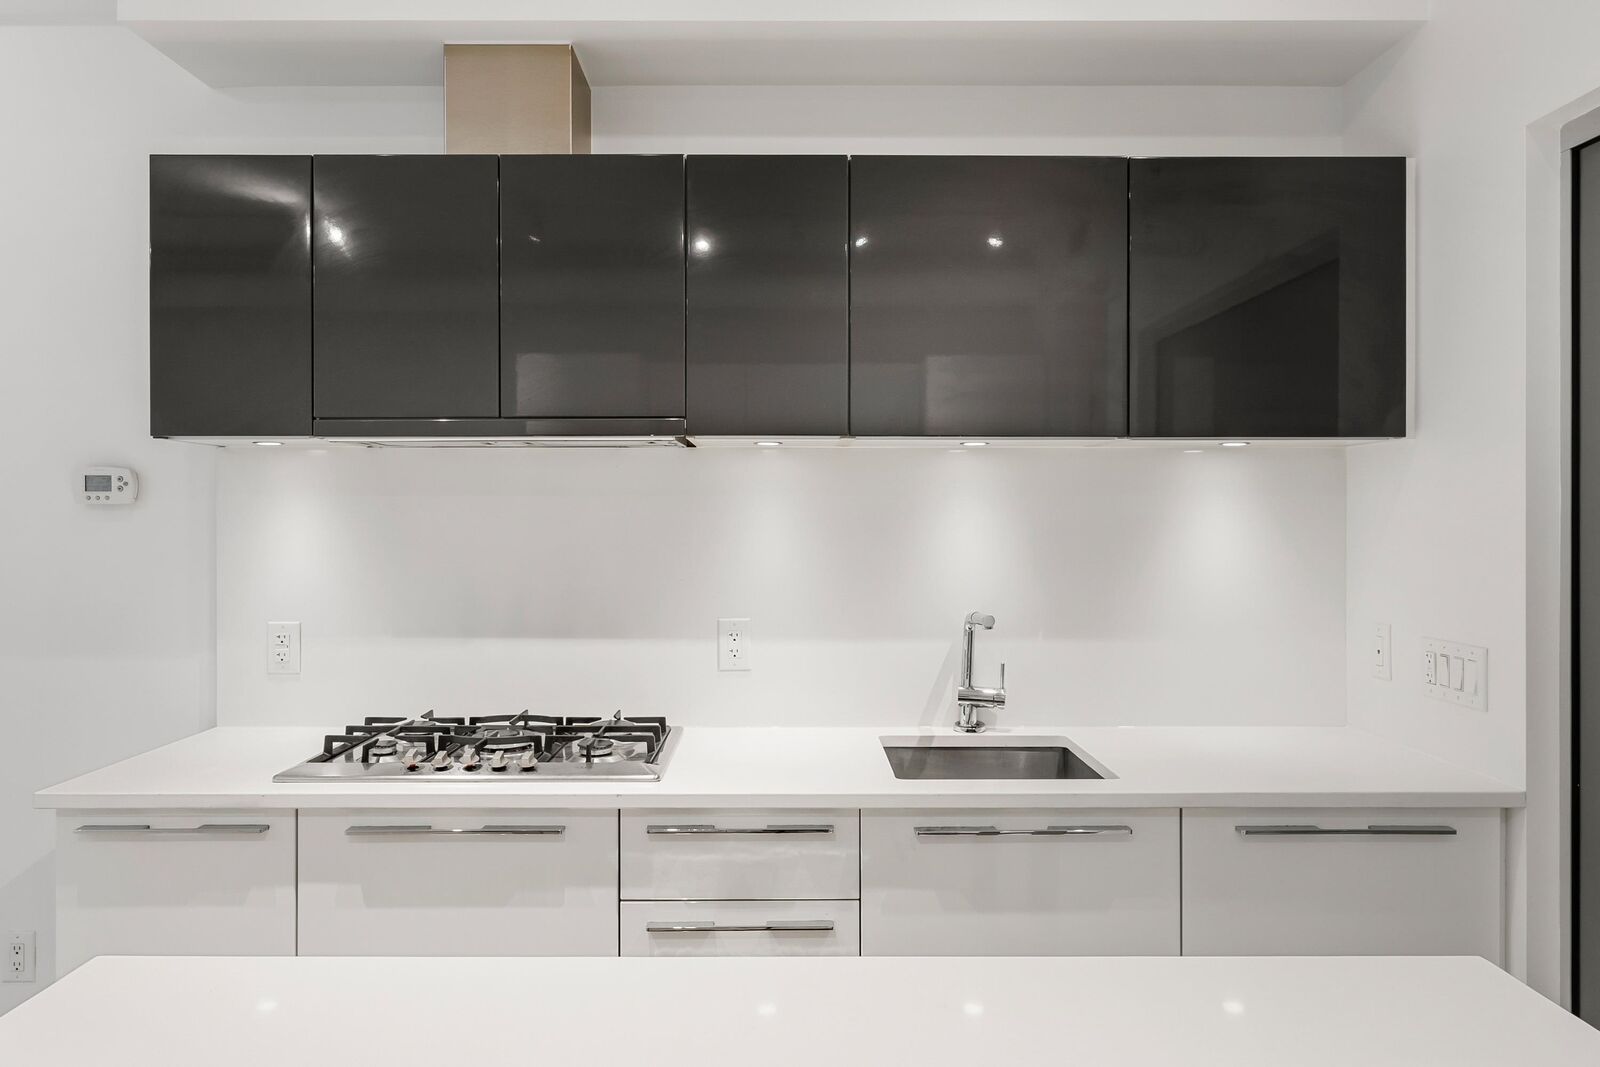
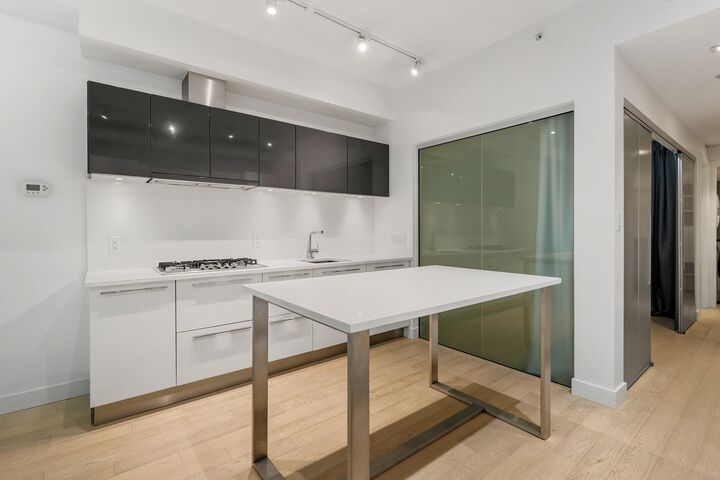
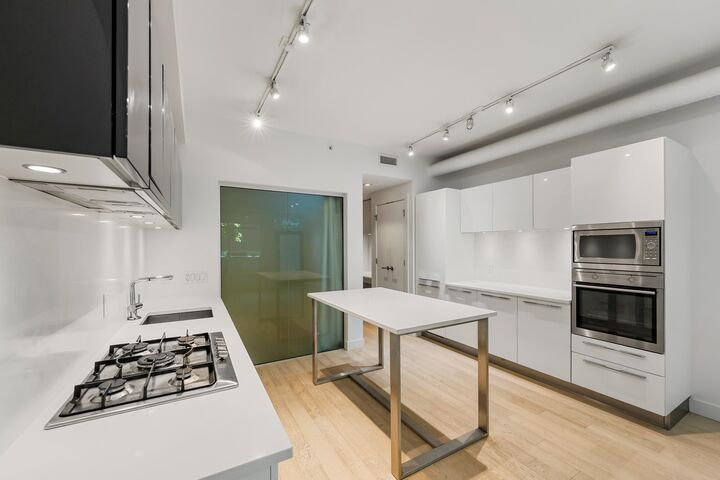
Incredible one bedroom suite at Meccanica! Ground level with sleek finishes and townhome-style entry. Seamless access for your visitors, deliveries, walking your dog, riding your bike on the seawall, etc. High ceilings and lots of natural light. Freshly painted and spotless! Air Conditioning, in suite storage, and a very efficient floor plan. First class amenities, including a Gym, Lounge, Rooftop deck with BBQ's and Gardening. Steps from Olympic Village and Main Street's best cafés, restaurants, and boutiques. A very short walk to the Skytrain station. This home offers convenience and elevated lifestyle! OPEN HOUSE: Saturday, July 25th - 2:00 to 4:00 PM and Sunday, July 26th - 2:00 to 4:00 PM.
MLS®:
R3148412
R3148412
Taxes
$2,320(2025)
$2,320(2025)
Type
Single-Family Home
Single-Family Home
Year Built
2014
2014
Style
Ground Level Unit
Ground Level Unit
County
Metro Vancouver
Metro Vancouver
Community
Meccanica
Meccanica
Listed By
Tj Moreau Prec*, Sutton Group-West Coast Realty
Source
VANCOUVER - IDX
Last checked Jul 21 2026 at 10:22 PM GMT+0000
VANCOUVER - IDX
Last checked Jul 21 2026 at 10:22 PM GMT+0000
Bathroom Details
- Full Bathroom: 1
Interior Features
- Microwave
- Dishwasher
- Refrigerator
- Range Top
- Stove
- Elevator
- Laundry: In Unit
- Washer/Dryer
- Oven
Subdivision
- Meccanica
Lot Information
- Central Location
- Marina Nearby
- Recreation Nearby
Property Features
- Foundation: Concrete Perimeter
Heating and Cooling
- Heat Pump
- Central Air
- Air Conditioning
Condo Information
- Fees: $322
Flooring
- Laminate
Exterior Features
- Roof: Other
Utility Information
- Utilities: Electricity Connected, Water Connected, Natural Gas Connected
- Sewer: Public Sewer, Sanitary Sewer
Garage
- Garage
Parking
- Underground
- Total: 1
- Lane Access
- Rear Access
Stories
- 0
Living Area
- 638 sqft
Location
Disclaimer: Copyright 2026 Real Estate Board of Greater Vancouver IDX. All rights reserved. This information is deemed reliable, but not guaranteed. The information being provided is for consumers’ personal, non-commercial use and may not be used for any purpose other than to identify prospective properties consumers may be interested in purchasing. Data last updated 7/21/26 15:22

