

Listing Courtesy of: VANCOUVER - IDX / Listed By: Re/Max Select Realty
1450 Laburnum Street 106 Vancouver, BC V6J 3W3
Active (1 Days)
$440,616 (USD)
OPEN HOUSE TIMES
-
OPENSat, Sep 262:00 pm - 4:00 pm
-
OPENSun, Sep 272:00 pm - 4:00 pm
Description
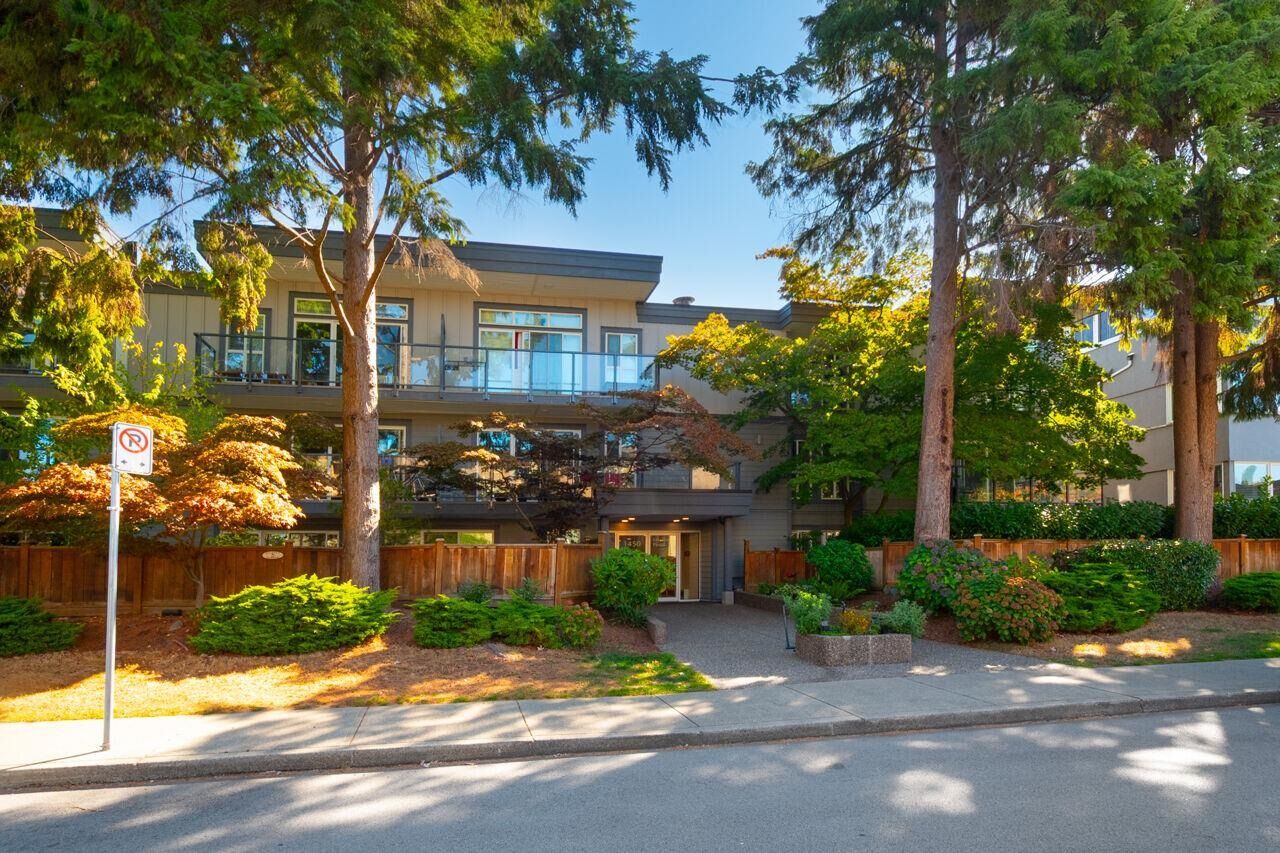
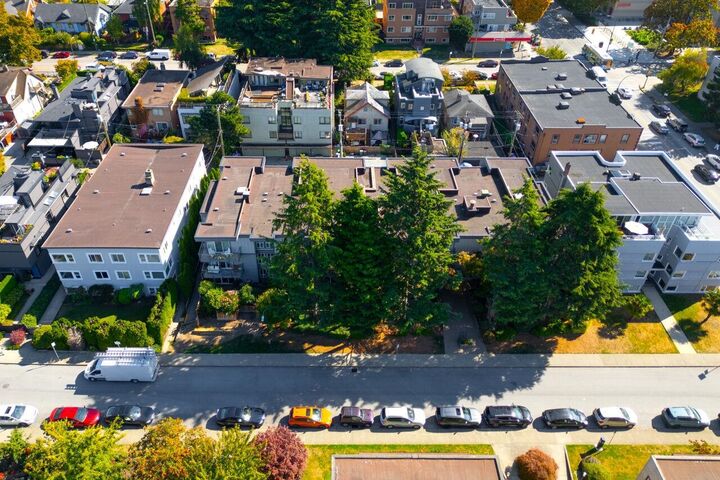
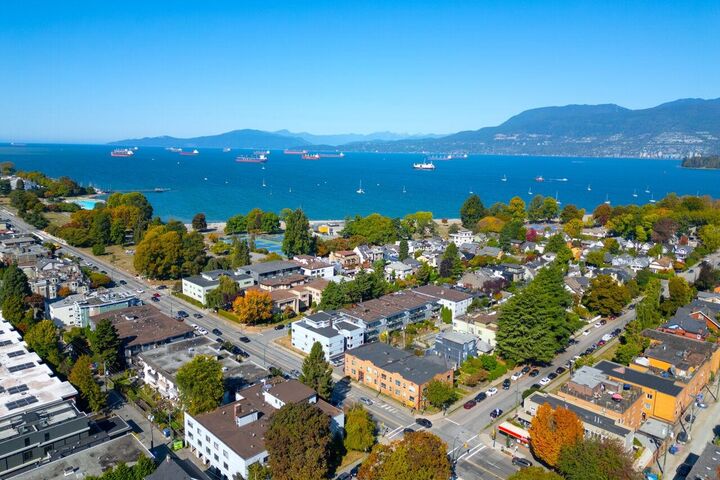
Live the Kits Point lifestyle, just steps to Kits Beach in Kitsilano's best location! Start your day with a stroll along the seawall, grab coffee around the corner, & walk to shops, restaurants, parks & the beach. This 1 bed, 1 bath home was renovated in the past year with new wide plank flooring and fresh paint throughout. The showpiece is a HUGE (371 sq ft) fenced sundeck, not ground level. Grow a garden, let your pet roam, and dine alfresco all summer long. Well-maintained building with major updates: foyer, hallway carpets and paint, envelope, balconies & windows (2021), elevator (2018), plumbing (2013), roof maintenance (2024) and fire panel (2023). Pet friendly (1 dog or 1 cat). 1 underground parking and 1 storage locker included. Don't miss this opportunity to make this home yours!
MLS®:
R3168010
R3168010
Taxes
$2,068(2026)
$2,068(2026)
Type
Single-Family Home
Single-Family Home
Year Built
1976
1976
Style
Ground Level Unit
Ground Level Unit
County
Metro Vancouver
Metro Vancouver
Community
Kits Point
Kits Point
Listed By
Rob Britch, Re/Max Select Realty
Source
VANCOUVER - IDX
Last checked Sep 22 2026 at 8:50 AM GMT+0000
VANCOUVER - IDX
Last checked Sep 22 2026 at 8:50 AM GMT+0000
Bathroom Details
- Full Bathroom: 1
Interior Features
- Refrigerator
- Stove
- Elevator
- Storage
- Windows: Window Coverings
- Laundry: Common Area
Subdivision
- Kits Point
Lot Information
- Central Location
- Recreation Nearby
- Private
- Lane Access
Property Features
- Foundation: Concrete Perimeter
Heating and Cooling
- Baseboard
- Hot Water
- Radiant
Condo Information
- Fees: $298
Flooring
- Tile
- Vinyl
Exterior Features
- Roof: Torch-on
Utility Information
- Utilities: Electricity Connected, Water Connected
- Sewer: Public Sewer, Sanitary Sewer, Storm Sewer
Garage
- Garage
Parking
- Garage Under Building
- Total: 1
- Lane Access
- Concrete
Stories
- 0
Living Area
- 583 sqft
Location
Disclaimer: Copyright 2026 Real Estate Board of Greater Vancouver IDX. All rights reserved. This information is deemed reliable, but not guaranteed. The information being provided is for consumers’ personal, non-commercial use and may not be used for any purpose other than to identify prospective properties consumers may be interested in purchasing. Data last updated 9/22/26 01:50

