

Listing Courtesy of: VANCOUVER - IDX / Listed By: Sutton Group-West Coast Realty
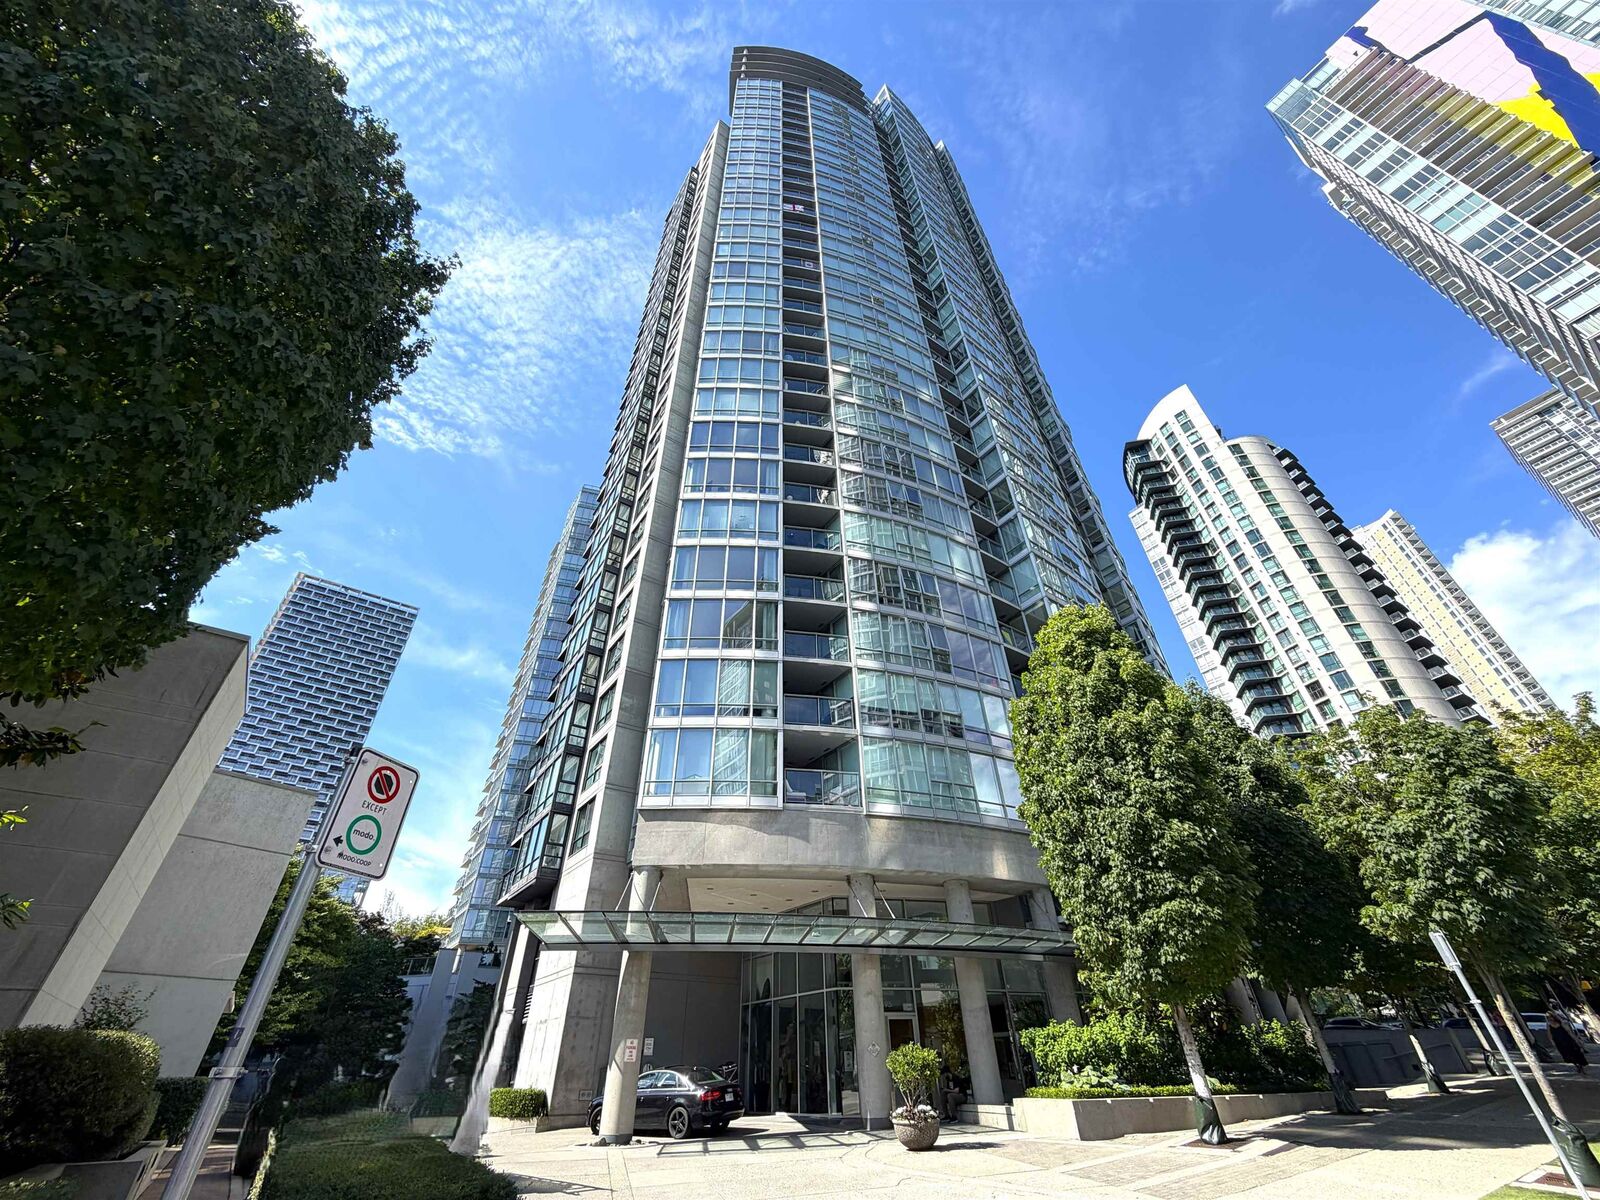
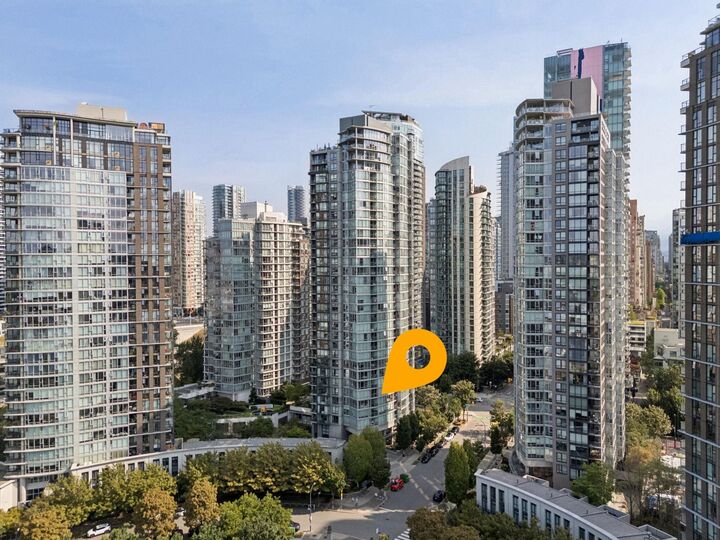
1495 Richards Street 703 Vancouver, BC V6Z 3E3
Active (2 Days)
$949,639 (USD)
OPEN HOUSE TIMES
-
OPENSat, Jul 252:00 pm - 4:00 pm
-
OPENSun, Jul 262:00 pm - 4:00 pm
Description
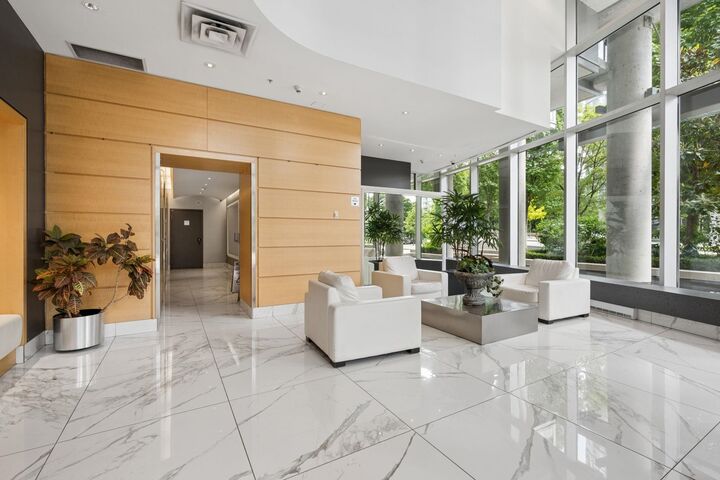
Ultimate QUALITY OF LIFE UPGRADE–World Class urban park-side waterfront resort living w/ tranquil unobstructed panoramic views of G. Wainborn park, miles of seawall & marine action. Endless options at your doorstep - leisure to high intensity: walk, bike, kayak, yachting, aquabus to Granville Island Market, tennis, David Lam Jazz fest, miles of beaches & parks, Yaletown's trendiest eateries, seaside patio dining, mins. to shopping, arts, FiDi & YVR Canada Line & Fresh Street Market. Coveted SE corner 1150 sf 2 BDRM+Large Den (Office/Jr 3rd bed)+2BA+Pantry, views at eye level, upgraded laminate flrs, SS appliances w/ gas stove, balcony for bbq's. Amenities: pool, rac/squash court, hottub, sauna, guest suite, theatre, concierge. 7th Flr = Quick IN/OUT, no more wasting time in elevators.
MLS®:
R3147845
R3147845
Taxes
$4,440(2025)
$4,440(2025)
Type
Single-Family Home
Single-Family Home
Year Built
2004
2004
County
Metro Vancouver
Metro Vancouver
Community
Azura Ii
Azura Ii
Listed By
Ann Lok, Sutton Group-West Coast Realty
Source
VANCOUVER - IDX
Last checked Jul 21 2026 at 2:34 PM GMT+0000
VANCOUVER - IDX
Last checked Jul 21 2026 at 2:34 PM GMT+0000
Bathroom Details
- Full Bathrooms: 2
Interior Features
- Microwave
- Pantry
- Dishwasher
- Refrigerator
- Stove
- Guest Suite
- Laundry: In Unit
- Washer/Dryer
- Windows: Window Coverings
- Disposal
- Windows: Insulated Windows
Subdivision
- Azura Ii
Lot Information
- Central Location
- Marina Nearby
- Recreation Nearby
Property Features
- Fireplace: 0
- Foundation: Concrete Perimeter
Heating and Cooling
- Baseboard
- Electric
- Central Air
Pool Information
- Indoor
Condo Information
- Fees: $649
Flooring
- Laminate
- Tile
Utility Information
- Utilities: Electricity Connected, Water Connected, Community, Natural Gas Connected
- Sewer: Public Sewer, Sanitary Sewer, Storm Sewer
Garage
- Garage
Parking
- Front Access
- Underground
- Total: 1
- Asphalt
Stories
- 1
Living Area
- 1,150 sqft
Location
Disclaimer: Copyright 2026 Real Estate Board of Greater Vancouver IDX. All rights reserved. This information is deemed reliable, but not guaranteed. The information being provided is for consumers’ personal, non-commercial use and may not be used for any purpose other than to identify prospective properties consumers may be interested in purchasing. Data last updated 7/21/26 07:34

