

Listing Courtesy of: VANCOUVER - IDX / Listed By: Macdonald Realty
1624 W 61st Avenue Vancouver, BC V6P 2C3
Active (1 Days)
$2,480,000 (CAD)
OPEN HOUSE TIMES
-
OPENThu, Jul 235:00 pm - 6:00 pm
-
OPENSat, Jul 252:00 pm - 4:00 pm
-
OPENSun, Jul 262:00 pm - 4:00 pm
show more
Description
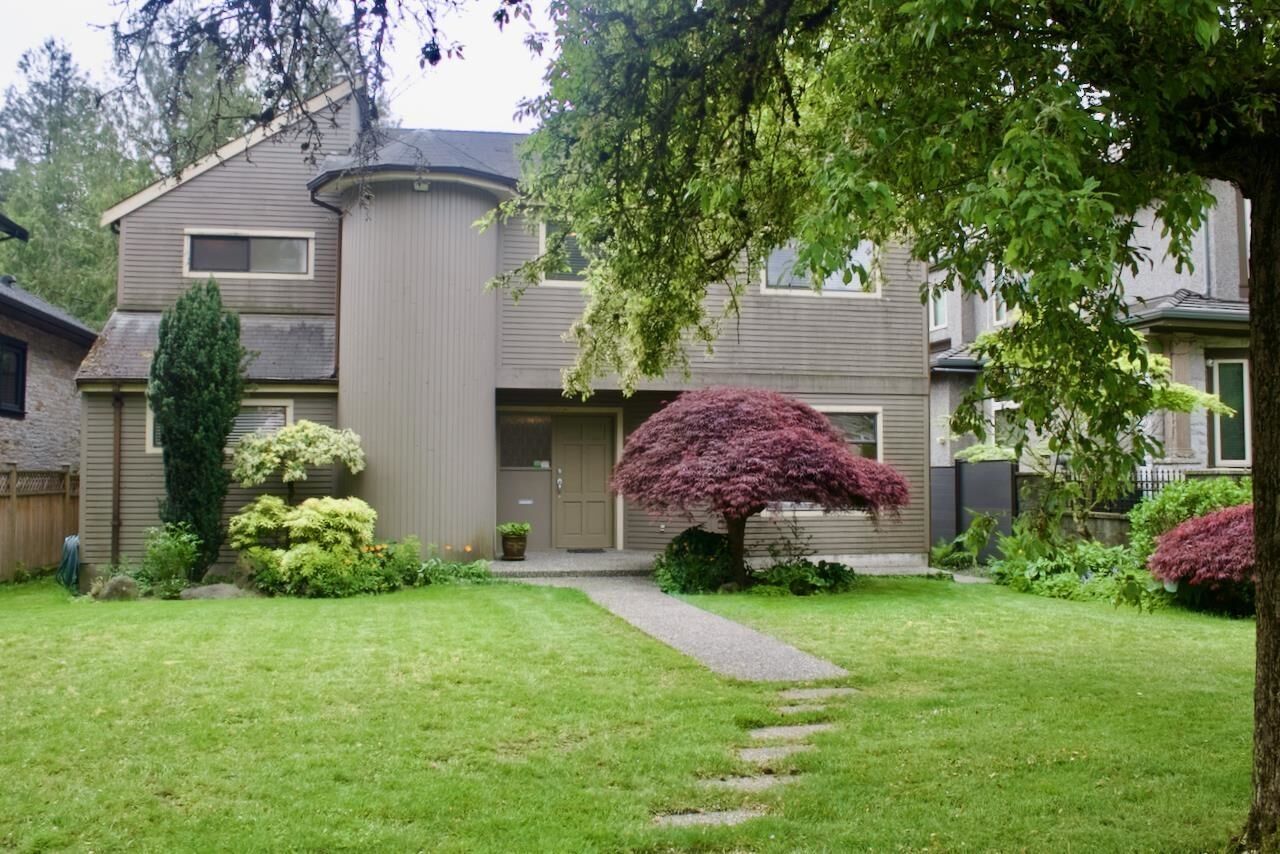
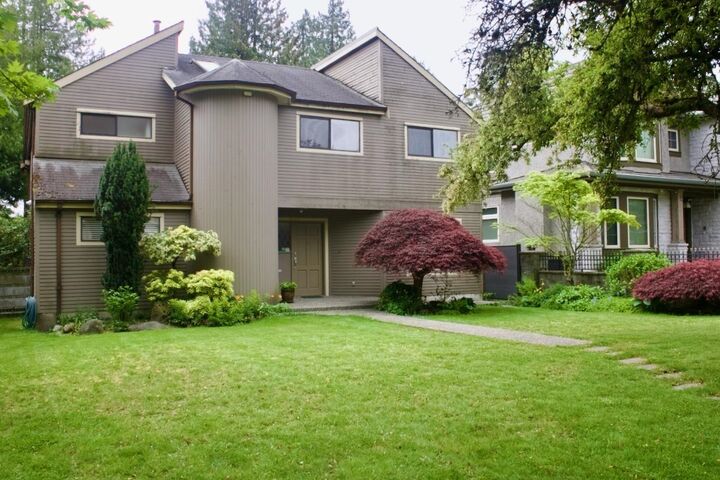
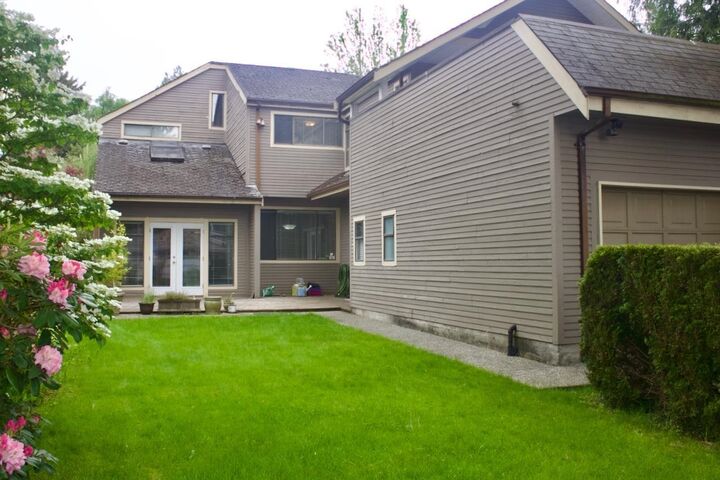
Welcome to this well maintained spacious family home on a beautiful street in popular South Granville. The 50' by 130' lot has a South facing private garden and patio as well as a sundeck above the garage. This one owner home was designed 43 years ago for the current owners who have raised their family here. There is a 2 car garage and additional off street parking for 2 more cars. Other features include sunken living and family rooms, vaulted ceilings, a gas fireplace and a large multipurpose room that could serve as a games room, media room, home gym, children's play area or even additional bedroom space. No presentation of offers until July 27th at 3 pm. Sneak peak Thurs July 23rd 5-6 pm, and open houses Sat 25th and Sun 26th 2-4 pm. Also easy to show other times with reasonable notice
MLS®:
R3147925
R3147925
Taxes
$12,652(2025)
$12,652(2025)
Lot Size
6,500 SQFT
6,500 SQFT
Type
Single-Family Home
Single-Family Home
Year Built
1983
1983
County
Metro Vancouver
Metro Vancouver
Listed By
Allan Palmer, Macdonald Realty
Source
VANCOUVER - IDX
Last checked Jul 21 2026 at 2:34 PM GMT+0000
VANCOUVER - IDX
Last checked Jul 21 2026 at 2:34 PM GMT+0000
Bathroom Details
- Full Bathrooms: 2
- Half Bathroom: 1
Interior Features
- Dishwasher
- Refrigerator
- Stove
- Storage
- Laundry: In Unit
- Washer/Dryer
- Windows: Window Coverings
- Vaulted Ceiling(s)
Lot Information
- Recreation Nearby
- Lane Access
Property Features
- Fireplace: 1
- Fireplace: Gas
- Foundation: Slab
Heating and Cooling
- Forced Air
- Electric
- Natural Gas
Flooring
- Hardwood
- Carpet
- Laminate
- Tile
Exterior Features
- Roof: Asphalt
Utility Information
- Utilities: Electricity Connected, Water Connected, Community, Natural Gas Connected
- Sewer: Public Sewer, Sanitary Sewer, Storm Sewer
Garage
- Garage
Parking
- Garage Door Opener
- Garage Double
- Rear Access
- Total: 4
Stories
- 2
Living Area
- 2,669 sqft
Location
Disclaimer: Copyright 2026 Real Estate Board of Greater Vancouver IDX. All rights reserved. This information is deemed reliable, but not guaranteed. The information being provided is for consumers’ personal, non-commercial use and may not be used for any purpose other than to identify prospective properties consumers may be interested in purchasing. Data last updated 7/21/26 07:34

