

Listing Courtesy of: VANCOUVER - IDX / Listed By: Oakwyn Realty Ltd.
1725 Pendrell Street 605 Vancouver, BC V6G 2X7
Active (0 Days)
$470,996 (USD)
OPEN HOUSE TIMES
-
OPENThu, Sep 245:30 pm - 7:00 pm
-
OPENSun, Sep 271:00 pm - 3:00 pm
Description
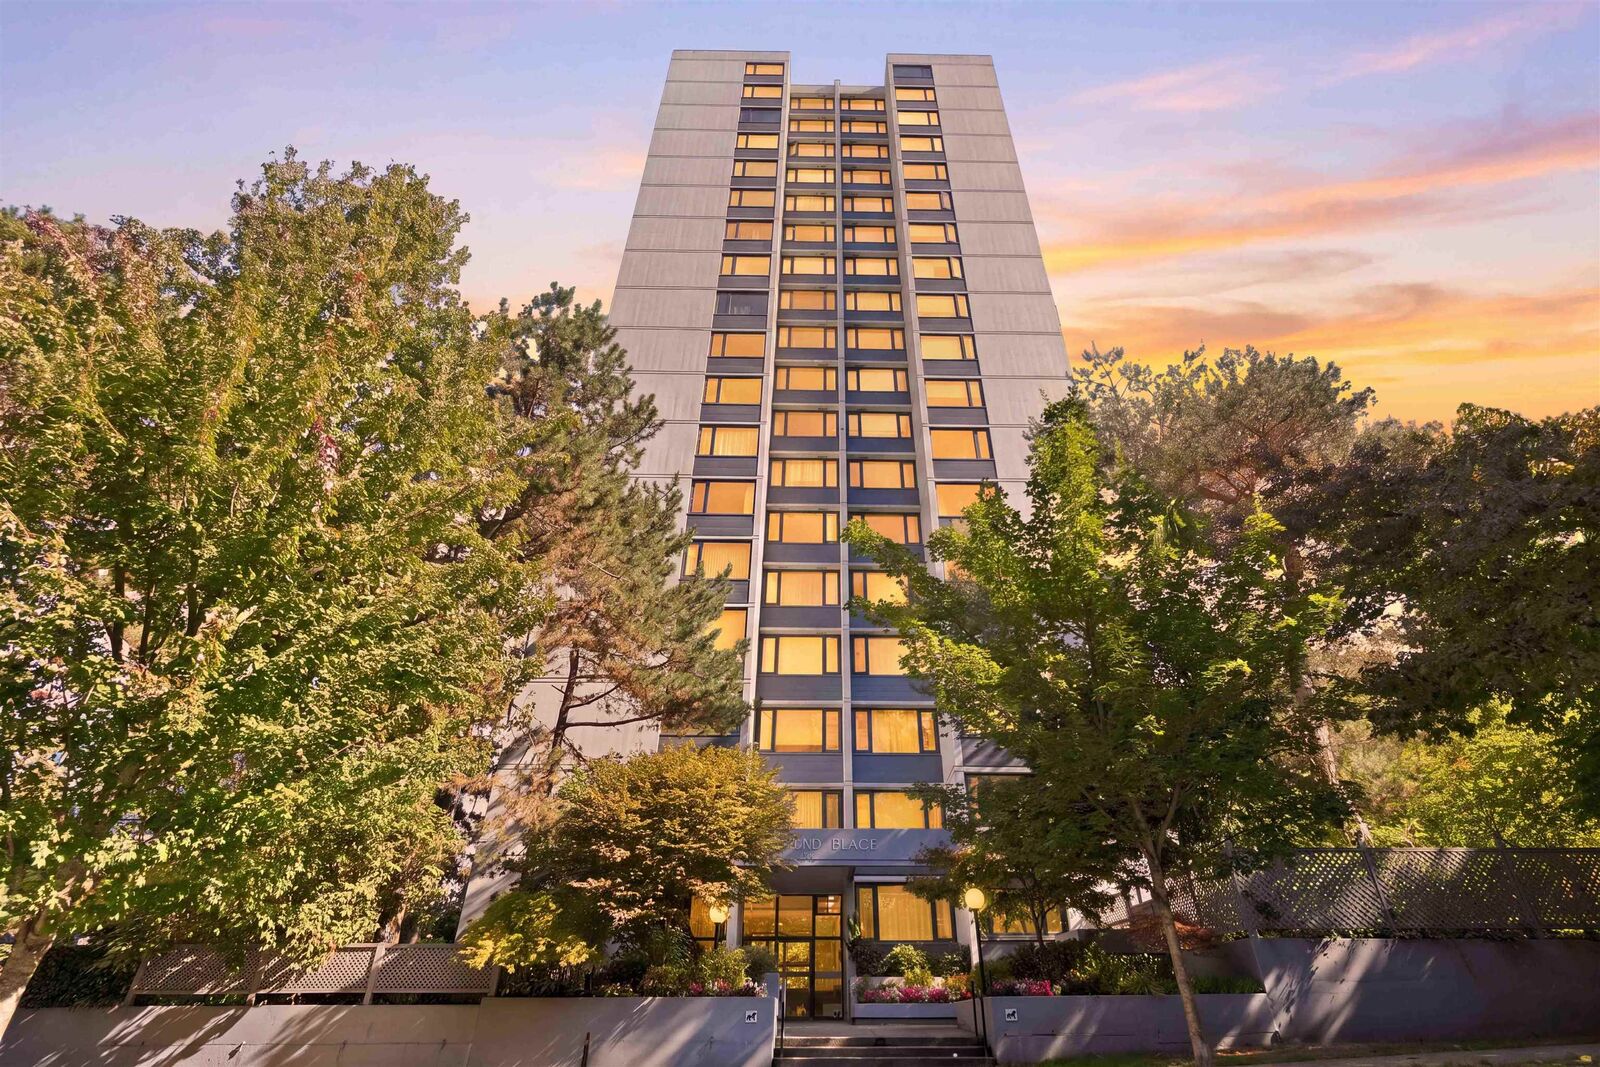
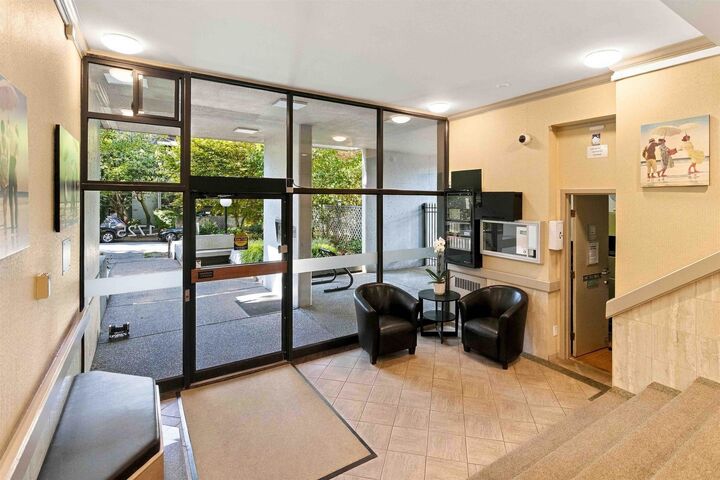
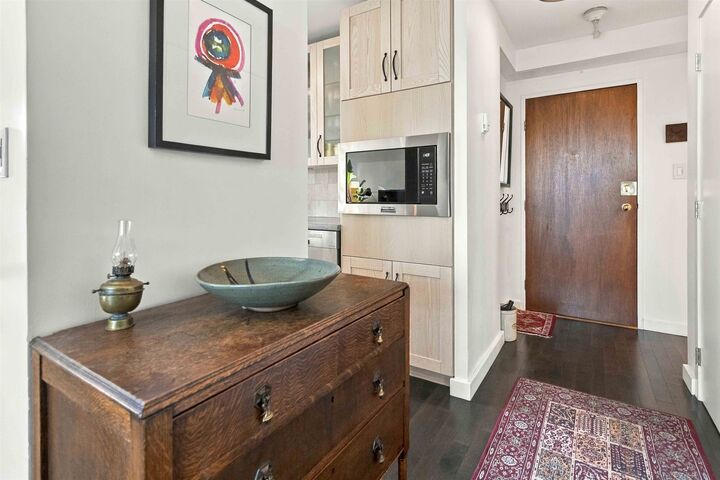
The big living room you’ve been looking for! This bright 751 sq ft corner home on the 6th floor of Stratford Place was reconfigured from 2 beds into 1, creating an incredible 21-ft living space. Features a renovated kitchen, smooth ceilings, updated appliances (stove 2023, microwave 2026, DW 2022, fridge 2018), and a balcony over lush gardens. Heat & hot water included in fees. Major upgrades done: new windows (2019), boilers/concrete (2018), piping (2013), elevators (2010), roof (2008), security/venting (2025), plus a fully funded parkade membrane project with the levy ALREADY PAID! Enjoy the outdoor pool, sauna, gardens & full time caretaker. Steps to English Bay, Stanley Park & Denman. SHOWINGS BY APPOINTMENT (NOT AN OPEN HOUSE): Sept 24 (5:30pm-7:00pm) & Sept 27 (1:00pm-3:00pm)
MLS®:
R3167642
R3167642
Taxes
$2,523(2026)
$2,523(2026)
Type
Single-Family Home
Single-Family Home
Year Built
1974
1974
County
Metro Vancouver
Metro Vancouver
Community
Stratford Place
Stratford Place
Listed By
Masi Bardi Prec*, Oakwyn Realty Ltd.
Source
VANCOUVER - IDX
Last checked Sep 21 2026 at 9:31 PM GMT+0000
VANCOUVER - IDX
Last checked Sep 21 2026 at 9:31 PM GMT+0000
Bathroom Details
- Full Bathroom: 1
Interior Features
- Elevator
- Laundry: Common Area
Subdivision
- Stratford Place
Lot Information
- Central Location
- Marina Nearby
- Recreation Nearby
- Private
Property Features
- Fireplace: 0
- Foundation: Concrete Perimeter
Heating and Cooling
- Baseboard
- Hot Water
Pool Information
- Outdoor Pool
Condo Information
- Fees: $491
Exterior Features
- Roof: Torch-on
Utility Information
- Utilities: Electricity Connected, Water Connected, Community
- Sewer: Public Sewer, Sanitary Sewer, Storm Sewer
Garage
- Garage
Parking
- Underground
- Total: 1
- Lane Access
Stories
- 1
Living Area
- 751 sqft
Location
Disclaimer: Copyright 2026 Real Estate Board of Greater Vancouver IDX. All rights reserved. This information is deemed reliable, but not guaranteed. The information being provided is for consumers’ personal, non-commercial use and may not be used for any purpose other than to identify prospective properties consumers may be interested in purchasing. Data last updated 9/21/26 14:31

