

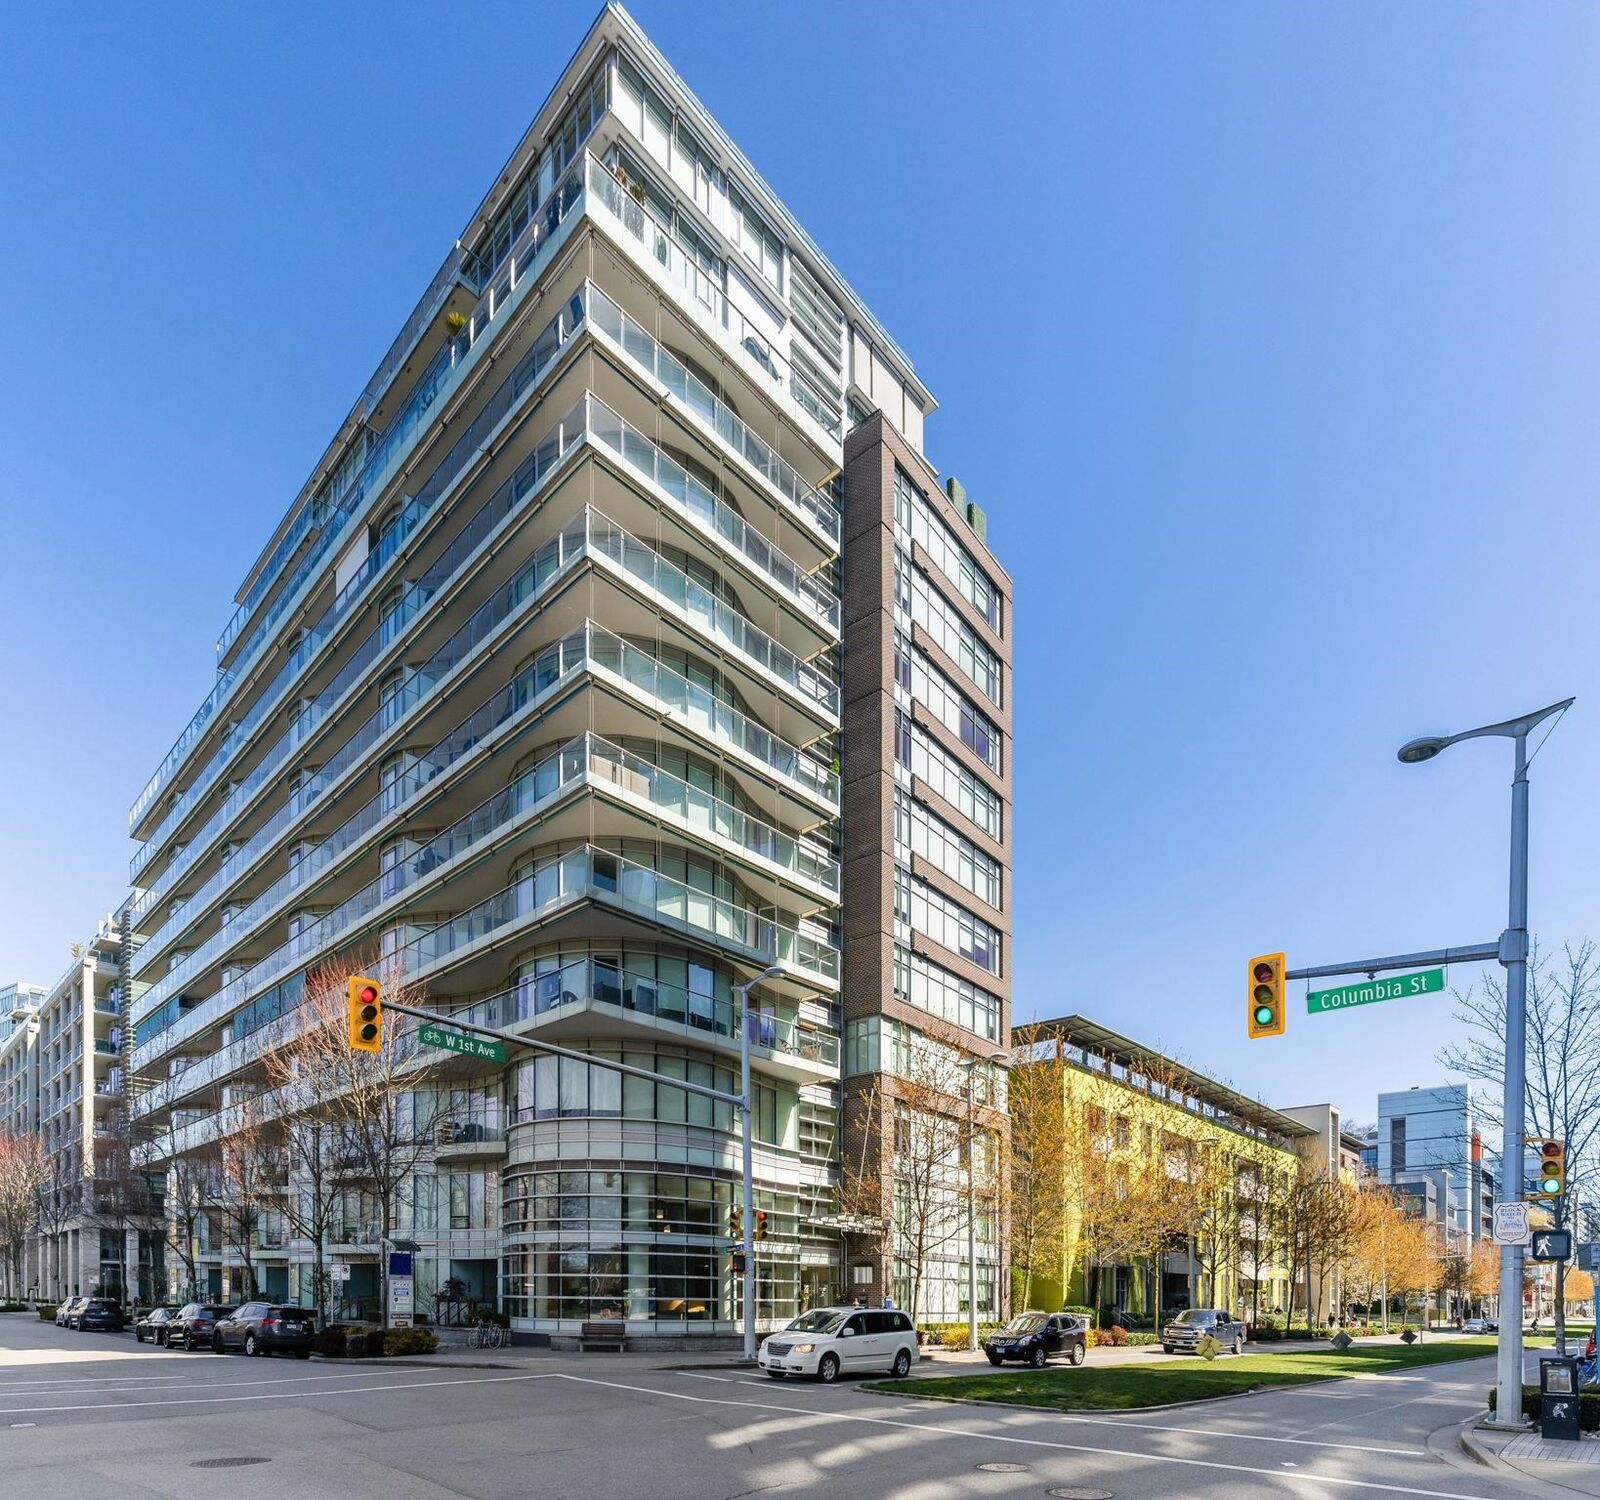
Listing Courtesy of: VANCOUVER - IDX / Listed By: Rennie & Associates Realty Ltd.
181 West 1st Avenue 402 Vancouver, BC V5Y 0E3
Active (1 Days)
$729,900 (CAD)
OPEN HOUSE TIMES
-
OPENSat, Nov 71:00 pm - 3:00 pm
-
OPENSun, Nov 81:00 pm - 3:00 pm
Description
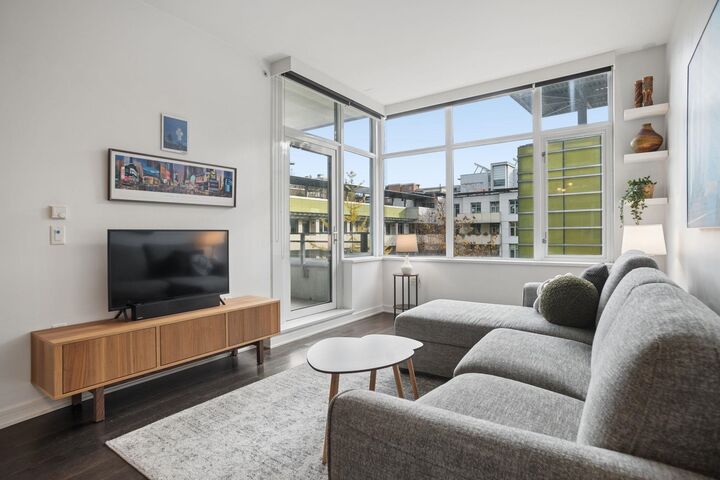
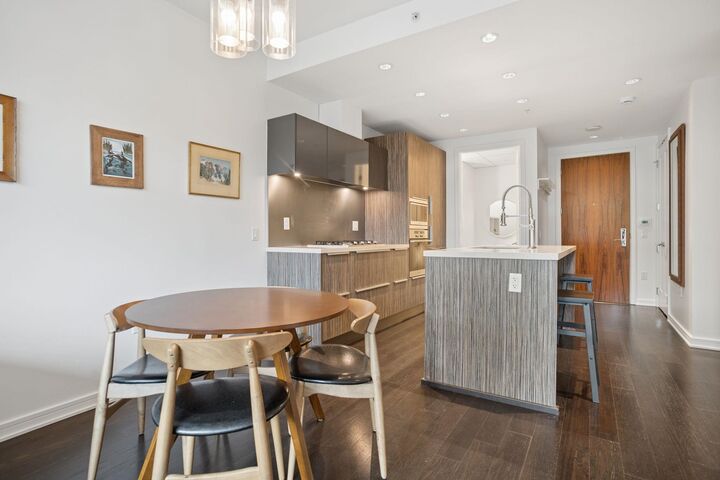
Sophisticated Olympic Village living at this spacious 716 sqft 1 bedroom home featuring airy 9'1 ceilings, an open-concept living/dining layout, and private balcony. The kitchen features an expansive island and walk-in pantry, paired with a spacious bedroom, walk-in closet, and large ensuite with separate shower and tub. Residents enjoy private membership to the premier 6,000 sq. ft. Gold Medal Club—equipped with dual fitness centers, indoor pool/hot tub, sauna/steam, lounge space, and full concierge service. Just steps to the seawall, vibrant dining, shopping, and rapid transit with a 98 Walk Score. 1 parking and 1 storage included. OPEN HOUSE: SATURDAY & SUNDAY, NOVEMBER 7TH & 8TH, 2-4PM.
MLS®:
R3180243
R3180243
Taxes
$2,711(2026)
$2,711(2026)
Type
Single-Family Home
Single-Family Home
Year Built
2010
2010
County
Metro Vancouver
Metro Vancouver
Community
Brook at the Village False Creek
Brook at the Village False Creek
Listed By
Brandan Price Prec*, Rennie & Associates Realty Ltd.
Source
VANCOUVER - IDX
Last checked Nov 3 2026 at 9:48 PM GMT+0000
VANCOUVER - IDX
Last checked Nov 3 2026 at 9:48 PM GMT+0000
Bathroom Details
- Full Bathroom: 1
Interior Features
- Microwave
- Dishwasher
- Refrigerator
- Stove
- Elevator
- Laundry: In Unit
- Washer/Dryer
Subdivision
- Brook At The Village False Creek
Lot Information
- Central Location
- Marina Nearby
- Recreation Nearby
Property Features
- Foundation: Concrete Perimeter
Heating and Cooling
- Radiant
- Central Air
- Air Conditioning
Pool Information
- Indoor
Condo Information
- Fees: $562
Flooring
- Mixed
Exterior Features
- Roof: Other
Utility Information
- Utilities: Electricity Connected, Water Connected, Community, Natural Gas Connected
- Sewer: Public Sewer, Sanitary Sewer
Garage
- Garage
Parking
- Underground
- Total: 1
Stories
- 1
Living Area
- 767 sqft
Location
Disclaimer: Copyright 2026 Real Estate Board of Greater Vancouver IDX. All rights reserved. This information is deemed reliable, but not guaranteed. The information being provided is for consumers’ personal, non-commercial use and may not be used for any purpose other than to identify prospective properties consumers may be interested in purchasing. Data last updated 11/3/26 13:48

