

Listing Courtesy of: VANCOUVER - IDX / Listed By: Re/Max Crest Realty
1907 E 40th Avenue Vancouver, BC V5P 1J1
Active (1 Days)
$1,450,000 (CAD)
OPEN HOUSE TIMES
-
OPENSat, Sep 124:00 pm - 6:00 pm
Description
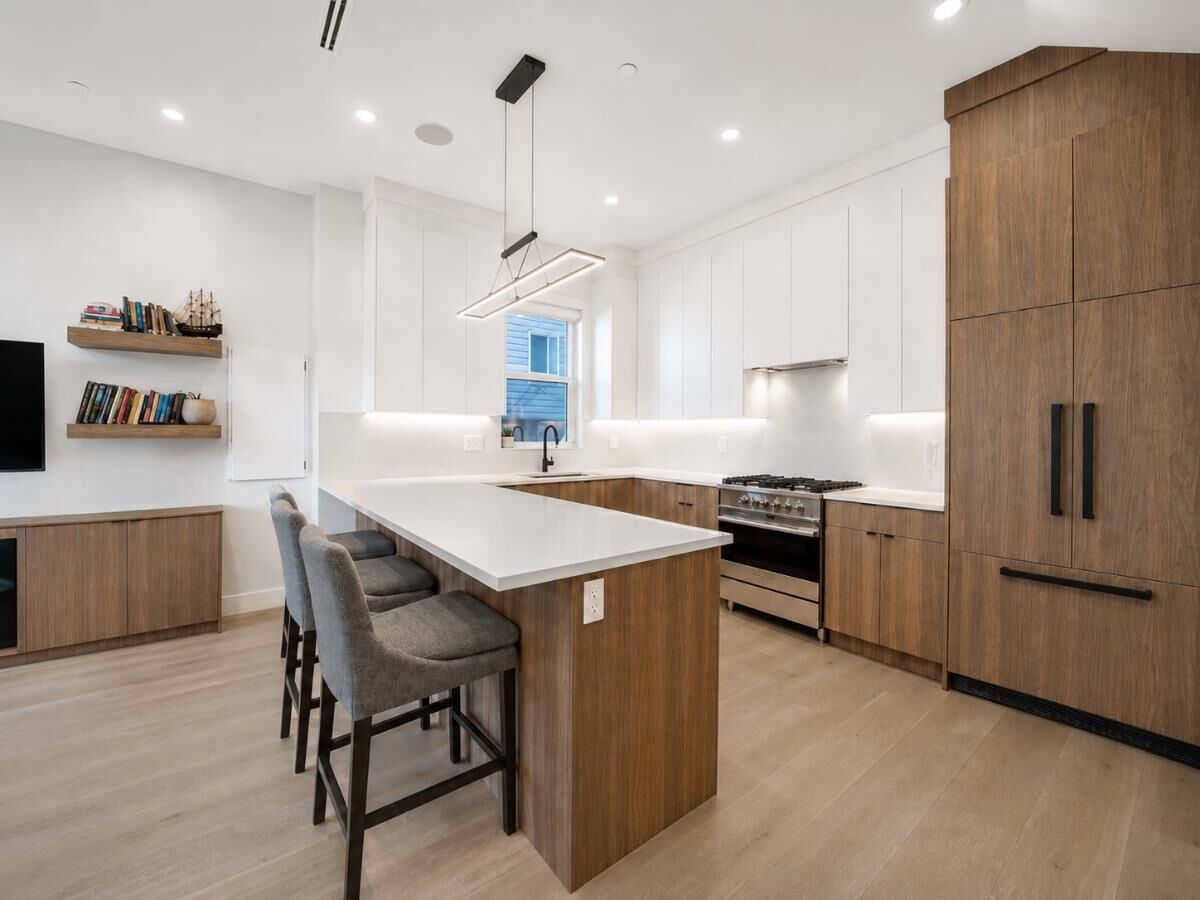
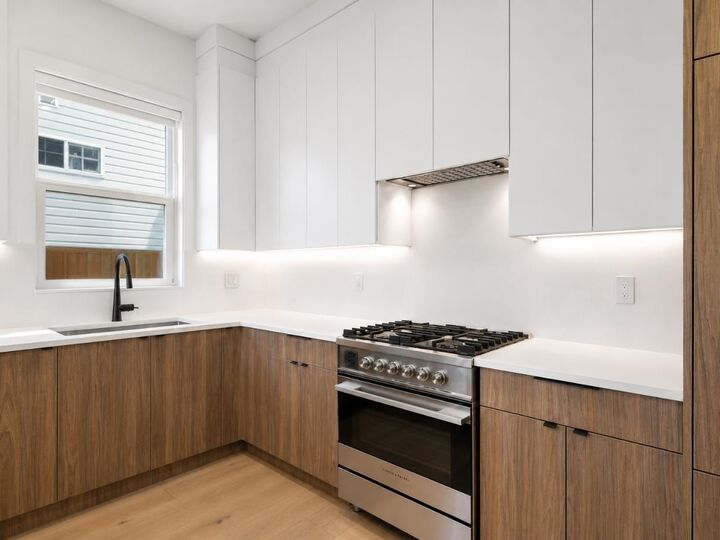
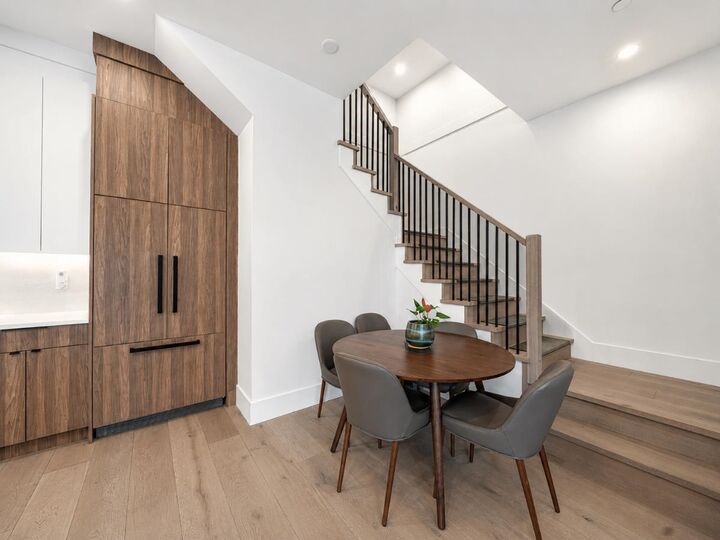
A standout opportunity in the Victoria Drive corridor, this south-facing front duplex delivers generous space, quality finishes & functional layout. Offering approx. 1,740 sq ft of living area + an additional 500 sq ft of crawl-space storage & featuring 10-ft ceilings on main, wide-plank engineered hardwood & radiant in-floor heating. Kitchen includes Fisher & Paykel appliances, gas range, quartz surfaces & full-height custom cabinetry. The second level includes two bedrooms, two full bathrooms & dedicated laundry area. Top floor includes an impressive primary suite with sitting area, large walk-in & ensuite. Upper level can be reconfigured to create an additional bedroom if desired. Includes private garage with EV roughed-in. Ideally located just steps from shops/dining, transit & more!
MLS®:
R3162086
R3162086
Taxes
$5,995(2025)
$5,995(2025)
Type
Multifamily
Multifamily
Year Built
2022
2022
Style
3 Storey
3 Storey
County
Metro Vancouver
Metro Vancouver
Listed By
Denisse Moran Zebadua, Re/Max Crest Realty
Source
VANCOUVER - IDX
Last checked Sep 9 2026 at 10:33 PM GMT+0000
VANCOUVER - IDX
Last checked Sep 9 2026 at 10:33 PM GMT+0000
Bathroom Details
- Full Bathrooms: 3
- Half Bathroom: 1
Interior Features
- Microwave
- Dishwasher
- Refrigerator
- Stove
- Laundry: In Unit
- Washer/Dryer
- Windows: Window Coverings
Lot Information
- Central Location
- Recreation Nearby
- Lane Access
Property Features
- Fireplace: 1
- Fireplace: Electric
- Foundation: Concrete Perimeter
Heating and Cooling
- Radiant
- Central Air
- Air Conditioning
Flooring
- Mixed
- Tile
Exterior Features
- Roof: Asphalt
Utility Information
- Utilities: Electricity Connected, Water Connected, Community, Natural Gas Connected
- Sewer: Public Sewer, Sanitary Sewer, Storm Sewer
Garage
- Garage
Parking
- Total: 1
- Garage Single
- Rear Access
Stories
- 3
Living Area
- 1,740 sqft
Location
Disclaimer: Copyright 2026 Real Estate Board of Greater Vancouver IDX. All rights reserved. This information is deemed reliable, but not guaranteed. The information being provided is for consumers’ personal, non-commercial use and may not be used for any purpose other than to identify prospective properties consumers may be interested in purchasing. Data last updated 9/9/26 15:33

