

Listing Courtesy of: VANCOUVER - IDX / Listed By: Oakwyn Realty Ltd.
1930 W 3rd Avenue 301 Vancouver, BC V6J 1L1
Active (0 Days)
$420,295 (USD)
OPEN HOUSE TIMES
-
OPENSat, Oct 102:00 pm - 3:30 pm
-
OPENSun, Oct 111:00 pm - 2:30 pm
Description
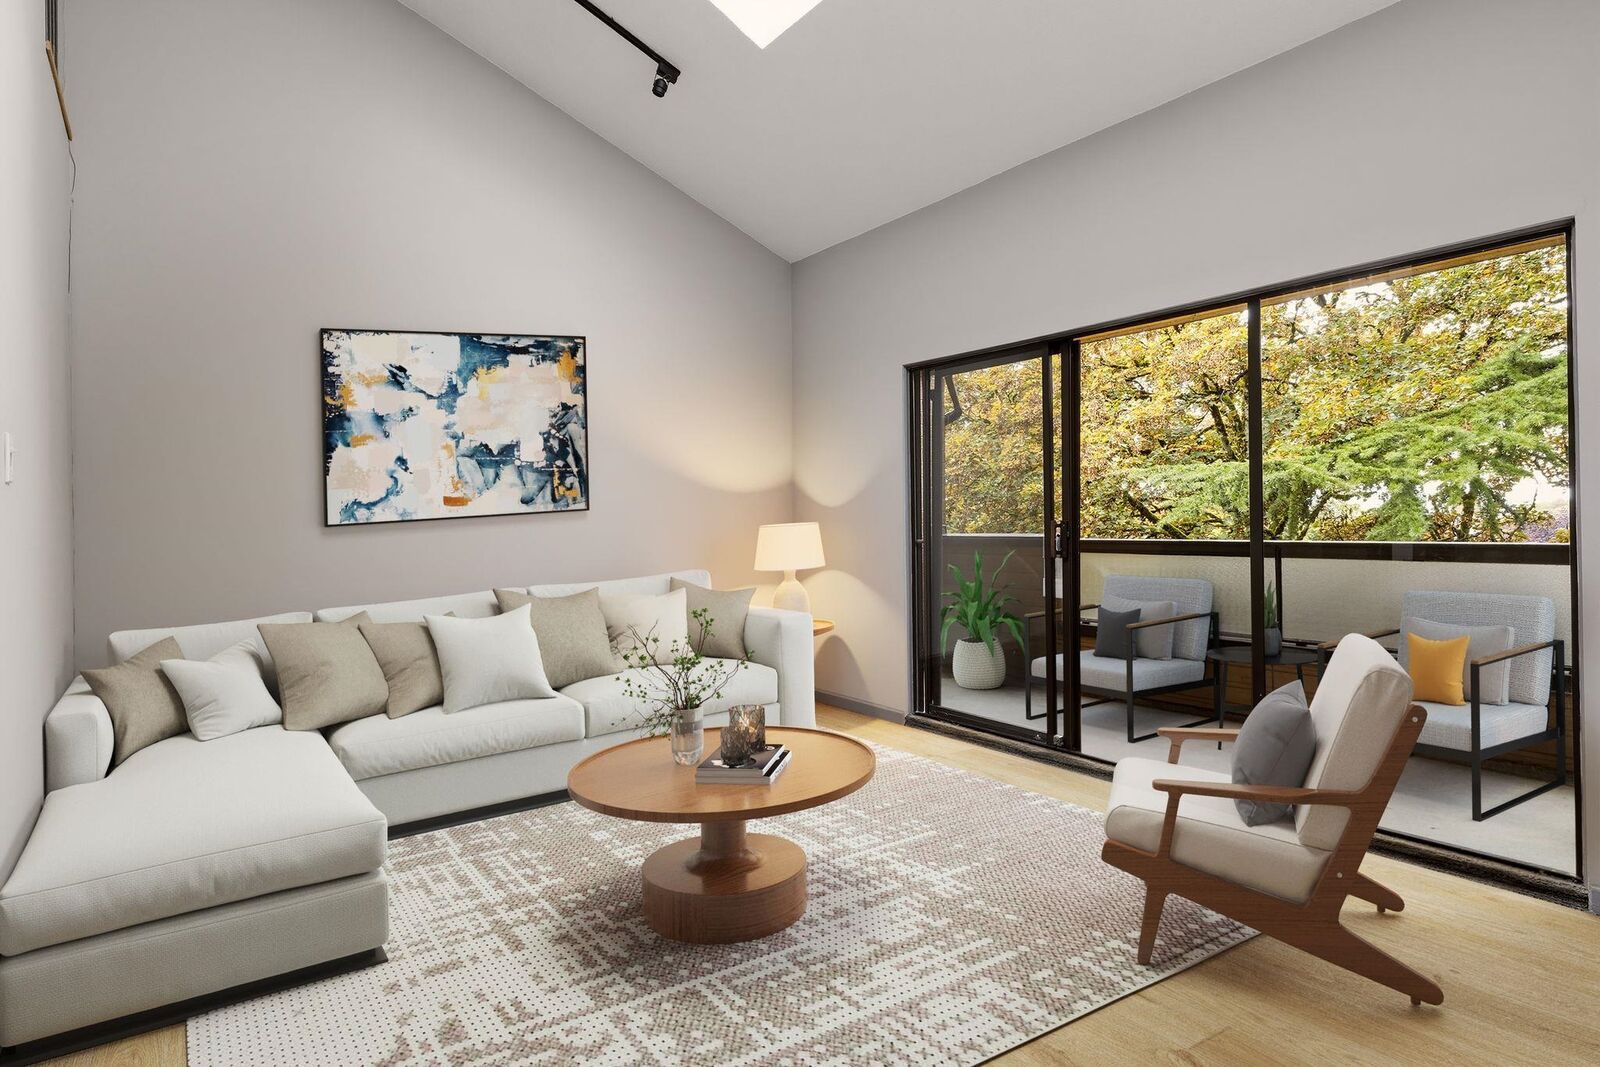
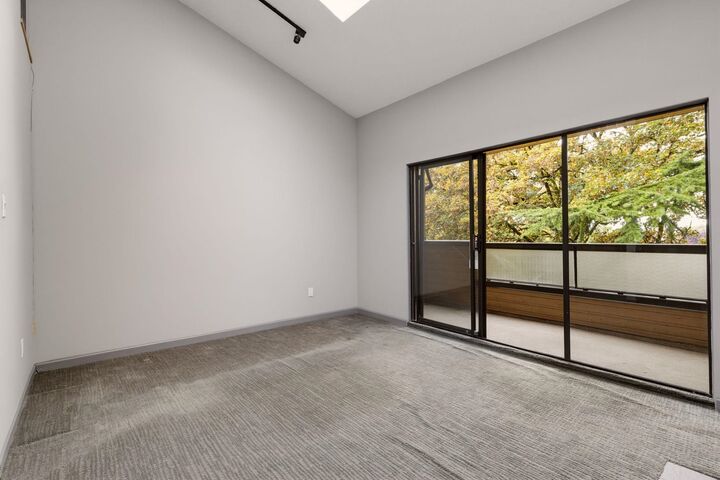
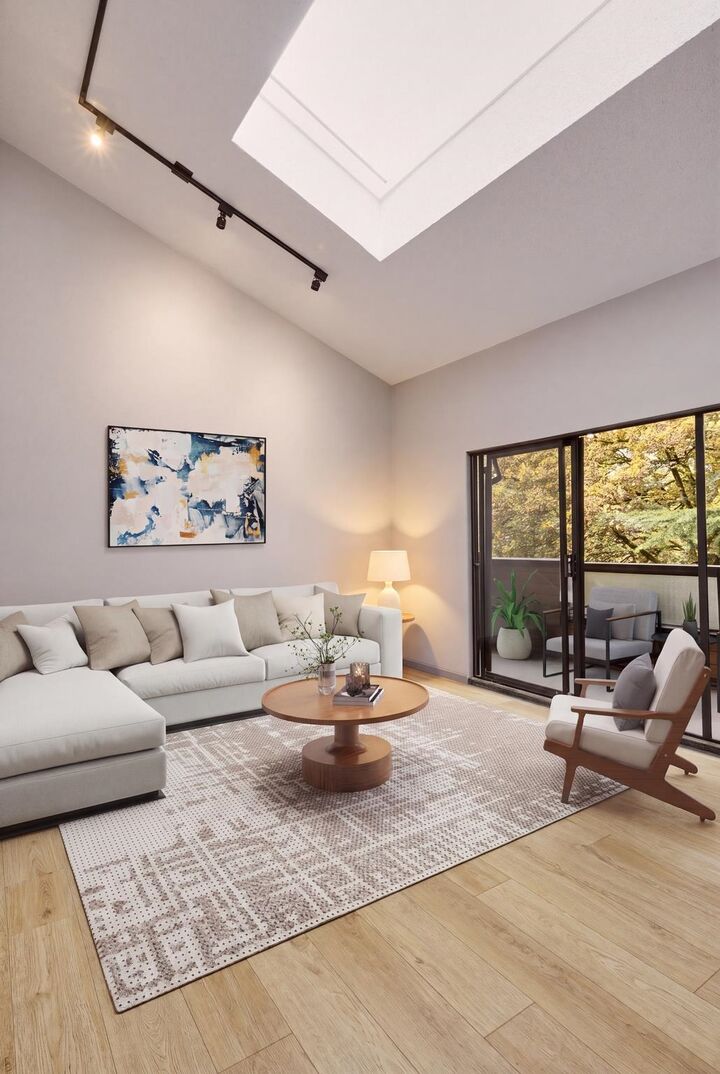
Welcome to this KITSILANO GEM, a 1 bedrm loft in the coveted “north of 4th” location. Soaring high ceilings & skylights fill the home with natural light, while laminate flooring & an updated bathrm add comfort & style. A cozy fireplace makes the space feel warm & inviting on fall evenings. The efficient layout offers a fantastic opportunity to bring your own design ideas & personal touches to the space. Step outside to your spacious balcony overlooking the beautiful tree lined st of West 3rd. This well-run building has seen many upgrades, recently a new roof & skylights. Complete with 1 secured parking stall & a storage locker. Just steps from Kits Beach & Pool, shops, restaurants, fitness & wellness studios along W 4th Ave. Live the Kits dream! Pets welcome!
MLS®:
R3172826
R3172826
Taxes
$2,212(2026)
$2,212(2026)
Type
Single-Family Home
Single-Family Home
Year Built
1976
1976
County
Metro Vancouver
Metro Vancouver
Community
The Westview
The Westview
Listed By
Andrea Mader, Oakwyn Realty Ltd.
Source
VANCOUVER - IDX
Last checked Oct 7 2026 at 4:10 AM GMT+0000
VANCOUVER - IDX
Last checked Oct 7 2026 at 4:10 AM GMT+0000
Bathroom Details
- Full Bathroom: 1
Interior Features
- Microwave
- Dishwasher
- Refrigerator
- Stove
- Elevator
- Storage
- Vaulted Ceiling(s)
- Laundry: Common Area
Subdivision
- The Westview
Lot Information
- Central Location
- Recreation Nearby
- Wooded
Property Features
- Fireplace: 1
- Fireplace: Wood Burning
- Foundation: Concrete Perimeter
Heating and Cooling
- Baseboard
- Hot Water
Condo Information
- Fees: $243
Flooring
- Laminate
- Tile
Exterior Features
- Roof: Asphalt
Utility Information
- Utilities: Electricity Connected, Water Connected
- Sewer: Public Sewer, Sanitary Sewer
Garage
- Garage
Parking
- Front Access
- Underground
- Total: 1
Stories
- 2
Living Area
- 651 sqft
Location
Disclaimer: Copyright 2026 Real Estate Board of Greater Vancouver IDX. All rights reserved. This information is deemed reliable, but not guaranteed. The information being provided is for consumers’ personal, non-commercial use and may not be used for any purpose other than to identify prospective properties consumers may be interested in purchasing. Data last updated 10/6/26 21:10

