

Listing Courtesy of: VANCOUVER - IDX / Listed By: Sotheby's International Realty Canada
2101 McMullen Avenue 111 Vancouver, BC V6L 3B4
Active (1 Days)
$598,000 (CAD)
OPEN HOUSE TIMES
-
OPENSat, Oct 172:00 pm - 4:00 pm
-
OPENSun, Oct 182:00 pm - 4:00 pm
Description
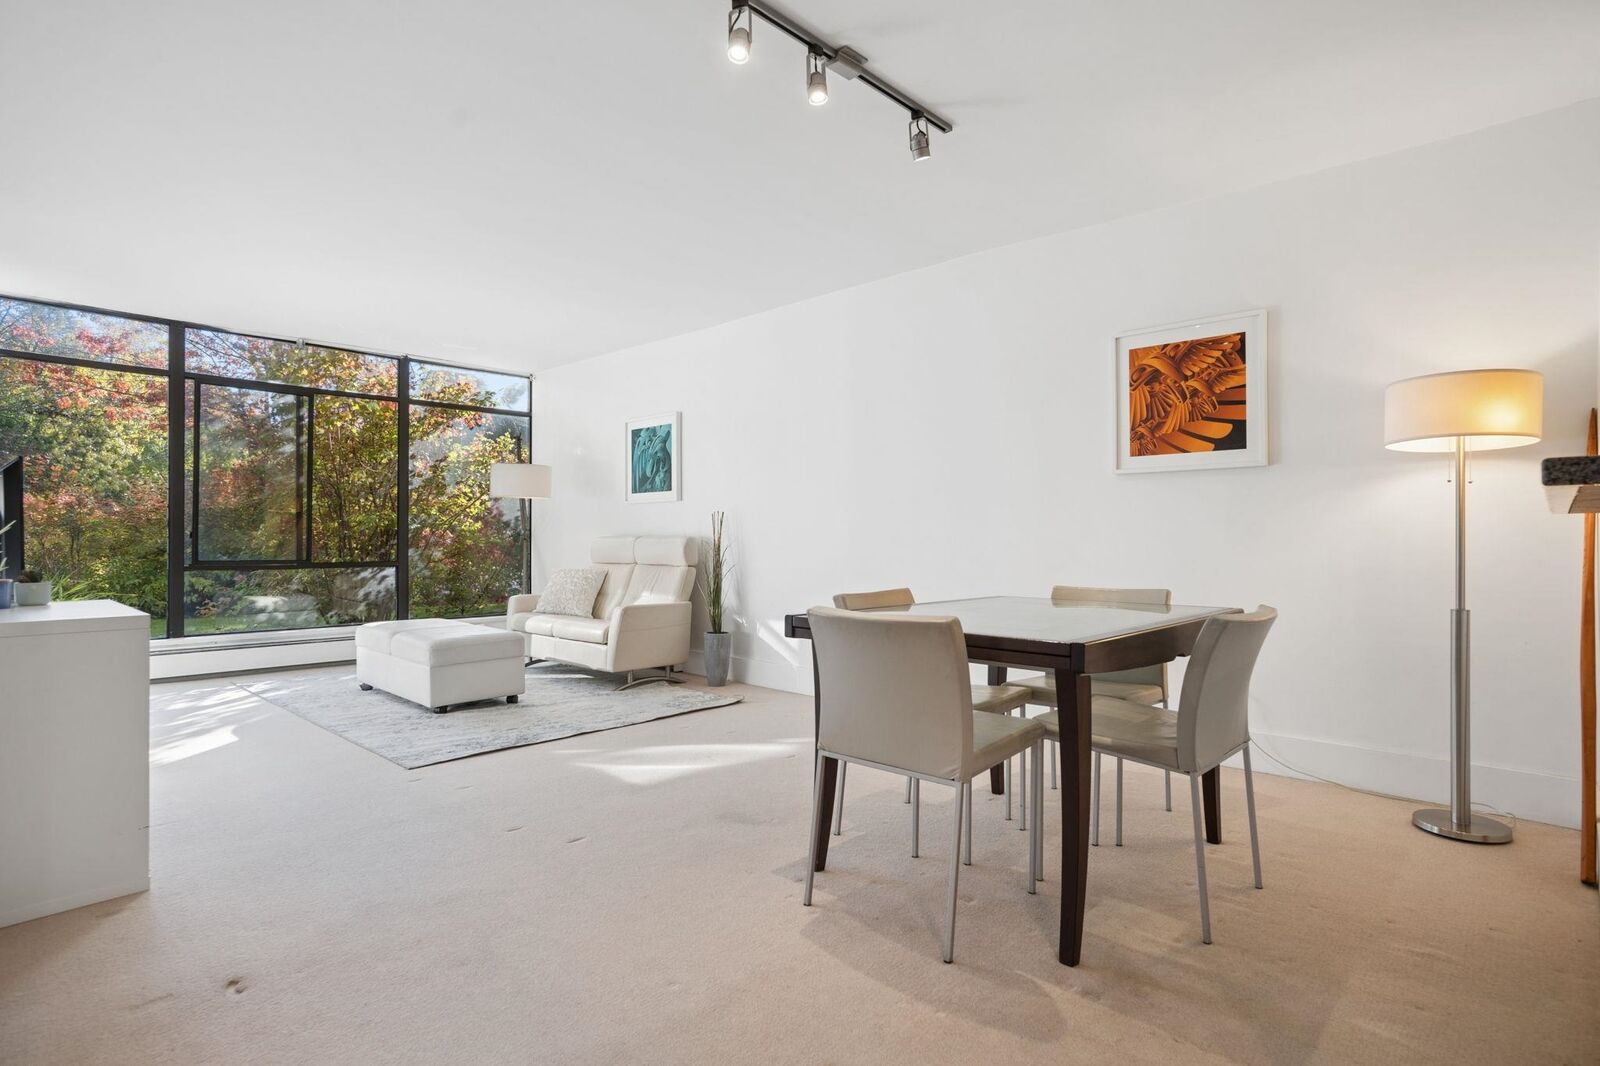
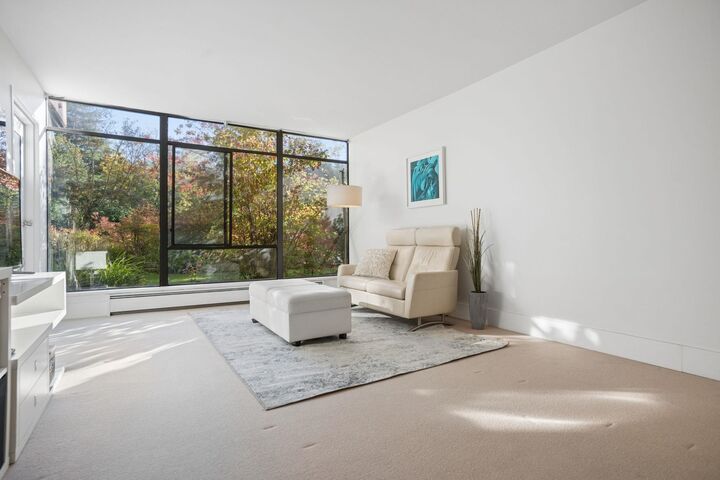
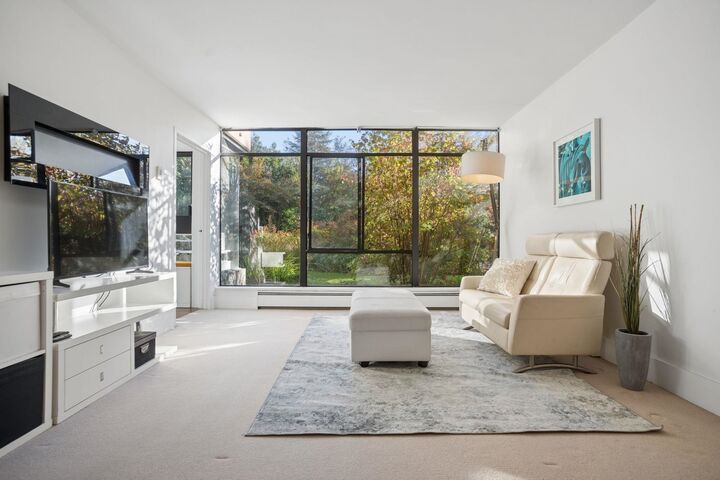
Welcome to sought-after ARBUTUS VILLAGE! Discover this bright & spacious 878 SF, 1bed/1 bath SOUTH-FACING home in a quiet concrete building looking at lush gardens. Ready for your renovation ideas, this home offers wonderful possibilities w/ generously sized rooms that easily accommodate house-sized furniture. Enjoy an excellent floor plan & a sun-filled enclosed balcony/solarium, perfect for a cozy reading nook or home office. Roughed-in hookups for in-suite laundry. Relax by the outdoor pool & enjoy the peaceful park-like setting. Just a 5-minute stroll to Safeway, shops & services at the new Arbutus Shopping Centre. A wonderful opportunity to enjoy comfort, tranquility & convenience in one of Vancouver's most desirable neighborhoods! Open House Sat & Sun: 2- 4 PM.
MLS®:
R3175199
R3175199
Taxes
$1,895(2026)
$1,895(2026)
Type
Single-Family Home
Single-Family Home
Year Built
1974
1974
Style
Ground Level Unit
Ground Level Unit
County
Metro Vancouver
Metro Vancouver
Listed By
Anne Mainwaring, Sotheby's International Realty Canada
Source
VANCOUVER - IDX
Last checked Oct 16 2026 at 1:58 AM GMT+0000
VANCOUVER - IDX
Last checked Oct 16 2026 at 1:58 AM GMT+0000
Bathroom Details
- Full Bathroom: 1
Interior Features
- Microwave
- Freezer
- Dishwasher
- Refrigerator
- Stove
- Elevator
- Storage
- Windows: Window Coverings
- Laundry: Common Area
Lot Information
- Central Location
- Recreation Nearby
- Private
- Wooded
Property Features
- Fireplace: Electric
- Fireplace: Free Standing
- Foundation: Concrete Perimeter
Heating and Cooling
- Baseboard
Pool Information
- Outdoor Pool
Condo Information
- Fees: $510
Flooring
- Carpet
- Laminate
- Tile
Exterior Features
- Roof: Other
Utility Information
- Utilities: Electricity Connected, Water Connected, Community
- Sewer: Public Sewer, Sanitary Sewer, Storm Sewer
Garage
- Garage
Parking
- Front Access
- Underground
- Total: 1
Stories
- 0
Living Area
- 878 sqft
Location
Disclaimer: Copyright 2026 Real Estate Board of Greater Vancouver IDX. All rights reserved. This information is deemed reliable, but not guaranteed. The information being provided is for consumers’ personal, non-commercial use and may not be used for any purpose other than to identify prospective properties consumers may be interested in purchasing. Data last updated 10/15/26 18:58

