

Listing Courtesy of: VANCOUVER - IDX / Listed By: Re/Max Crest Realty
22 E Cordova Street 805 Vancouver, BC V6A 4G8
Active
$589,900 (CAD)
OPEN HOUSE TIMES
-
OPENSat, Jul 252:00 pm - 3:00 pm
Description
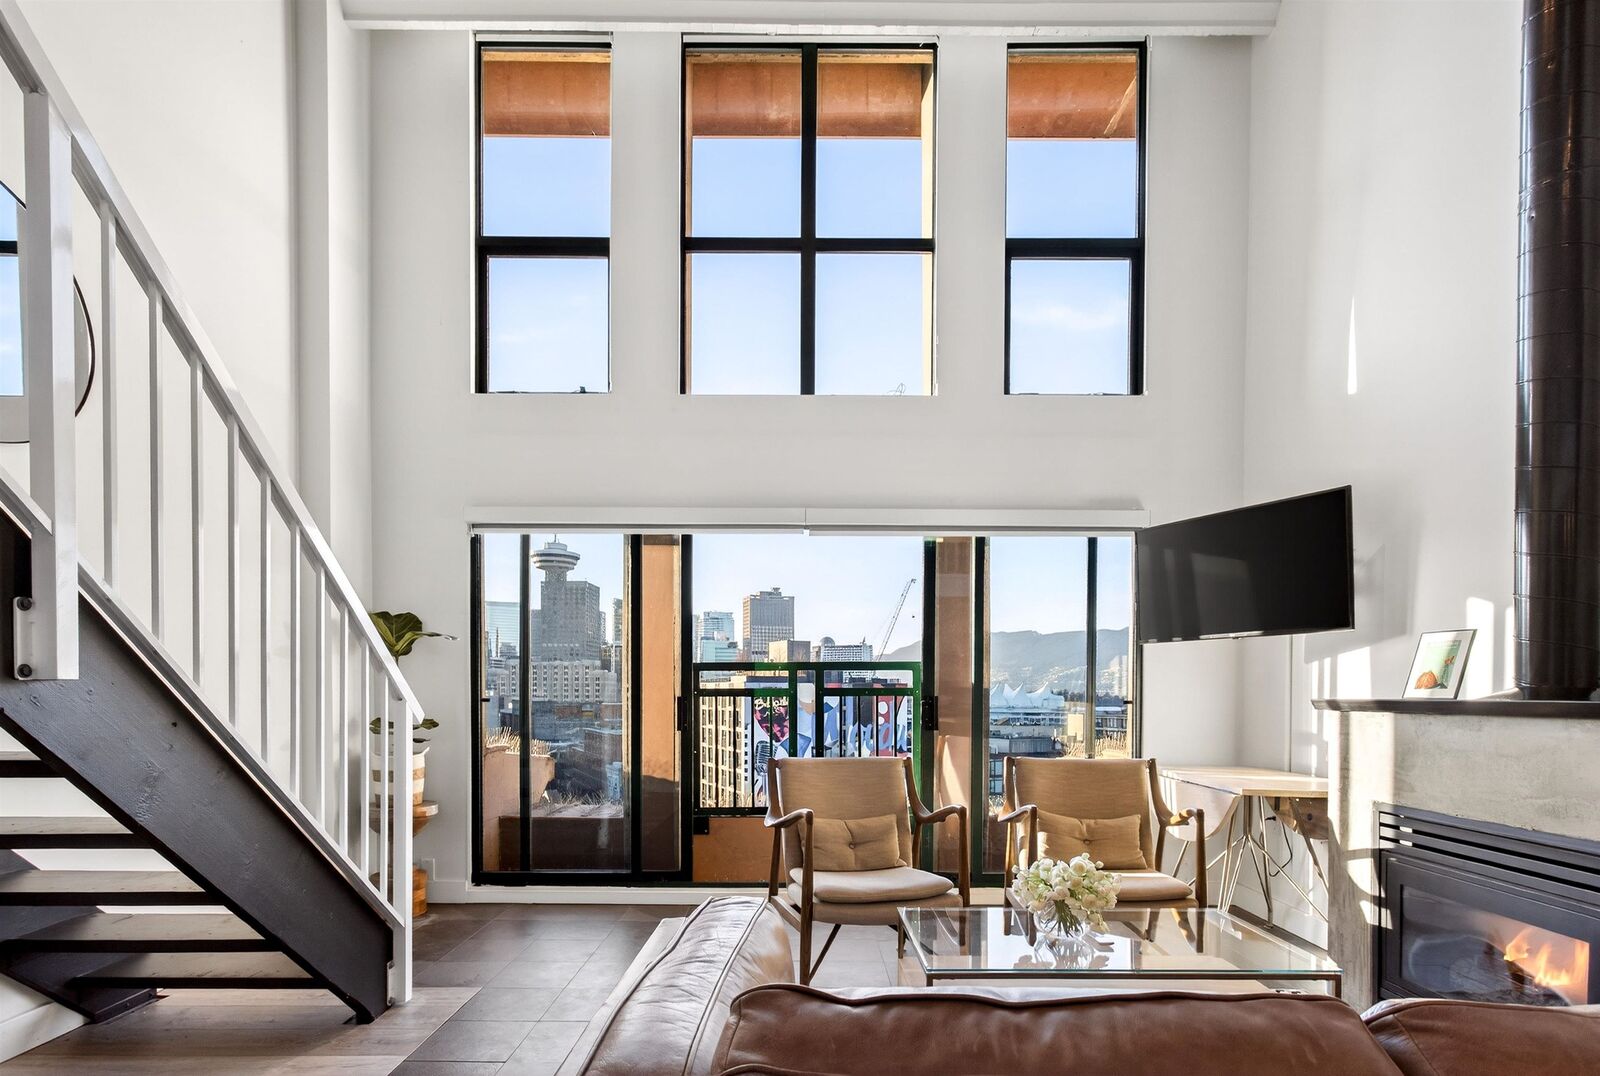
*OPEN Sat July 25th 2-3PM* STUNNING PENTHOUSE 1-bedroom, 2-level Loft in the iconic Van Horne in Gastown. 16-ft ceilings + oversized windows flooding the home w/ natural light + OCEAN, North Shore mountain + city views! Reno'd kitchen white cabinetry, caesarstone countertops & new S/S appliances. Updated bathroom. Unique concrete floors, custom automatic blinds & a dramatic double-height living area create a sleek modern NYC loft vibe. Penthouse living with gas fireplaces + skylights. Well-maintained concrete building w/ new roof (2025). In-suite laundry. TWO secure parking stalls, bike storage, visitor parking - RARE for Gastown. Pet & Rentals OK. Steps to Vancouver's best restaurants (half block to Local), cafes, shopping & nightlife, Stanley Park, Skytrain, Vancouver Convention Centre.
MLS®:
R3148489
R3148489
Taxes
$1,830(2025)
$1,830(2025)
Type
Single-Family Home
Single-Family Home
Year Built
1997
1997
Style
Penthouse, Loft/Warehouse Conv.
Penthouse, Loft/Warehouse Conv.
County
Metro Vancouver
Metro Vancouver
Community
The Van Horne
The Van Horne
Listed By
Sylvia Nguyen Prec*, Re/Max Crest Realty
Source
VANCOUVER - IDX
Last checked Jul 21 2026 at 10:22 PM GMT+0000
VANCOUVER - IDX
Last checked Jul 21 2026 at 10:22 PM GMT+0000
Bathroom Details
- Full Bathroom: 1
Interior Features
- Dishwasher
- Refrigerator
- Stove
- Elevator
- Laundry: In Unit
- Washer/Dryer
- Windows: Window Coverings
Subdivision
- The Van Horne
Property Features
- Fireplace: 1
- Fireplace: Gas
- Foundation: Concrete Perimeter
Heating and Cooling
- Baseboard
- Natural Gas
Condo Information
- Fees: $403
Flooring
- Laminate
- Tile
Exterior Features
- Roof: Asphalt
Utility Information
- Utilities: Electricity Connected, Water Connected, Community, Natural Gas Connected
- Sewer: Sanitary Sewer, Storm Sewer, Community
Garage
- Garage
Parking
- Total: 2
- Underground
- Additional Parking
Stories
- 2
Living Area
- 593 sqft
Location
Disclaimer: Copyright 2026 Real Estate Board of Greater Vancouver IDX. All rights reserved. This information is deemed reliable, but not guaranteed. The information being provided is for consumers’ personal, non-commercial use and may not be used for any purpose other than to identify prospective properties consumers may be interested in purchasing. Data last updated 7/21/26 15:22

