

Listing Courtesy of: VANCOUVER - IDX / Listed By: Babych Group Realty Vancouver Ltd.
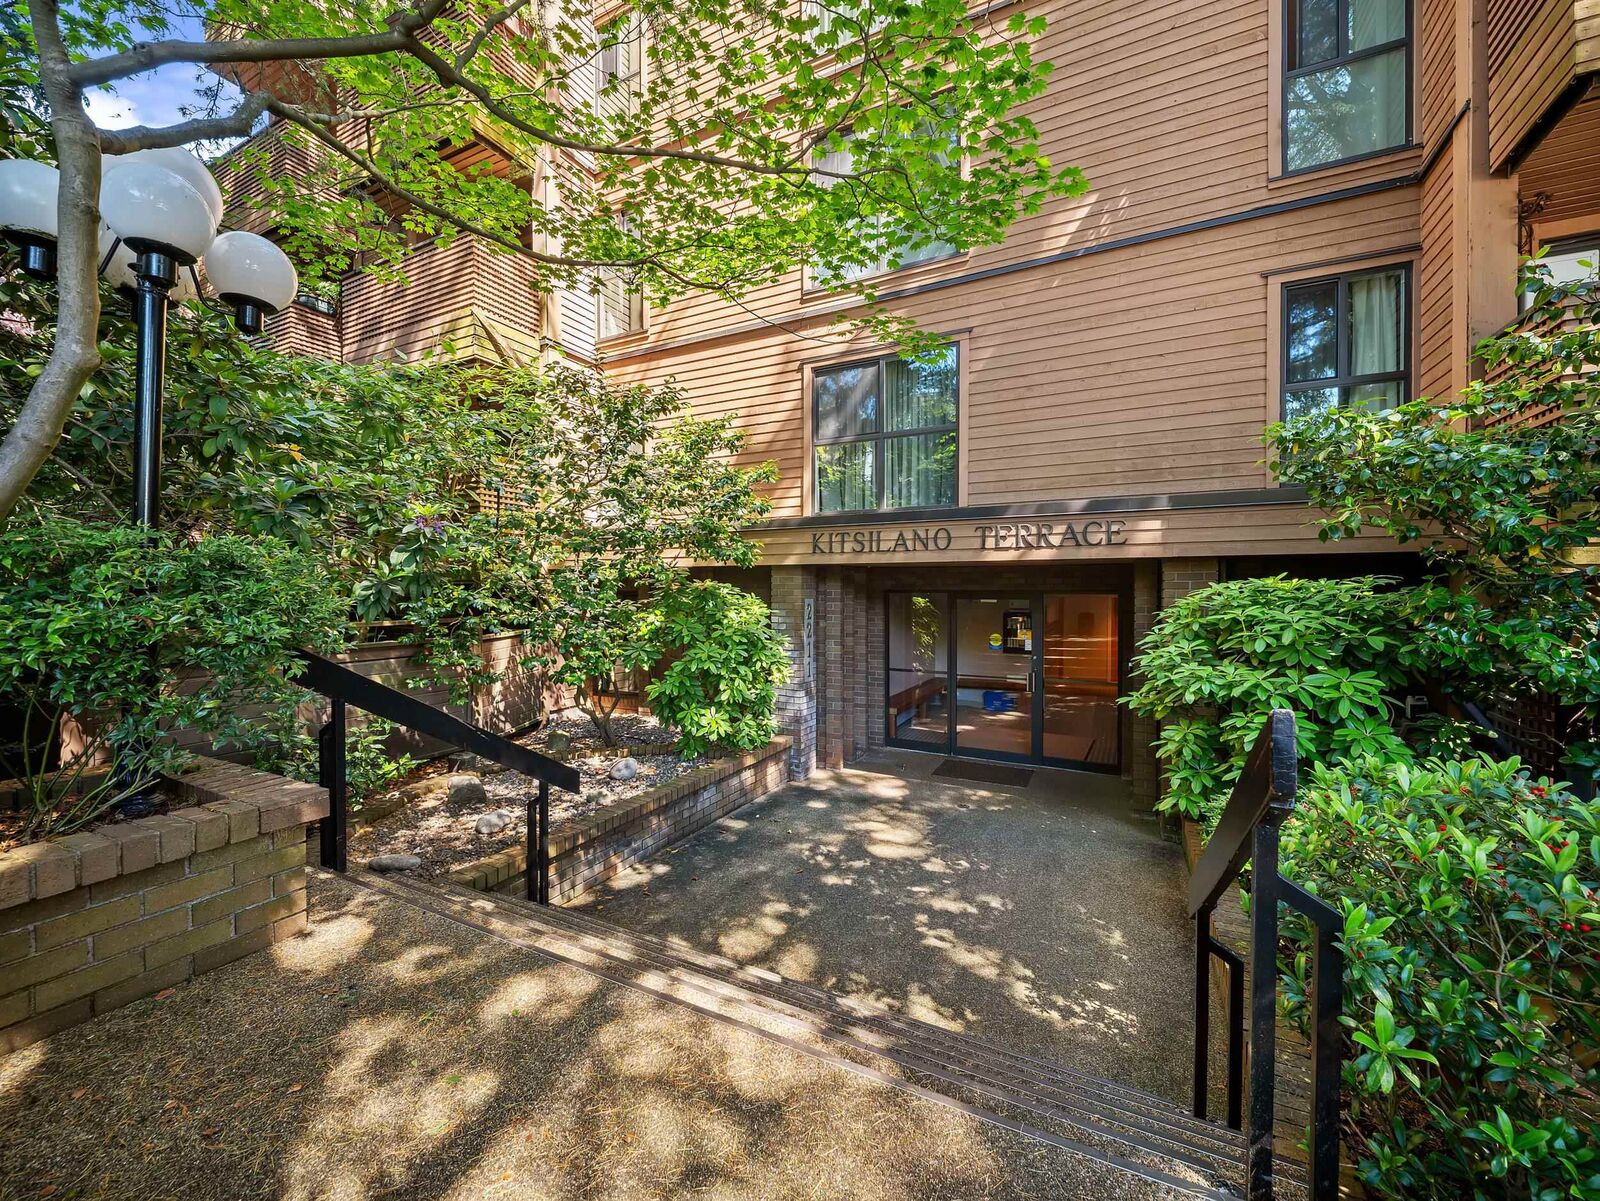
2211 W 2nd Avenue 402 Vancouver, BC V6K 1H8
Active (1 Days)
$578,000 (CAD)
OPEN HOUSE TIMES
-
OPENSat, Aug 12:00 pm - 4:00 pm
Description
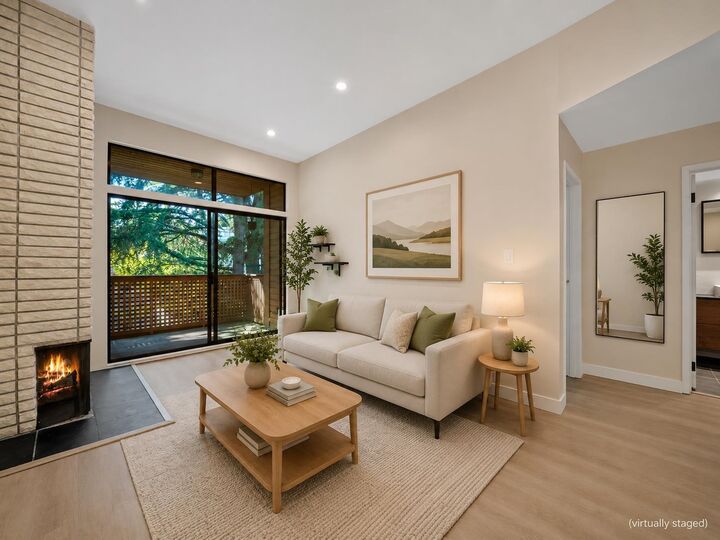
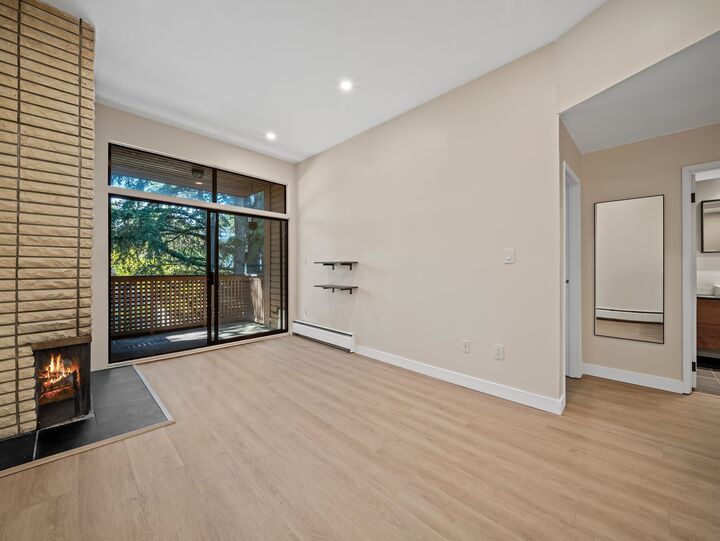
Perfectly positioned in the heart of Kitsilano, this beautifully renovated top-floor 1-bedroom home offers an unbeatable lifestyle just 1 min from Kits Beach. Steps from West 4th's cafés, restaurants, boutiques, and nightlife, you'll enjoy the very best of Vancouver living. Inside, the thoughtfully updated interior features a renovated kitchen, refreshed bathroom with new vanity, toilet & tile work, & new flooring throughout. The spacious living area is enhanced by soaring 10-foot ceilings, creating an airy & inviting atmosphere, while the increasingly rare natural wood-burning fireplace adds warmth & character to the space. Set in a well-maintained building with numerous upgrades completed over the years, this is a move-in-ready home in one of Vancouver's most sought-after neighborhoods.
MLS®:
R3151220
R3151220
Taxes
$1,696(2025)
$1,696(2025)
Type
Single-Family Home
Single-Family Home
Year Built
1976
1976
Style
Top Floor Unit
Top Floor Unit
County
Metro Vancouver
Metro Vancouver
Community
Kitsilano Terrace
Kitsilano Terrace
Listed By
Florian Mandet Prec*, Babych Group Realty Vancouver Ltd.
Source
VANCOUVER - IDX
Last checked Jul 30 2026 at 9:16 PM GMT+0000
VANCOUVER - IDX
Last checked Jul 30 2026 at 9:16 PM GMT+0000
Bathroom Details
- Full Bathroom: 1
Interior Features
- Freezer
- Dishwasher
- Refrigerator
- Stove
- Elevator
- Storage
- Laundry: Common Area
Subdivision
- Kitsilano Terrace
Lot Information
- Central Location
Property Features
- Fireplace: 1
- Fireplace: Wood Burning
- Foundation: Concrete Perimeter
Heating and Cooling
- Baseboard
- Hot Water
Condo Information
- Fees: $412
Exterior Features
- Roof: Torch-on
Utility Information
- Utilities: Electricity Connected, Water Connected
- Sewer: Sanitary Sewer, Storm Sewer
Garage
- Garage
Parking
- Garage Under Building
- Total: 1
- Lane Access
Stories
- 4
Living Area
- 532 sqft
Location
Disclaimer: Copyright 2026 Real Estate Board of Greater Vancouver IDX. All rights reserved. This information is deemed reliable, but not guaranteed. The information being provided is for consumers’ personal, non-commercial use and may not be used for any purpose other than to identify prospective properties consumers may be interested in purchasing. Data last updated 7/30/26 14:16

