

Listing Courtesy of: VANCOUVER - IDX / Listed By: Parallel 49 Realty
2256 E Pender Street Street 2 Vancouver, BC V5L 1X4
Active (18 Days)
$1,393,743 (USD)
OPEN HOUSE TIMES
-
OPENSun, Sep 272:00 pm - 4:00 pm
Description
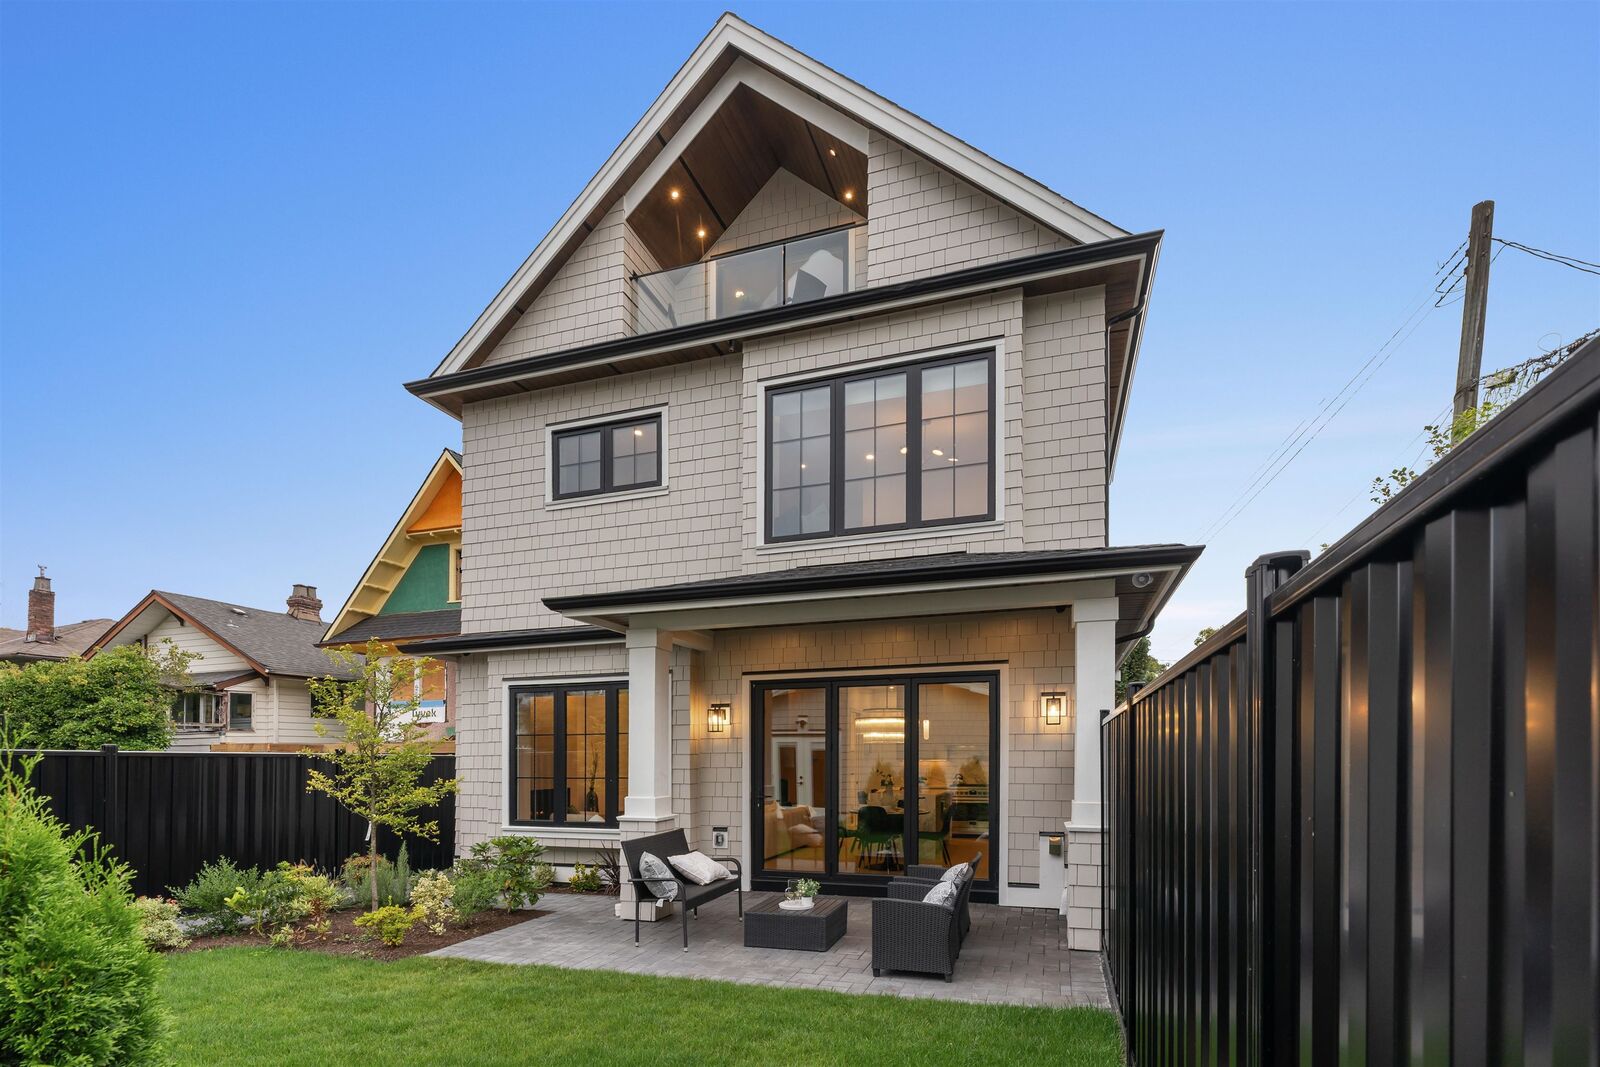
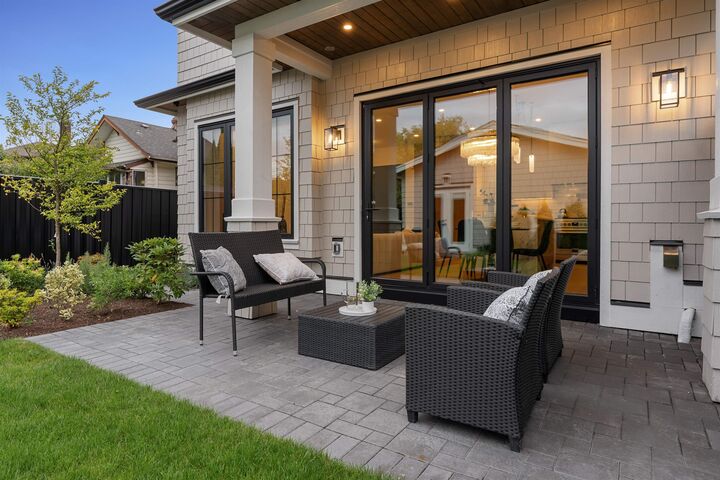
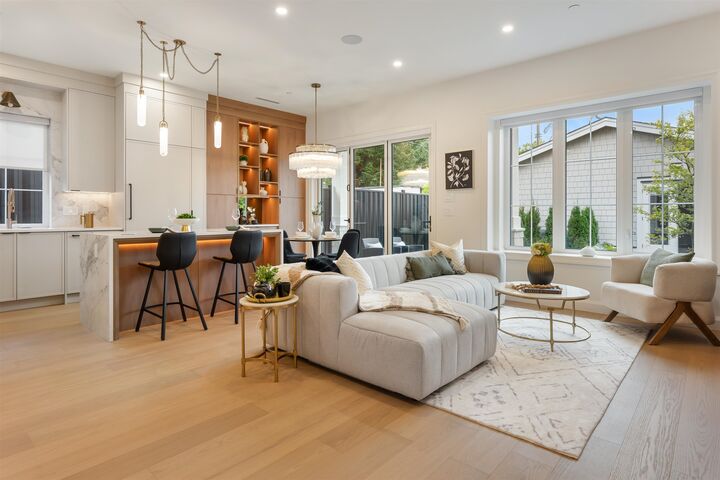
Exceptional back 1/2 duplex offering 1,789 sq. ft. across three refined levels, plus 525 sq . ft . of crawlspace storage, in Grandview-Woodland west of Nanaimo Street. The open main floor features 10' ceilings, a generous kitchen with Fulgor Milano appliances, dining area and living room with gas fireplace . Three spacious bedrooms with ensuite access, plus den/home office, offer flexibility . The top-floor bedroom includes a private ensuite and south-facing balcony. Enjoy radiant in-floor heating, heat-pump A/C, HRV, designer fixtures, natural marble tile, private fenced rear yard and detached single garage with street access . Near parks, transit, shops, Downtown and North Shore routes . 2-5-10 New Home Warranty . GST excluded .
MLS®:
R3161631
R3161631
Lot Size
4,362 SQFT
4,362 SQFT
Type
Multifamily
Multifamily
Year Built
2026
2026
Style
3 Storey
3 Storey
County
Metro Vancouver
Metro Vancouver
Listed By
Vick Shergill, Parallel 49 Realty
Source
VANCOUVER - IDX
Last checked Sep 22 2026 at 10:13 PM GMT+0000
VANCOUVER - IDX
Last checked Sep 22 2026 at 10:13 PM GMT+0000
Bathroom Details
- Full Bathrooms: 3
- Half Bathroom: 1
Interior Features
- Microwave
- Dishwasher
- Refrigerator
- Stove
- Laundry: In Unit
- Washer
- Dryer
Lot Information
- Central Location
- Lane Access
Property Features
- Fireplace: 1
- Fireplace: Gas
- Foundation: Concrete Perimeter
Heating and Cooling
- Radiant
- Heat Pump
- Central Air
- Air Conditioning
Basement Information
- Crawl Space
Flooring
- Hardwood
- Tile
Exterior Features
- Roof: Asphalt
Utility Information
- Utilities: Electricity Connected
- Sewer: Public Sewer
Garage
- Garage
Parking
- Garage Door Opener
- Total: 1
- Garage Single
- Lane Access
- Concrete
Stories
- 3
Living Area
- 1,789 sqft
Location
Disclaimer: Copyright 2026 Real Estate Board of Greater Vancouver IDX. All rights reserved. This information is deemed reliable, but not guaranteed. The information being provided is for consumers’ personal, non-commercial use and may not be used for any purpose other than to identify prospective properties consumers may be interested in purchasing. Data last updated 9/22/26 15:13

