

Listing Courtesy of: VANCOUVER - IDX / Listed By: Framework Marketing Inc.
2450 Garden Drive 417 Vancouver, BC V5N 0K1
Active (1 Days)
$899,900 (CAD)
OPEN HOUSE TIMES
-
OPENSat, Sep 52:00 pm - 5:00 pm
-
OPENSun, Sep 62:00 pm - 5:00 pm
-
OPENSat, Sep 122:00 pm - 5:00 pm
-
OPENSun, Sep 132:00 pm - 5:00 pm
-
OPENSat, Sep 192:00 pm - 5:00 pm
-
OPENSun, Sep 202:00 pm - 5:00 pm
-
OPENSat, Sep 262:00 pm - 5:00 pm
-
OPENSun, Sep 272:00 pm - 5:00 pm
-
OPENSat, Oct 32:00 pm - 5:00 pm
-
OPENSun, Oct 42:00 pm - 5:00 pm
-
OPENSat, Oct 102:00 pm - 5:00 pm
-
OPENSun, Oct 112:00 pm - 5:00 pm
-
OPENSat, Oct 172:00 pm - 5:00 pm
-
OPENSun, Oct 182:00 pm - 5:00 pm
-
OPENSat, Oct 242:00 pm - 5:00 pm
-
OPENSun, Oct 252:00 pm - 5:00 pm
-
OPENSat, Oct 312:00 pm - 5:00 pm
show more
show more
Description
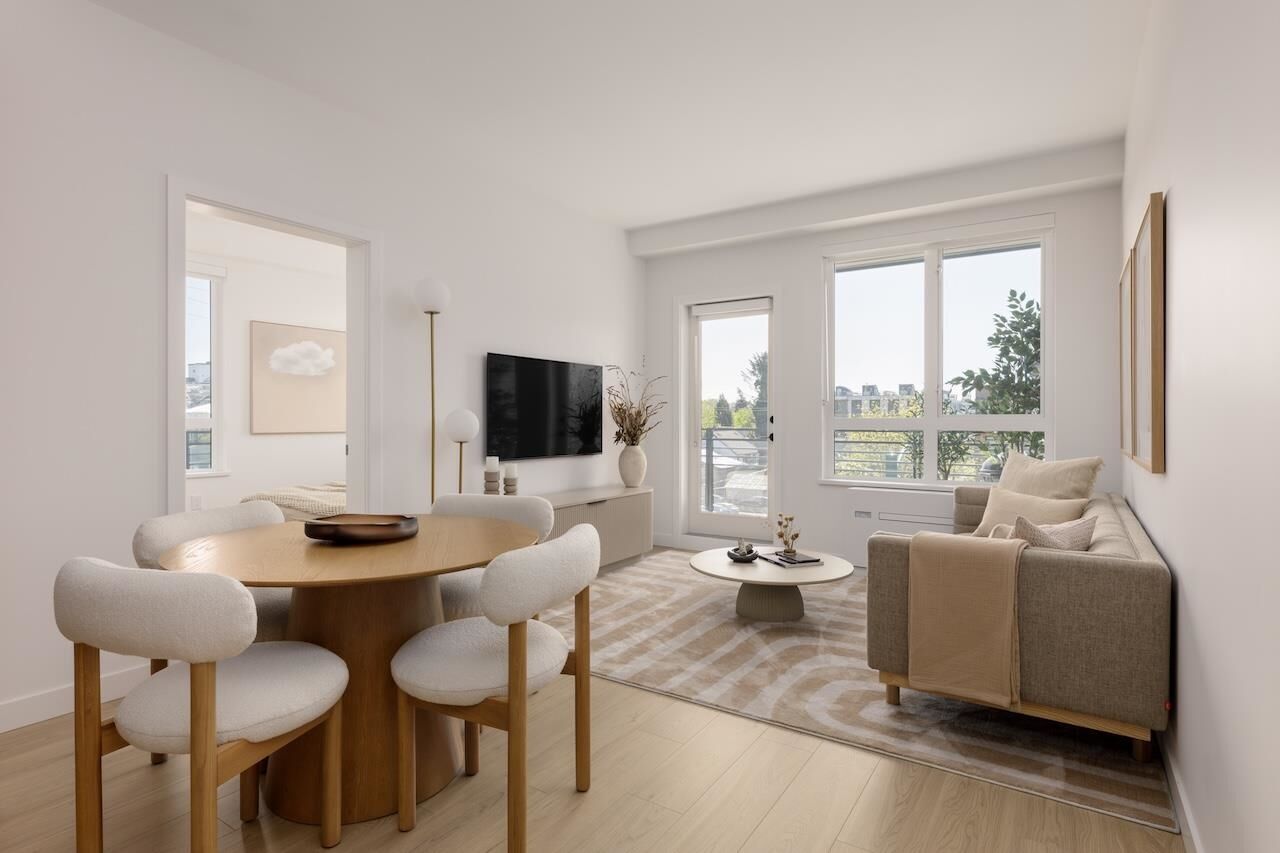
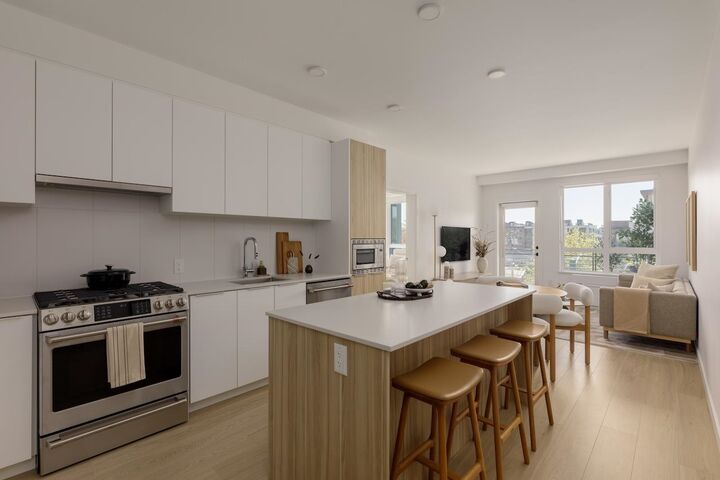
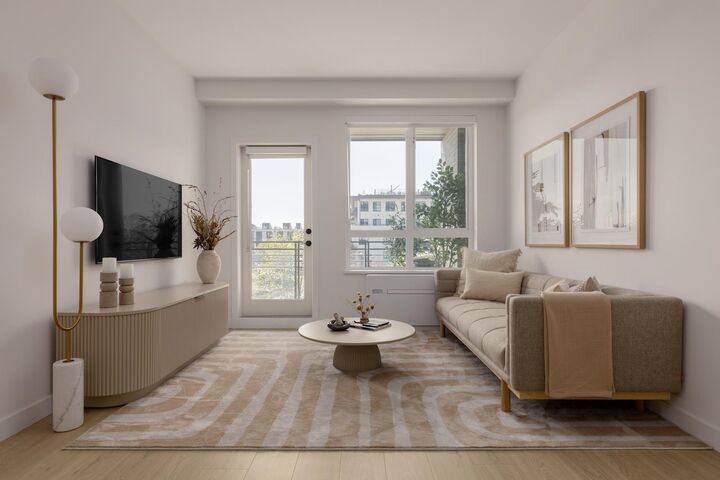
Move in Ready Grafia by Porte Homes is located on a quiet residential street just steps from Commercial Drive, transit and schools. Designed by award winning interior designer BYU and Integra Architecture. The development is a 6 story wood-frame building and amenities such as a social lounge, fitness center, dog wash station, rooftop terrace, garden plots and more. This west facing two bedroom home features full size stainless steel appliances with gas stove. Laminate flooring throughout. Show Home is now open on Saturday & Sunday from 12 to 5.
MLS®:
R3161130
R3161130
Type
Single-Family Home
Single-Family Home
Year Built
2025
2025
County
Metro Vancouver
Metro Vancouver
Community
Grafia
Grafia
Listed By
Ben Amzaleg Prec*, Framework Marketing Inc.
Source
VANCOUVER - IDX
Last checked Sep 3 2026 at 6:43 AM GMT+0000
VANCOUVER - IDX
Last checked Sep 3 2026 at 6:43 AM GMT+0000
Bathroom Details
- Full Bathrooms: 2
Interior Features
- Elevator
- Laundry: In Unit
Subdivision
- Grafia
Property Features
- Foundation: Other
Heating and Cooling
- Electric
Condo Information
- Fees: $493
Exterior Features
- Roof: Other
Utility Information
- Utilities: Electricity Connected, Water Connected, Natural Gas Connected
Garage
- Garage
Parking
- Garage Under Building
- Total: 1
Stories
- 1
Living Area
- 903 sqft
Location
Disclaimer: Copyright 2026 Real Estate Board of Greater Vancouver IDX. All rights reserved. This information is deemed reliable, but not guaranteed. The information being provided is for consumers’ personal, non-commercial use and may not be used for any purpose other than to identify prospective properties consumers may be interested in purchasing. Data last updated 9/2/26 23:43

