

Listing Courtesy of: VANCOUVER - IDX / Listed By: Royal Lepage Sussex Pigott Properties
2455 York Avenue 107 Vancouver, BC V6K 1C9
Active (2 Days)
$549,366 (USD)
OPEN HOUSE TIMES
-
OPENFri, Jul 176:00 pm - 7:30 pm
-
OPENSat, Jul 182:00 pm - 4:00 pm
Description
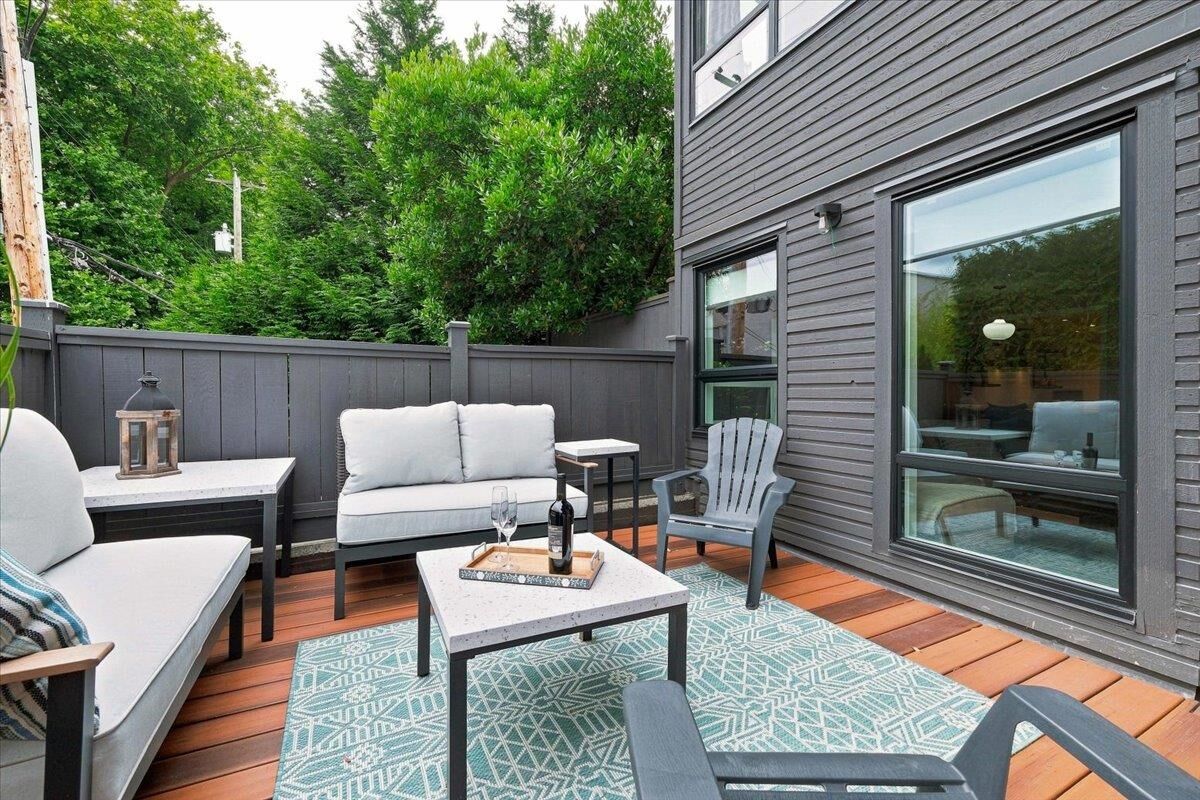
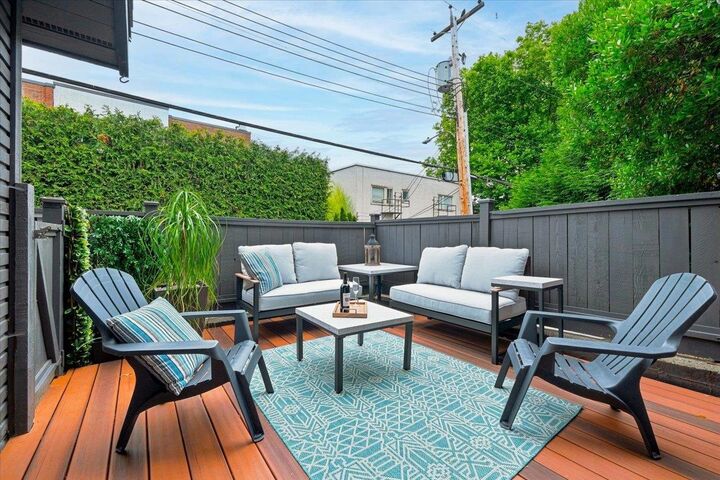
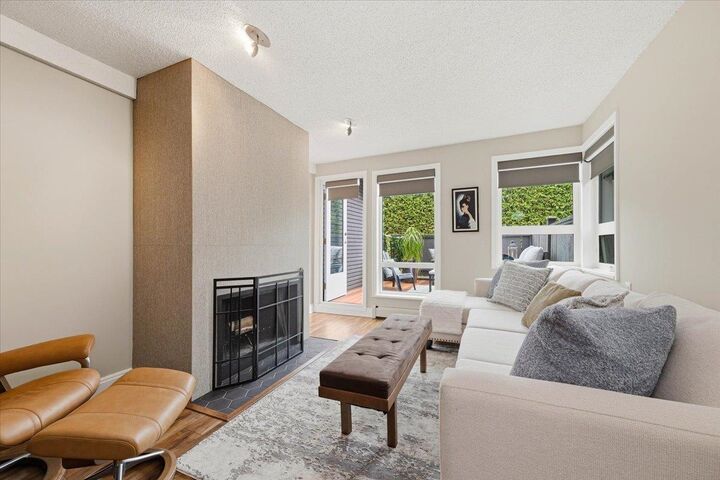
Live in the heart of Kitsilano without sacrificing peace and privacy. Tucked away on one of Kits' most coveted streets, this stunningly renovated home is just steps from Kits Beach, cafés, restaurants, boutiques, transit, tennis courts, the pool, and the Arbutus Greenway. The designer-inspired interior is completely move-in ready, featuring a spacious two-level townhouse-style layout, open-concept kitchen, in-suite laundry, cozy wood-burning fireplace, and a large, fully fenced, above-ground patio—perfect for entertaining or relaxing. Located in a well-maintained, rain-screened building with updated windows, elevator, secure parking, storage, and pet and rental-friendly policies, this is Kits living at its finest. **FIRST SHOWING Friday, July 17th, 6-7:30 pm**
MLS®:
R3145729
R3145729
Taxes
$2,507(2025)
$2,507(2025)
Type
Single-Family Home
Single-Family Home
Year Built
1980
1980
County
Metro Vancouver
Metro Vancouver
Community
Greenwood York
Greenwood York
Listed By
Dan Pigott, Royal Lepage Sussex Pigott Properties
Source
VANCOUVER - IDX
Last checked Jul 15 2026 at 4:06 AM GMT+0000
VANCOUVER - IDX
Last checked Jul 15 2026 at 4:06 AM GMT+0000
Bathroom Details
- Full Bathroom: 1
Interior Features
- Dishwasher
- Refrigerator
- Stove
- Elevator
- Storage
- Laundry: In Unit
- Washer/Dryer
- Windows: Window Coverings
Subdivision
- Greenwood York
Lot Information
- Central Location
- Marina Nearby
- Recreation Nearby
- Private
- Lane Access
Property Features
- Fireplace: 1
- Fireplace: Wood Burning
- Foundation: Concrete Perimeter
Heating and Cooling
- Hot Water
Condo Information
- Fees: $323
Flooring
- Laminate
- Tile
Exterior Features
- Roof: Other
Utility Information
- Utilities: Electricity Connected, Water Connected
- Sewer: Public Sewer, Sanitary Sewer
Garage
- Garage
Parking
- Garage Under Building
- Total: 1
- Lane Access
Stories
- 2
Living Area
- 752 sqft
Location
Disclaimer: Copyright 2026 Real Estate Board of Greater Vancouver IDX. All rights reserved. This information is deemed reliable, but not guaranteed. The information being provided is for consumers’ personal, non-commercial use and may not be used for any purpose other than to identify prospective properties consumers may be interested in purchasing. Data last updated 7/14/26 21:06

