

Listing Courtesy of: VANCOUVER - IDX / Listed By: Oakwyn Realty Ltd.
2520 Manitoba Street 213 Vancouver, BC V5Y 3A6
Active (0 Days)
$489,516 (USD)
OPEN HOUSE TIMES
-
OPENSat, Oct 242:00 pm - 4:00 pm
Description
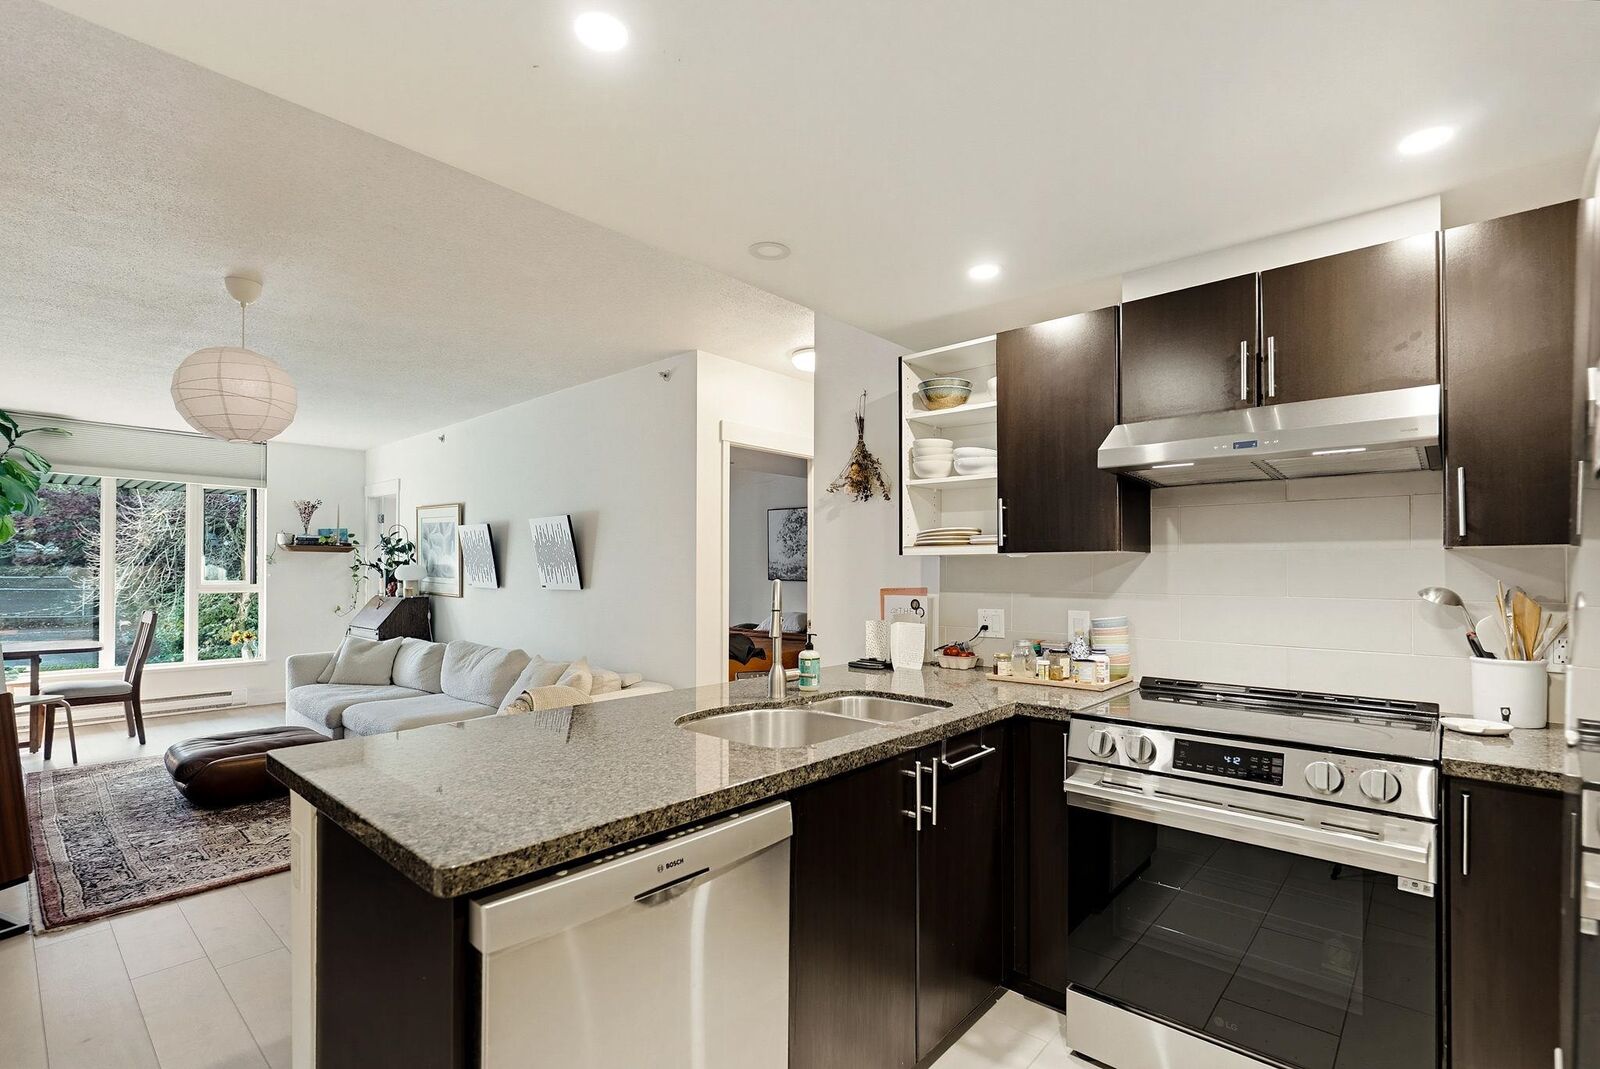
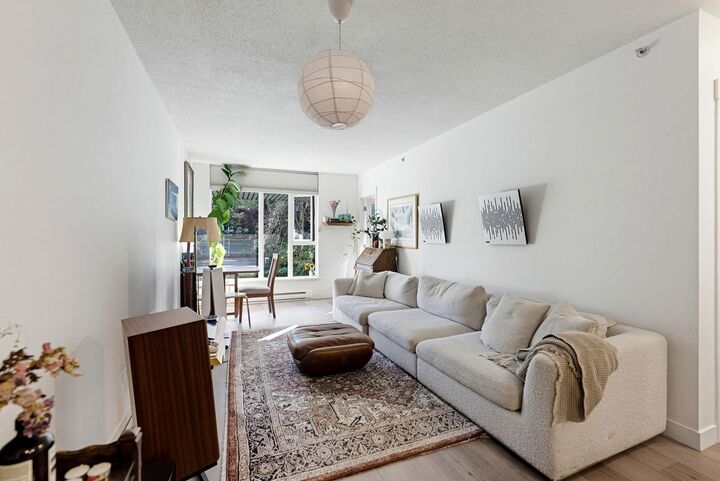
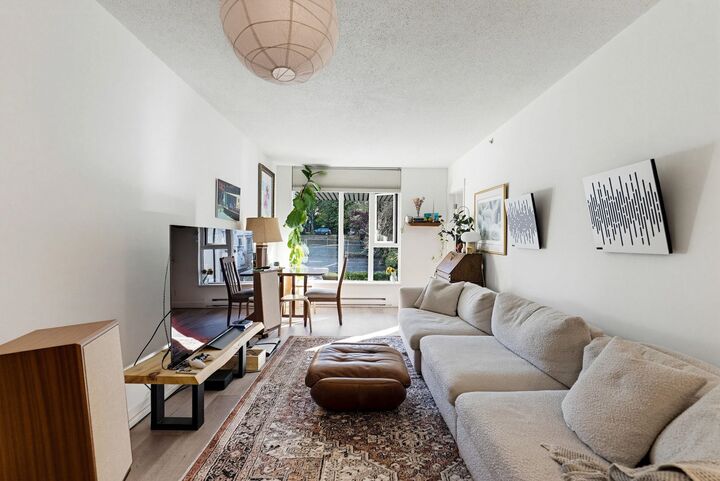
Quiet SOUTH-FACING 1 bed+den/solarium home at Vue, a boutique concrete building in the heart of Mount Pleasant. BRIGHT & SPACIOUS at 787sf w/ wide-plank floors, large windows & leafy outlook. Open Chef’s kitchen w/ granite counters, S/S appliances, modern cabinetry & recessed lighting. Proper living & dining. Bedroom w/ double closet & sliding glass doors to a sun-filled SOLARIUM that also opens to living room. Perfect for WFH! SPA-LIKE bath w/ vessel sink & DEEP Soaker tub. Walk-in STORAGE room/pantry & entry closet w/ built-in shelving & in-suite laundry. Worry-free building. Walk to Main St, Cambie, 33 Acres, Jonathan Rogers Park & both Canada Line & future Mount Pleasant SkyTrain stns. The best of Vancouver. Pets & Rentals OK. Parking & storage. Quiet, central & move-in ready!
MLS®:
R3176541
R3176541
Taxes
$2,361(2026)
$2,361(2026)
Type
Single-Family Home
Single-Family Home
Year Built
2007
2007
County
Metro Vancouver
Metro Vancouver
Community
Vue
Vue
Listed By
Matt Scalena Prec*, Oakwyn Realty Ltd.
Source
VANCOUVER - IDX
Last checked Oct 19 2026 at 8:30 PM GMT+0000
VANCOUVER - IDX
Last checked Oct 19 2026 at 8:30 PM GMT+0000
Bathroom Details
- Full Bathroom: 1
Interior Features
- Dishwasher
- Refrigerator
- Stove
- Elevator
- Laundry: In Unit
- Washer/Dryer
- Windows: Window Coverings
Subdivision
- Vue
Lot Information
- Central Location
- Recreation Nearby
Property Features
- Foundation: Concrete Perimeter
Heating and Cooling
- Baseboard
- Electric
Condo Information
- Fees: $310
Flooring
- Wall/Wall/Mixed
Utility Information
- Utilities: Electricity Connected, Water Connected
- Sewer: Sanitary Sewer, Storm Sewer
Garage
- Garage
Parking
- Garage Under Building
- Garage Door Opener
- Total: 1
- Rear Access
Stories
- 1
Living Area
- 787 sqft
Location
Disclaimer: Copyright 2026 Real Estate Board of Greater Vancouver IDX. All rights reserved. This information is deemed reliable, but not guaranteed. The information being provided is for consumers’ personal, non-commercial use and may not be used for any purpose other than to identify prospective properties consumers may be interested in purchasing. Data last updated 10/19/26 13:30

