

Listing Courtesy of: VANCOUVER - IDX / Listed By: Macdonald Realty
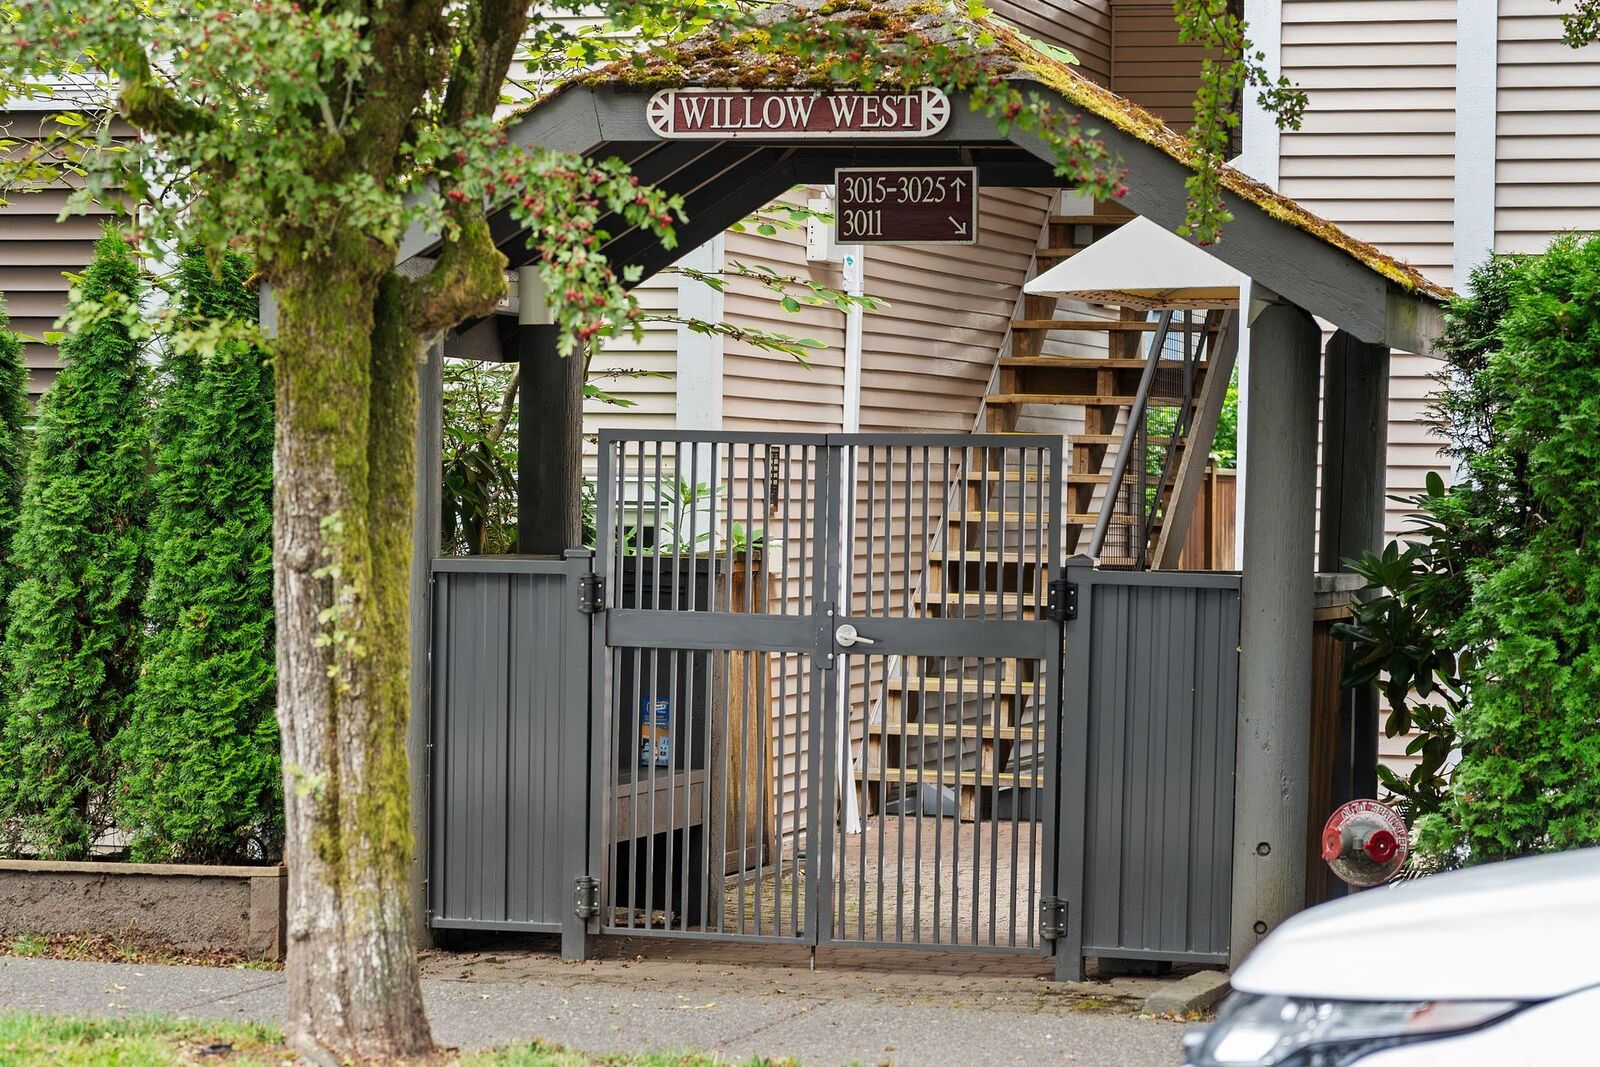
3021 Willow Street Vancouver, BC V5Z 3P4
Active (1 Days)
$649,000 (CAD)
OPEN HOUSE TIMES
-
OPENSat, Sep 122:00 pm - 4:00 pm
-
OPENSun, Sep 132:00 pm - 4:00 pm
Description
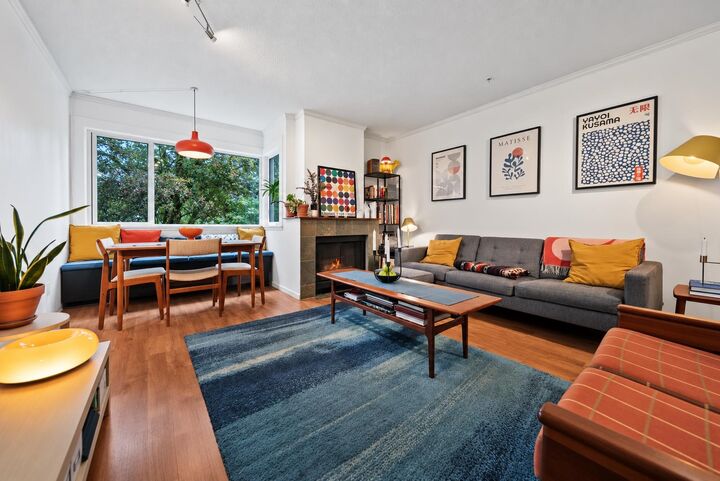
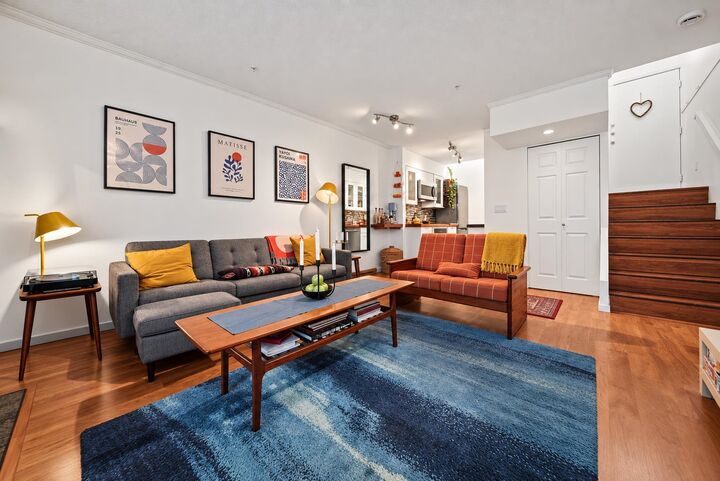
Are you looking for something truly special? You will be greeted w/dramatic 12 ft ceilings as you enter this 2 level top floor home offering a spacious living room with a cozy gas f/p that is perfect for entertaining. The dining area is positioned within a nook & allows ample seating for all your guests, overlooking lush trees for a serene exposure. The updated kitchen features butcher block counters, stainless steel appliances & skylights for perfect natural light. The upper level boasts a primary suite w/ 12 foot ceilings + a private balcony. One of Vancouver's hottest neighbourhoods w/ the convenience of nearby shopping, entertainment, restaurants, parks & transit lines. This boutique complex is very well maintained & had many updates. Comes with 1 parking, 1 locker & 1 bike hook!
MLS®:
R3162398
R3162398
Taxes
$2,241(2026)
$2,241(2026)
Type
Townhouse
Townhouse
Year Built
1988
1988
Style
Top Floor Unit
Top Floor Unit
County
Metro Vancouver
Metro Vancouver
Community
Willow Gate
Willow Gate
Listed By
Lorne Goldman Prec*, Macdonald Realty
Source
VANCOUVER - IDX
Last checked Sep 9 2026 at 11:33 PM GMT+0000
VANCOUVER - IDX
Last checked Sep 9 2026 at 11:33 PM GMT+0000
Bathroom Details
- Full Bathroom: 1
Interior Features
- Microwave
- Range Top
- Elevator
- Storage
- Laundry: In Unit
- Washer
- Oven
- Dryer
Subdivision
- Willow Gate
Lot Information
- Central Location
- Recreation Nearby
Property Features
- Fireplace: 1
- Fireplace: Gas
- Fireplace: Insert
- Foundation: Concrete Perimeter
Heating and Cooling
- Baseboard
- Electric
Condo Information
- Fees: $539
Flooring
- Laminate
- Tile
Exterior Features
- Roof: Asphalt
Utility Information
- Utilities: Electricity Connected, Water Connected, Community, Natural Gas Connected
- Sewer: Sanitary Sewer
Garage
- Garage
Parking
- Underground
- Total: 1
- Lane Access
Stories
- 2
Living Area
- 659 sqft
Location
Disclaimer: Copyright 2026 Real Estate Board of Greater Vancouver IDX. All rights reserved. This information is deemed reliable, but not guaranteed. The information being provided is for consumers’ personal, non-commercial use and may not be used for any purpose other than to identify prospective properties consumers may be interested in purchasing. Data last updated 9/9/26 16:33

