

Listing Courtesy of: VANCOUVER - IDX / Listed By: Keller Williams Bold Realty
3188 Riverwalk Avenue 409 Vancouver, BC V5S 0E7
Active (1 Days)
$436,895 (USD)
OPEN HOUSE TIMES
-
OPENSun, Oct 42:30 pm - 4:00 pm
Description
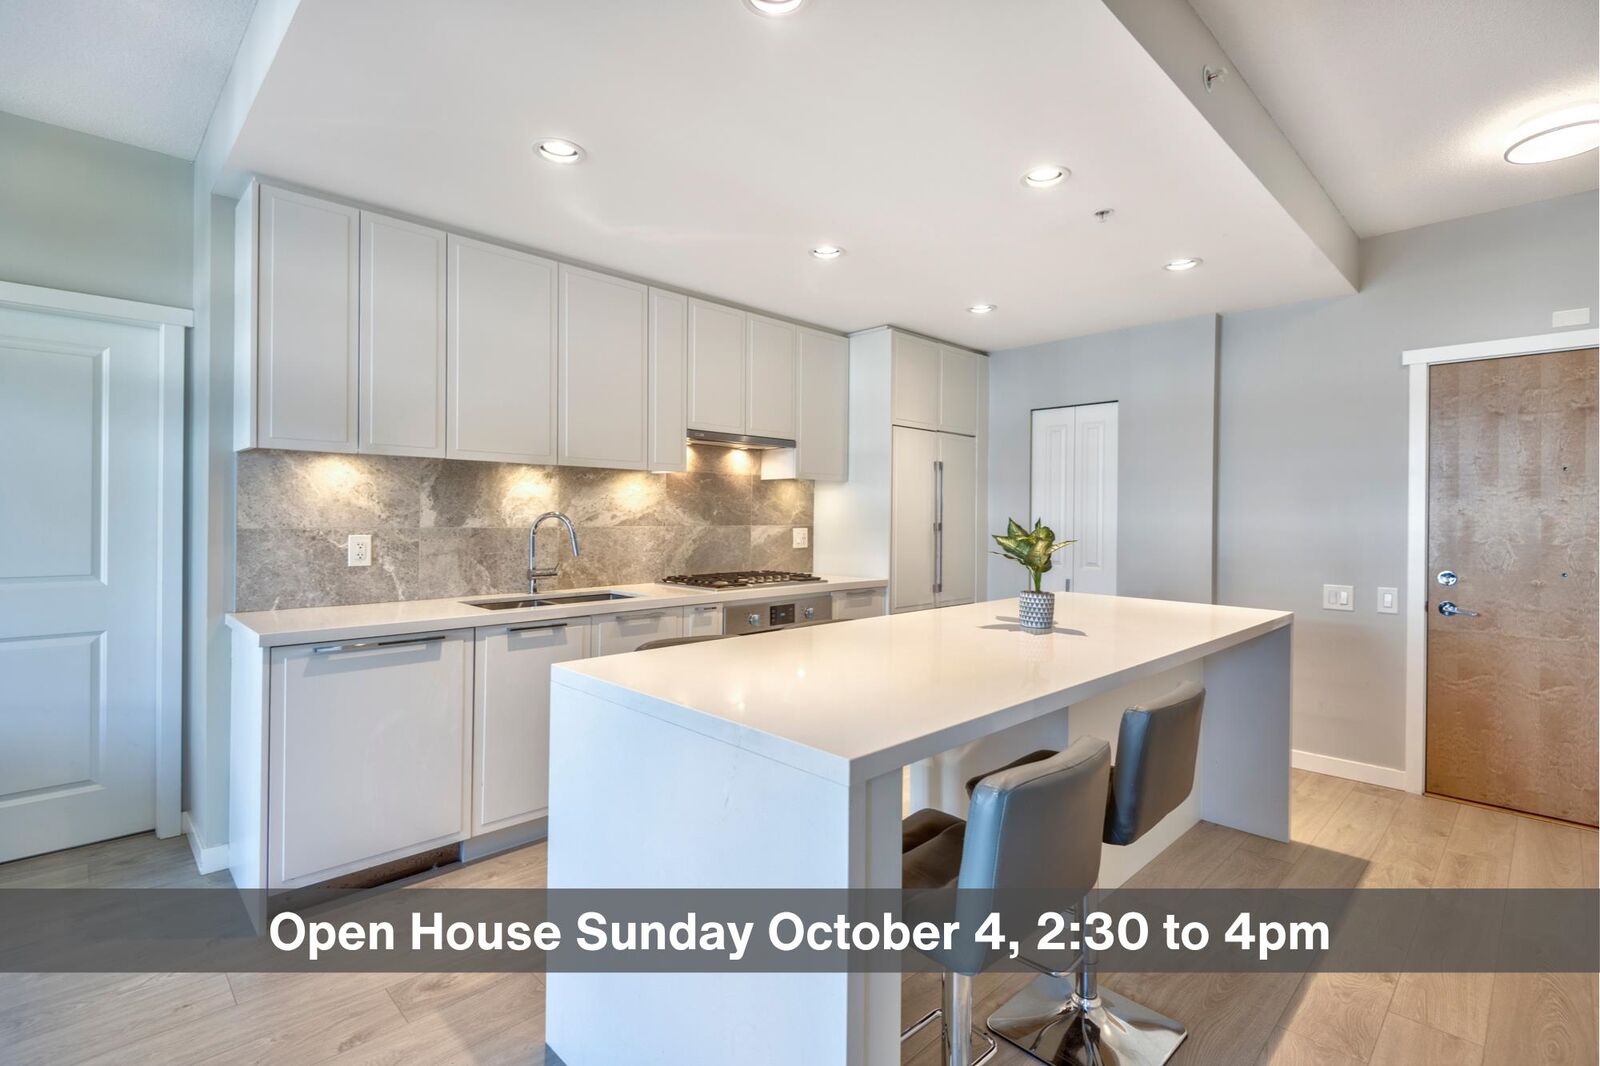
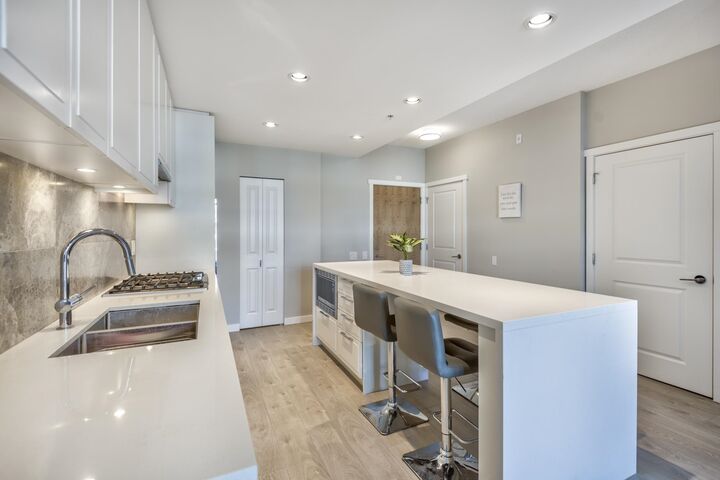
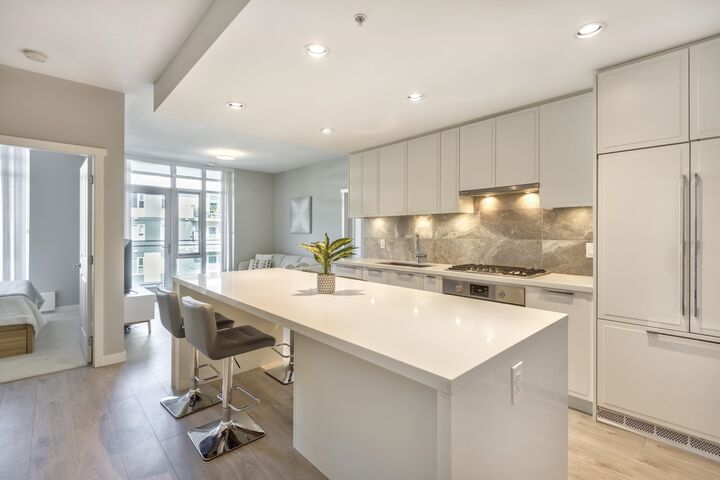
Welcome to Currents at Water's Edge by Polygon where you can wake up to a quiet coffee overlooking the Fraser River, followed by a scenic walk along shoreline trails right outside your door. Everyday life feels like a relaxed waterfront retreat without losing urban connection. Head downstairs to the Town Centre to grab groceries, meet friends at a local cafe, or drop into your resident fitness studio and rooftop terrace for a sunset unwind. Inside, 9' ceilings, spacious full 2 bedrooms, and a gourmet chef’s kitchen with Bosch appliances elevate every evening at home, with a bonus EV parking stall. Effortlessly connected to Metrotown, YVR, and Downtown Vancouver, this is complete, contemporary waterfront living at its finest. Come check it out at the Open House, Sunday October 4, 2:30-4pm
MLS®:
R3170066
R3170066
Taxes
$2,106(2026)
$2,106(2026)
Type
Single-Family Home
Single-Family Home
Year Built
2021
2021
County
Metro Vancouver
Metro Vancouver
Community
Current at Water's Edge
Current at Water's Edge
Listed By
Simon Lu, Keller Williams Bold Realty
Source
VANCOUVER - IDX
Last checked Sep 29 2026 at 9:09 AM GMT+0000
VANCOUVER - IDX
Last checked Sep 29 2026 at 9:09 AM GMT+0000
Bathroom Details
- Full Bathroom: 1
Interior Features
- Dishwasher
- Refrigerator
- Stove
- Elevator
- Laundry: In Unit
- Washer/Dryer
Subdivision
- Current At Water's Edge
Lot Information
- Central Location
- Marina Nearby
- Recreation Nearby
- Near Golf Course
Property Features
- Foundation: Concrete Perimeter
Heating and Cooling
- Baseboard
- Electric
Condo Information
- Fees: $290
Flooring
- Carpet
- Laminate
- Tile
Exterior Features
- Roof: Asphalt
Utility Information
- Utilities: Electricity Connected, Water Connected, Natural Gas Connected
- Sewer: Public Sewer, Sanitary Sewer, Septic Tank
Garage
- Garage
Parking
- Underground
- Total: 1
- Additional Parking
Stories
- 1
Living Area
- 695 sqft
Location
Disclaimer: Copyright 2026 Real Estate Board of Greater Vancouver IDX. All rights reserved. This information is deemed reliable, but not guaranteed. The information being provided is for consumers’ personal, non-commercial use and may not be used for any purpose other than to identify prospective properties consumers may be interested in purchasing. Data last updated 9/29/26 02:09

