

Listing Courtesy of: VANCOUVER - IDX / Listed By: Sotheby's International Realty Canada
3289 Riverwalk Avenue 110 Vancouver, BC V5S 0G2
Active (0 Days)
$729,900 (CAD)
OPEN HOUSE TIMES
-
OPENSat, Nov 71:00 pm - 3:00 pm
-
OPENSun, Nov 81:00 pm - 3:00 pm
Description
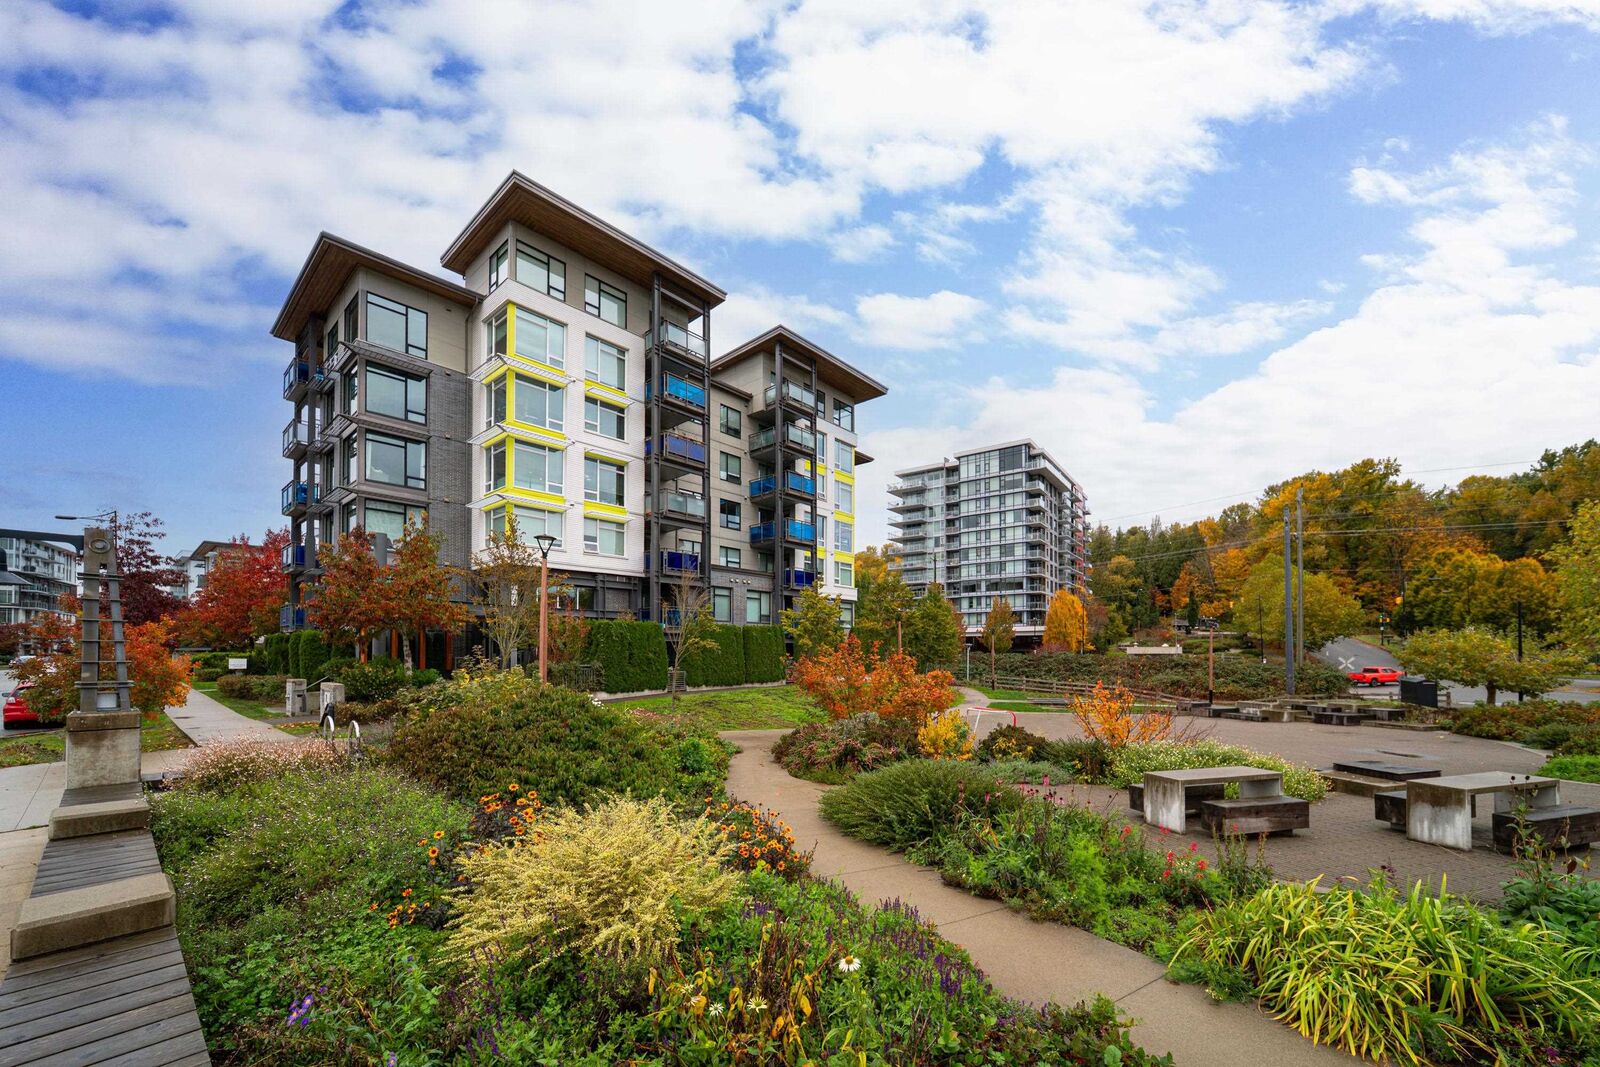
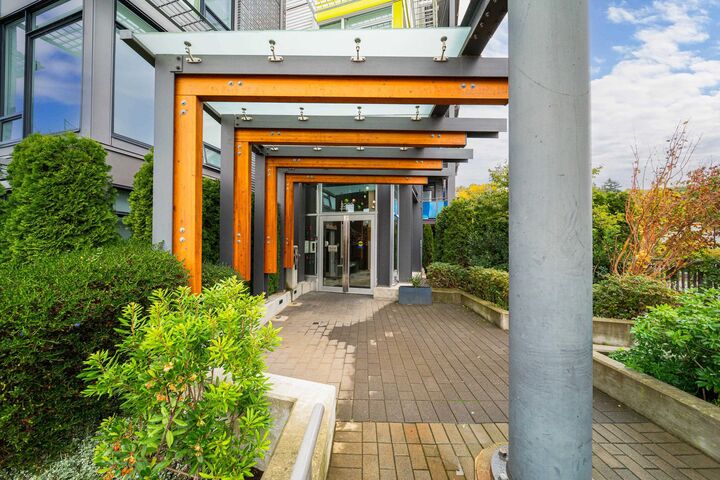
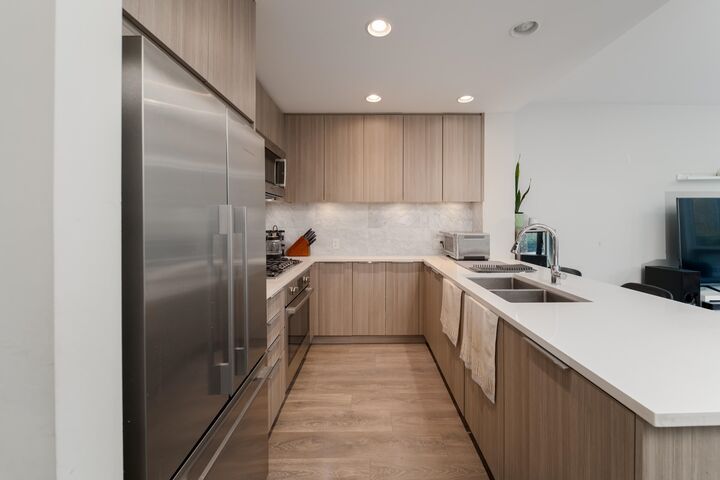
Rare townhouse-style living in Vancouver's vibrant River District! Welcome to this 2-bedroom, 2-bathroom home at R+R by Polygon, offering the convenience of condo living with the privacy of your own entrance and outdoor patio. Thoughtfully designed for comfortable everyday living, this home offers an inviting setting for entertaining, relaxing, or working from home. Enjoy an exceptional neighbourhood lifestyle with scenic riverfront trails, parks, cafés, restaurants, Save-On-Foods, and everyday essentials just steps away. Complete with covered parking and access to a resident fitness centre. An outstanding opportunity to enjoy low-maintenance living with the feel of a townhome in one of Vancouver's most exciting emerging neighbourhoods. Open house SAT + SUN (Nov 7+8) from 2:00PM - 4:00PM.
MLS®:
R3180244
R3180244
Taxes
$2,674(2026)
$2,674(2026)
Type
Townhouse
Townhouse
Year Built
2018
2018
Style
Ground Level Unit
Ground Level Unit
County
Metro Vancouver
Metro Vancouver
Community
R+R
R+R
Listed By
Mina Ghaani, Sotheby's International Realty Canada
Source
VANCOUVER - IDX
Last checked Nov 2 2026 at 8:08 PM GMT+0000
VANCOUVER - IDX
Last checked Nov 2 2026 at 8:08 PM GMT+0000
Bathroom Details
- Full Bathrooms: 2
Interior Features
- Dishwasher
- Refrigerator
- Stove
- Elevator
- Laundry: In Unit
- Washer/Dryer
Subdivision
- R+R
Lot Information
- Central Location
- Recreation Nearby
- Private
- Lane Access
Property Features
- Fireplace: 0
- Foundation: Concrete Perimeter
Heating and Cooling
- Baseboard
- Electric
Condo Information
- Fees: $621
Flooring
- Hardwood
Exterior Features
- Roof: Other
Utility Information
- Utilities: Electricity Connected, Water Connected, Natural Gas Connected
- Sewer: Public Sewer, Sanitary Sewer, Storm Sewer
Garage
- Garage
Parking
- Underground
- Total: 1
- Side Access
Stories
- 1
Living Area
- 926 sqft
Location
Disclaimer: Copyright 2026 Real Estate Board of Greater Vancouver IDX. All rights reserved. This information is deemed reliable, but not guaranteed. The information being provided is for consumers’ personal, non-commercial use and may not be used for any purpose other than to identify prospective properties consumers may be interested in purchasing. Data last updated 11/2/26 12:08

