

Listing Courtesy of: VANCOUVER - IDX / Listed By: Latitude Realty Inc.
3430 E Kent Avenue South 522 Vancouver, BC V5S 0G7
Active (1 Days)
$519,000 (CAD)
OPEN HOUSE TIMES
-
OPENSun, Sep 271:00 pm - 4:00 pm
Description
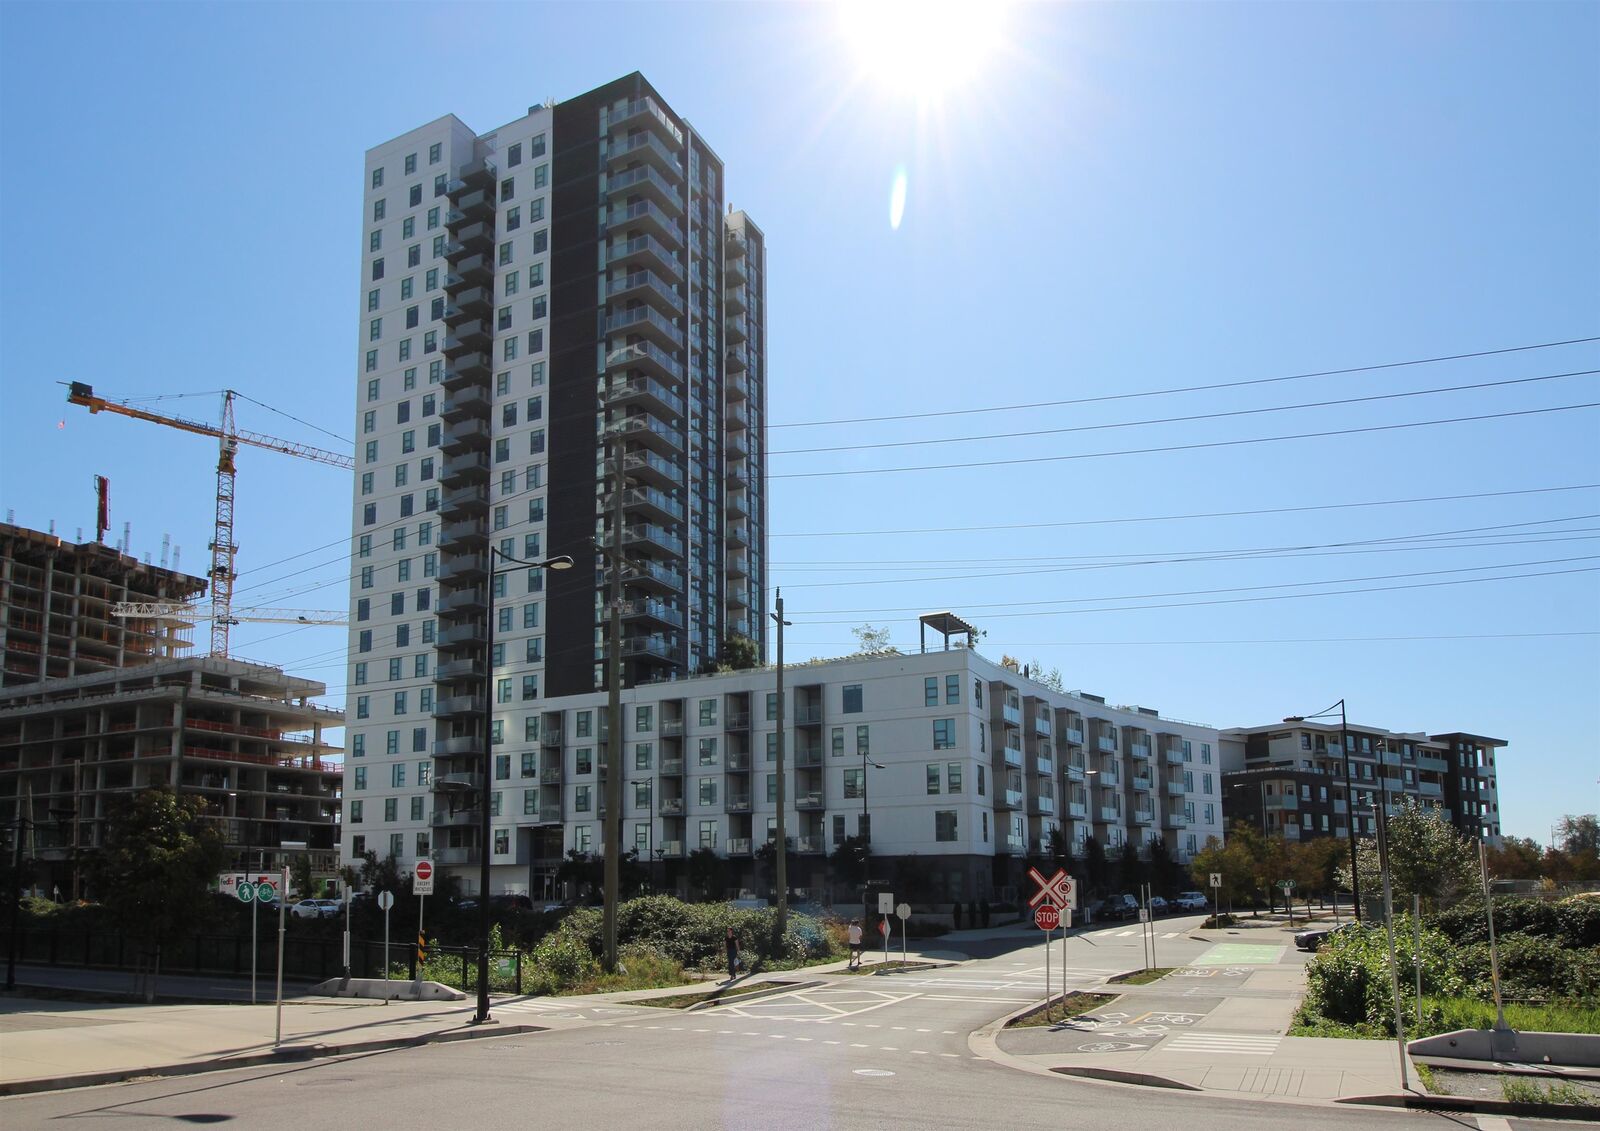
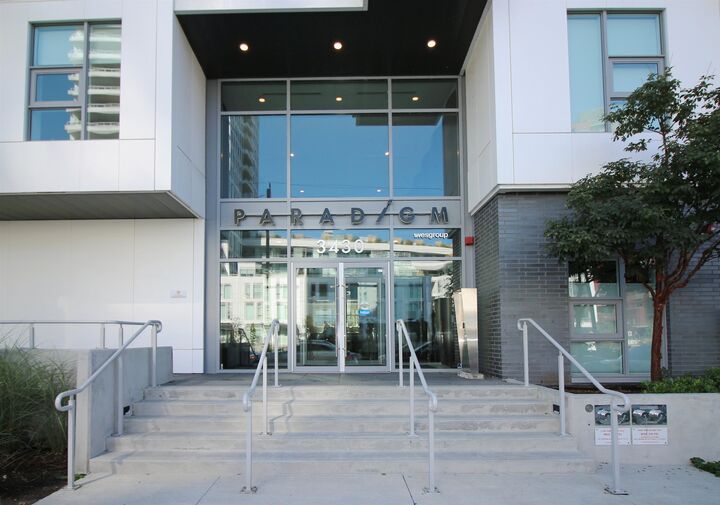
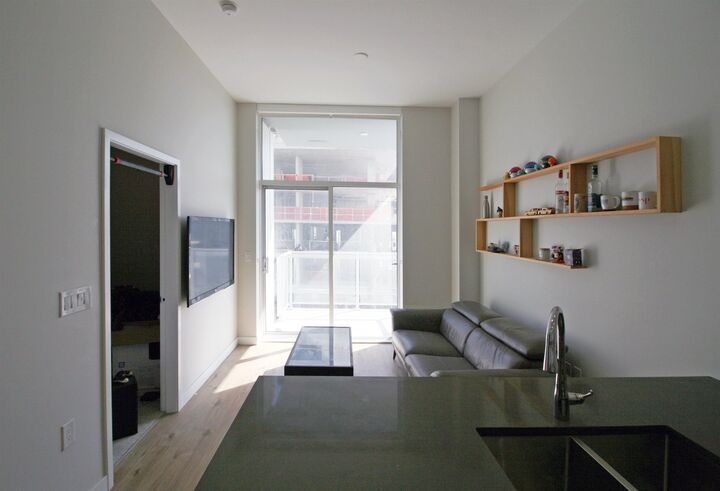
Welcome to Paradigm by Wesgroup in Vancouver's River District, a vibrant waterfront community along the Fraser River. This well-designed 1-bed + flex, 1-bath home offers modern comfort with AC, durable laminate flooring, full-sized washer/dryer, quartz countertops, stainless steel appliances, gas range and private balcony. Enjoy an impressive collection of indoor amenities, including a welcoming lobby lounge, multi-purpose room with ping pong table, workstations, media lounge and kitchen, fully equipped gym, yoga and TRX room, dog wash, bike repair area and workshop. Outdoors, relax in the courtyard garden, let kids enjoy the play area, or head to the rooftop terrace with BBQs. Ideally located close to shopping, banking, restaurants, the waterfront, and future community centre and school.
MLS®:
R3167776
R3167776
Taxes
$1,712(2026)
$1,712(2026)
Type
Single-Family Home
Single-Family Home
Year Built
2023
2023
County
Metro Vancouver
Metro Vancouver
Community
Paradigm
Paradigm
Listed By
Dana Soong, Latitude Realty Inc.
Source
VANCOUVER - IDX
Last checked Sep 22 2026 at 9:34 AM GMT+0000
VANCOUVER - IDX
Last checked Sep 22 2026 at 9:34 AM GMT+0000
Bathroom Details
- Full Bathroom: 1
Interior Features
- Dishwasher
- Refrigerator
- Stove
- Elevator
- Storage
- Laundry: In Unit
- Washer/Dryer
- Windows: Window Coverings
Subdivision
- Paradigm
Lot Information
- Recreation Nearby
Property Features
- Foundation: Concrete Perimeter
Heating and Cooling
- Heat Pump
- Central Air
- Air Conditioning
Condo Information
- Fees: $344
Flooring
- Laminate
- Tile
Exterior Features
- Roof: Other
Utility Information
- Utilities: Electricity Connected, Water Connected, Natural Gas Connected
- Sewer: Public Sewer, Sanitary Sewer, Storm Sewer
Garage
- Garage
Parking
- Garage Under Building
- Total: 1
- Concrete
- Side Access
Stories
- 5
Living Area
- 535 sqft
Location
Disclaimer: Copyright 2026 Real Estate Board of Greater Vancouver IDX. All rights reserved. This information is deemed reliable, but not guaranteed. The information being provided is for consumers’ personal, non-commercial use and may not be used for any purpose other than to identify prospective properties consumers may be interested in purchasing. Data last updated 9/22/26 02:34

