

Listing Courtesy of: VANCOUVER - IDX / Listed By: Oakwyn Realty Ltd.
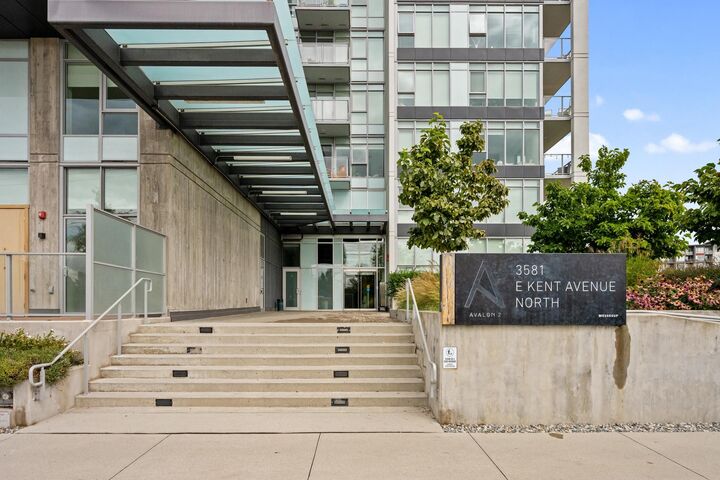
3581 E Kent Avenue North 1306 Vancouver, BC V5S 0H6
Active (1 Days)
$549,888 (CAD)
OPEN HOUSE TIMES
-
OPENSat, Sep 122:00 pm - 4:00 pm
-
OPENSun, Sep 132:00 pm - 4:00 pm
Description
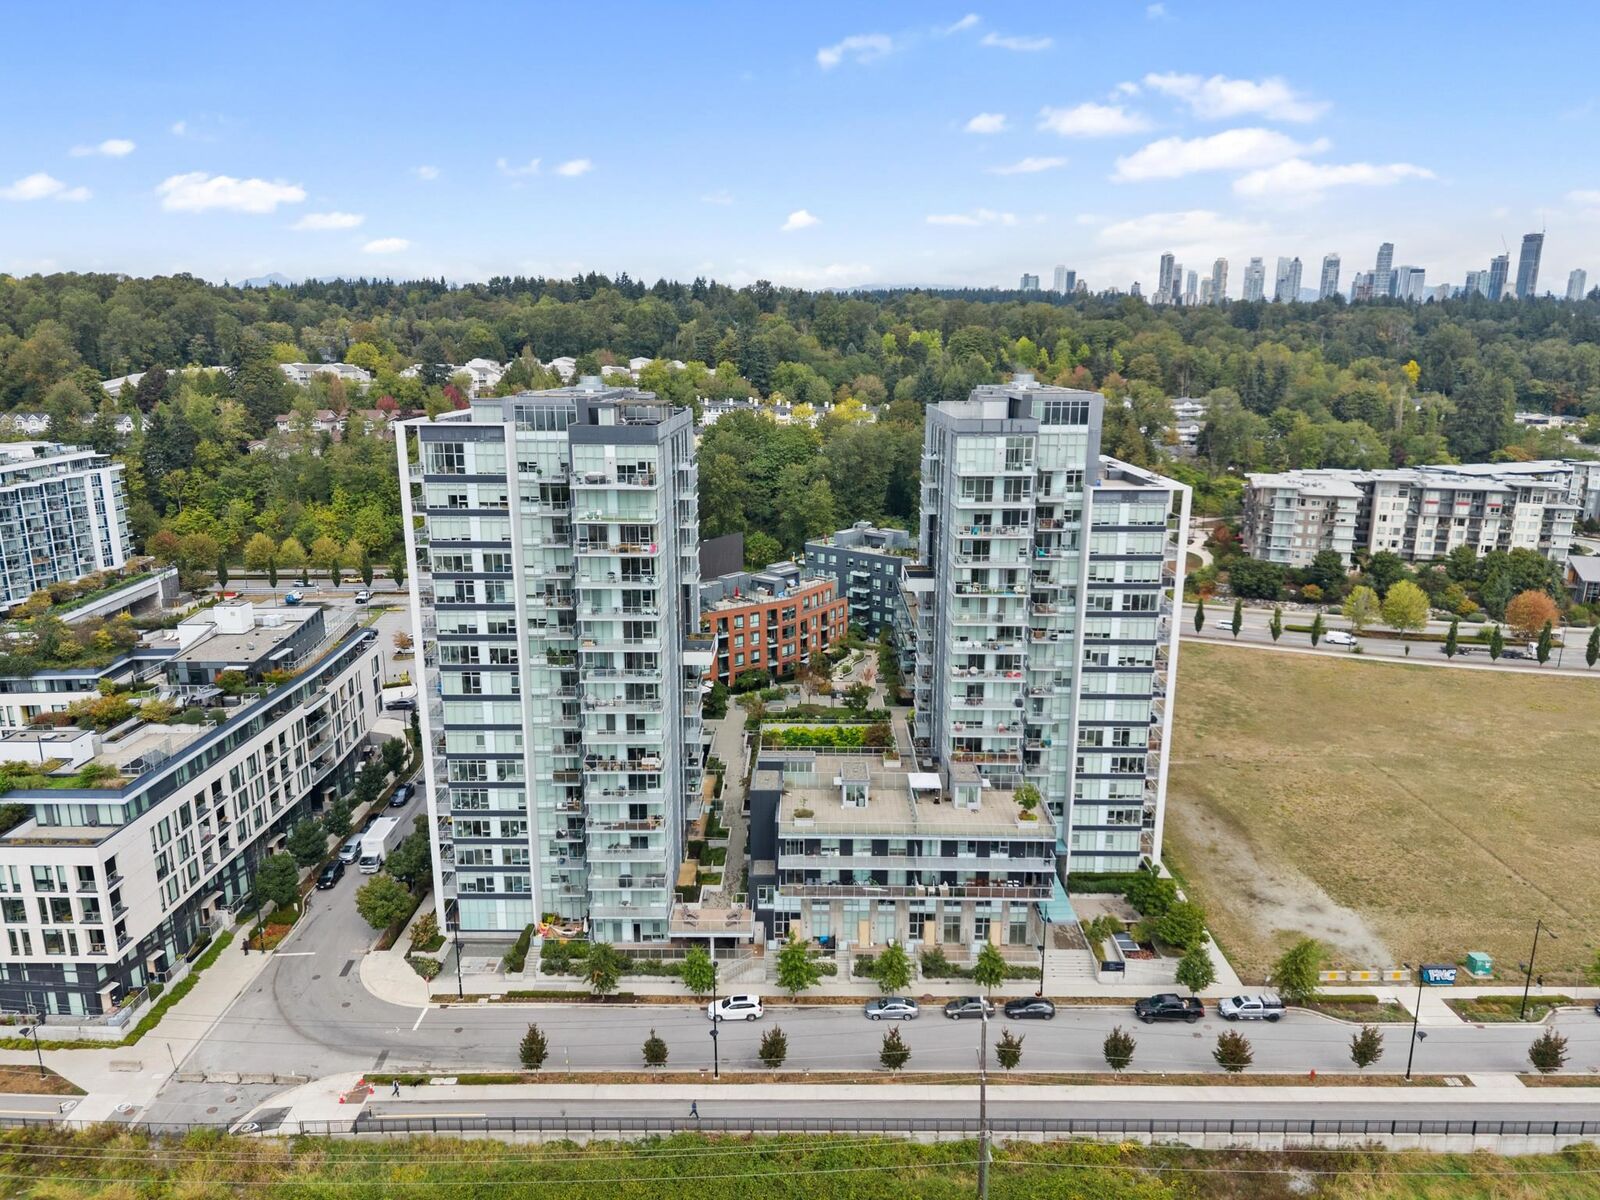
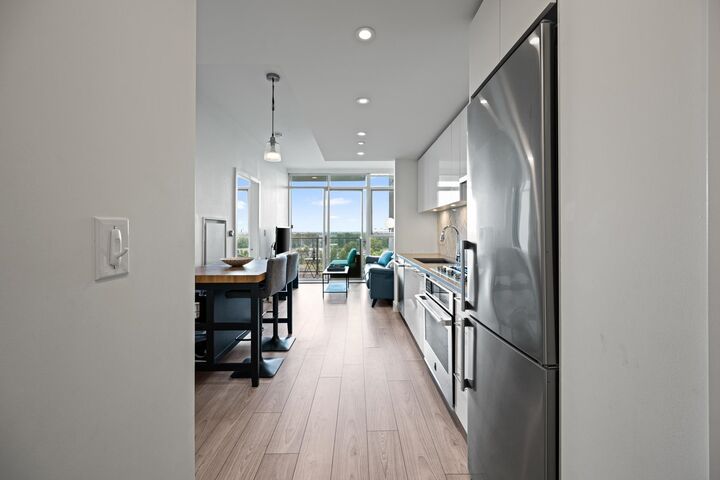
Wake up to Fraser River views at Avalon 2! This 1 bed + den, 1 bath home offers the perfect blend of style, comfort & functionality. The kitchen features quartz counters, a natural gas range and premium JennAir appliances, while a heat pump and AC provide year round comfort. The bathroom includes in floor heating, and the versatile den is perfect for working from home. The amenities truly set Avalon 2 apart, with multiple gyms, private meeting rooms, 2 guest suites, sky lounge, kids’ play area, outdoor BBQ space & concierge service. Located in the heart of River District, enjoy parks, waterfront trails, shops & restaurants right outside your door. A fantastic opportunity for buyers looking for a home that offers both everyday convenience and an exceptional lifestyle.
MLS®:
R3162097
R3162097
Taxes
$1,726(2026)
$1,726(2026)
Type
Single-Family Home
Single-Family Home
Year Built
2020
2020
County
Metro Vancouver
Metro Vancouver
Community
Avalon 2
Avalon 2
Listed By
Pav Rakhra Prec*, Oakwyn Realty Ltd.
Source
VANCOUVER - IDX
Last checked Sep 9 2026 at 11:33 PM GMT+0000
VANCOUVER - IDX
Last checked Sep 9 2026 at 11:33 PM GMT+0000
Bathroom Details
- Full Bathroom: 1
Interior Features
- Dishwasher
- Refrigerator
- Stove
- Elevator
- Storage
- Guest Suite
- Laundry: In Unit
- Washer/Dryer
Subdivision
- Avalon 2
Lot Information
- Central Location
- Recreation Nearby
- Near Golf Course
Property Features
- Fireplace: 0
- Foundation: Concrete Perimeter
Heating and Cooling
- Heat Pump
- Air Conditioning
Condo Information
- Fees: $360
Flooring
- Laminate
- Tile
Exterior Features
- Roof: Other
Utility Information
- Utilities: Electricity Connected, Water Connected, Natural Gas Connected
- Sewer: Public Sewer, Sanitary Sewer, Storm Sewer
Garage
- Garage
Parking
- Garage Under Building
- Total: 1
- Side Access
Stories
- 1
Living Area
- 524 sqft
Location
Disclaimer: Copyright 2026 Real Estate Board of Greater Vancouver IDX. All rights reserved. This information is deemed reliable, but not guaranteed. The information being provided is for consumers’ personal, non-commercial use and may not be used for any purpose other than to identify prospective properties consumers may be interested in purchasing. Data last updated 9/9/26 16:33

