

Listing Courtesy of: VANCOUVER - IDX / Listed By: Re/Max Select Properties
3661 Handel Avenue Vancouver, BC V5S 4G7
Active
$641,645 (USD)
OPEN HOUSE TIMES
-
OPENSat, Aug 83:00 pm - 4:30 pm
Description
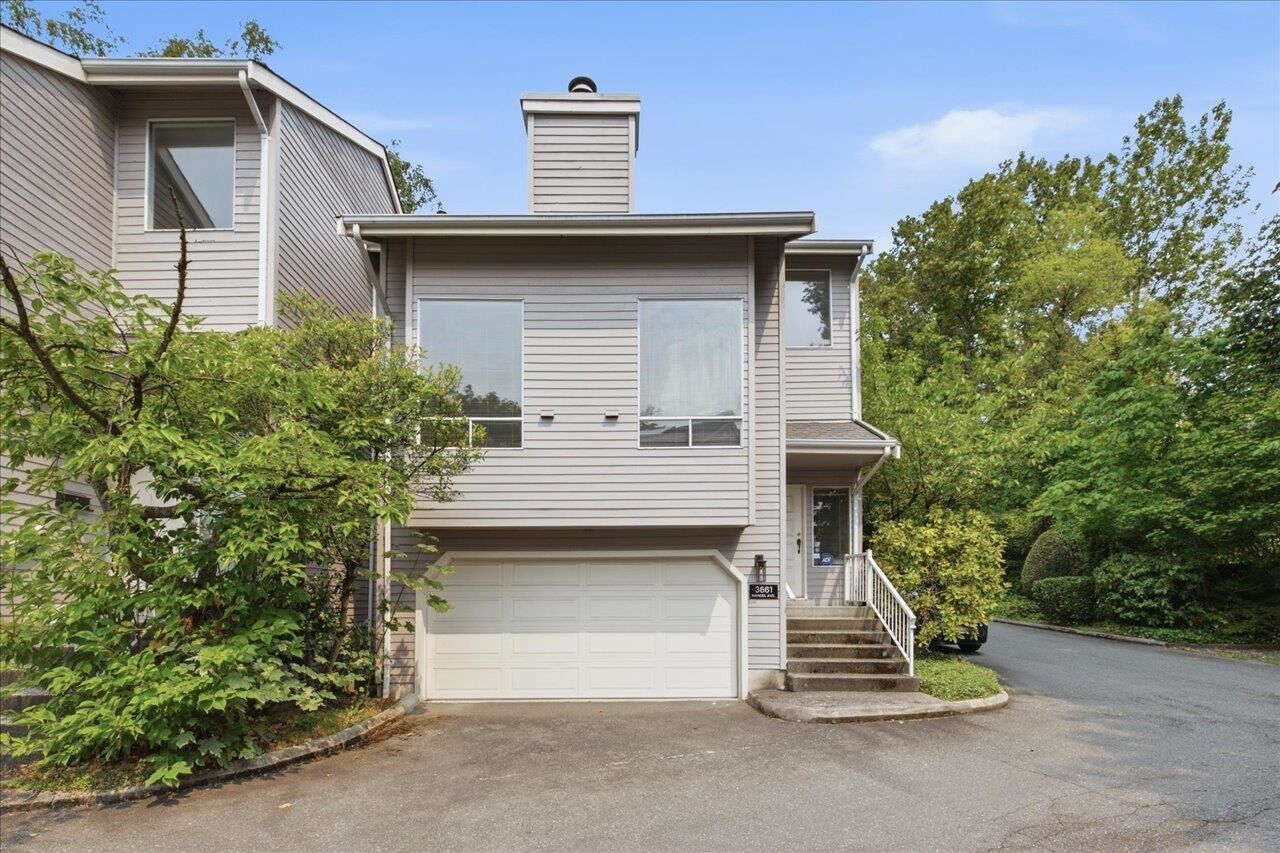
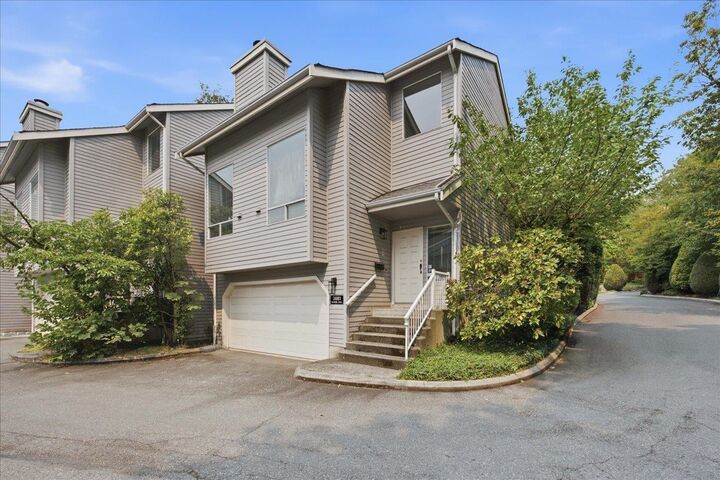
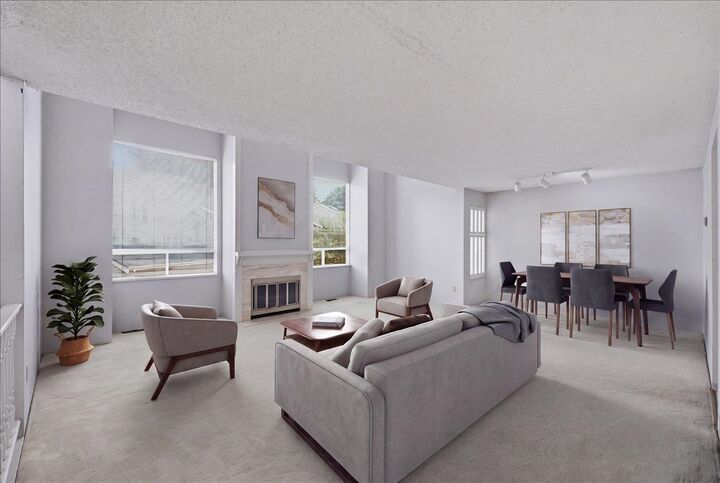
Spacious end-unit townhome in sought after Ashleigh Heights, perfect for growing families & exceptional value for someone looking to renovate & make it their own. The thoughtful 2060sqft floorplan offers ideal flow, starting w/a bright living room w/vaulted ceilings, large windows for great natural light & cozy fireplace. Dining area flows to the kitchen, complete w/eating area, family room & 2nd fireplace. Main floor also offers laundry/pantry, good storage, & 1/2 bath. Step out back to your large, fully fenced yard off the kitchen. Upstairs, 3 large bdrms, 2 full baths & versatile loft, perfect for a home office or play area. Large crawl space for additional storage. Attached double car garage completes this gem, in the Champlain Heights & Killarney school catchments. Call us to view!
MLS®:
R3153446
R3153446
Taxes
$3,852(2026)
$3,852(2026)
Type
Townhouse
Townhouse
Year Built
1982
1982
Style
3 Storey
3 Storey
County
Metro Vancouver
Metro Vancouver
Community
Ashleigh Heights
Ashleigh Heights
Listed By
Andrea Kavanagh Prec*, Re/Max Select Properties
Source
VANCOUVER - IDX
Last checked Aug 7 2026 at 1:12 AM GMT+0000
VANCOUVER - IDX
Last checked Aug 7 2026 at 1:12 AM GMT+0000
Bathroom Details
- Full Bathrooms: 2
- Half Bathroom: 1
Interior Features
- Pantry
- Dishwasher
- Refrigerator
- Stove
- Laundry: In Unit
- Washer/Dryer
Subdivision
- Ashleigh Heights
Lot Information
- Central Location
- Recreation Nearby
Property Features
- Fireplace: Wood Burning
- Fireplace: 2
- Foundation: Concrete Perimeter
Heating and Cooling
- Forced Air
Condo Information
- Fees: $407
Flooring
- Mixed
- Carpet
Exterior Features
- Roof: Asphalt
Utility Information
- Utilities: Electricity Connected, Water Connected, Natural Gas Connected
- Sewer: Public Sewer, Sanitary Sewer, Storm Sewer
Garage
- Garage
Parking
- Total: 2
- Garage Double
Stories
- 3
Living Area
- 2,060 sqft
Location
Disclaimer: Copyright 2026 Real Estate Board of Greater Vancouver IDX. All rights reserved. This information is deemed reliable, but not guaranteed. The information being provided is for consumers’ personal, non-commercial use and may not be used for any purpose other than to identify prospective properties consumers may be interested in purchasing. Data last updated 8/6/26 18:12

