

Listing Courtesy of: VANCOUVER - IDX / Listed By: Re/Max Select Properties
4460 Ash Street Vancouver, BC V5Z 2H8
Active (0 Days)
$2,395,000 (CAD)
OPEN HOUSE TIMES
-
OPENSat, Oct 102:30 pm - 4:30 pm
Description
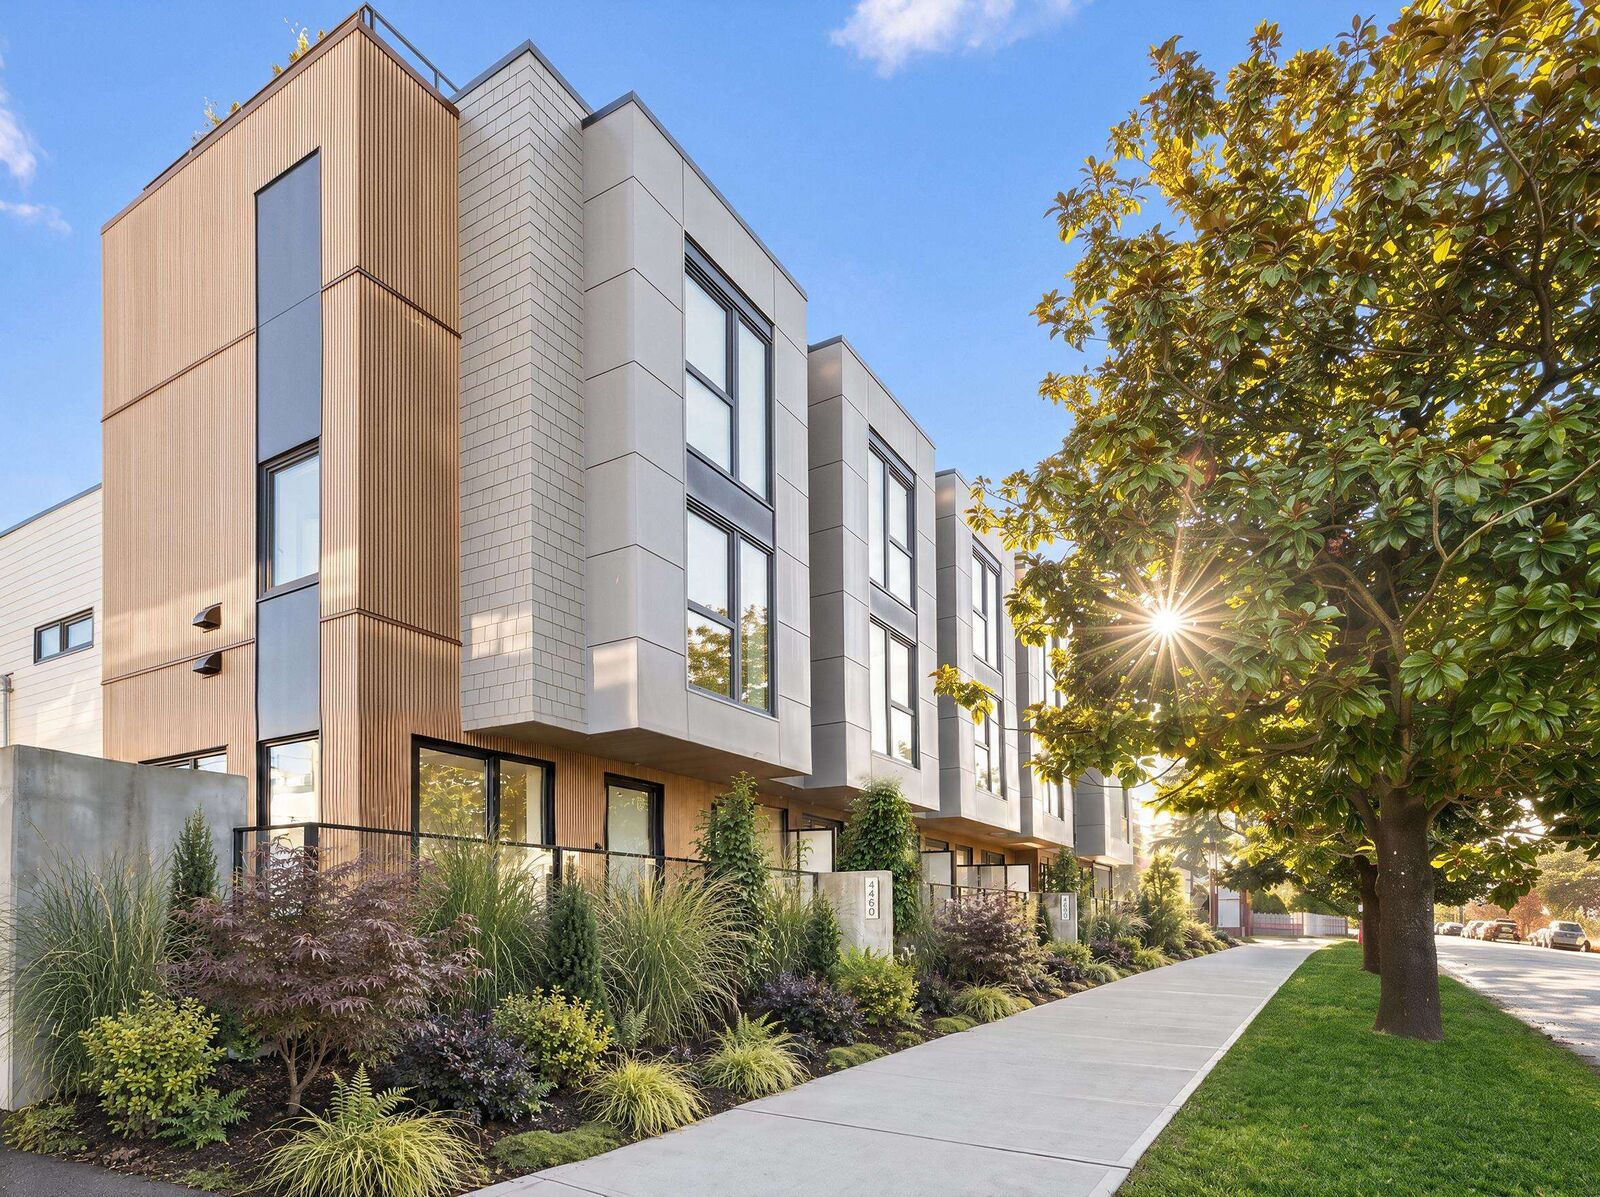
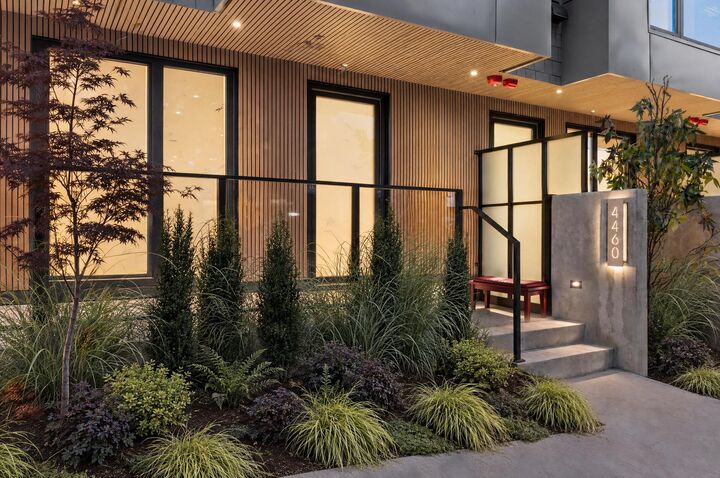
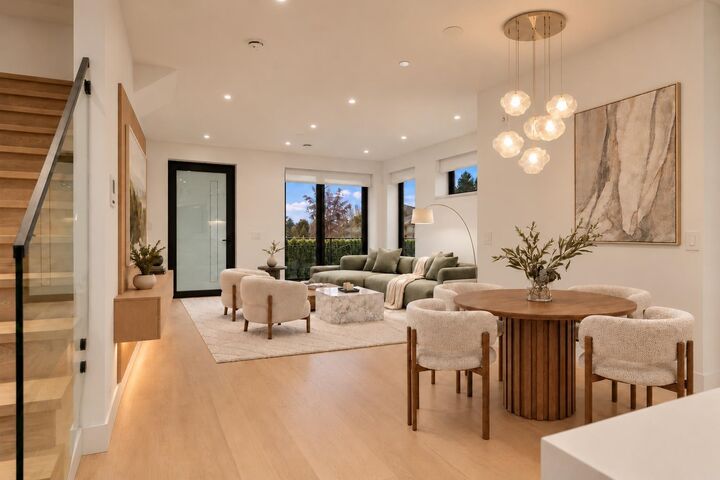
NOLIA’S LATEST RELEASE! This light-filled, north/west-facing corner home offers endless horizons for exceptional living—with nothing between your rooftop deck, the city skyline & mountain vistas. Part of a rare collection of six Passive House townhomes, built to the world’s highest standard for comfort and efficiency. This 1,712 sf 3-bed + flex, 2.5-bath home boasts floor-to-ceiling windows, wide-plank HW floors, triple-glazed tilt/turn windows & doors, and 924 sf of outdoor space. Enjoy premium appliances, motorized shades & solid-core doors. Private street-level entry, 360° rooftop views & whisper-quiet Innova heating/cooling—no noisy rooftop units! Secure underground parking, 3 bike lock-ups, dog wash & large storage locker. Move-In Ready! Open House Saturday Oct 10th 2:30-4:30pm.
MLS®:
R3174150
R3174150
Type
Townhouse
Townhouse
Year Built
2025
2025
Style
3 Storey
3 Storey
County
Metro Vancouver
Metro Vancouver
Community
Nolia
Nolia
Listed By
Doug Solbrekken, Re/Max Select Properties
Source
VANCOUVER - IDX
Last checked Oct 9 2026 at 8:28 PM GMT+0000
VANCOUVER - IDX
Last checked Oct 9 2026 at 8:28 PM GMT+0000
Bathroom Details
- Full Bathrooms: 2
- Half Bathroom: 1
Interior Features
- Microwave
- Dishwasher
- Refrigerator
- Wine Cooler
- Stove
- Storage
- Laundry: In Unit
- Washer/Dryer
- Oven
Subdivision
- Nolia
Lot Information
- Central Location
- Recreation Nearby
- Lane Access
Property Features
- Fireplace: 0
- Foundation: Concrete Perimeter
Heating and Cooling
- Forced Air
- Heat Pump
- Central Air
- Air Conditioning
Condo Information
- Fees: $519
Flooring
- Hardwood
Exterior Features
- Roof: Torch-on
Utility Information
- Utilities: Electricity Connected, Water Connected, Community
- Sewer: Public Sewer, Sanitary Sewer, Storm Sewer
Garage
- Garage
Parking
- Underground
- Total: 1
- Garage Single
- Lane Access
- Concrete
Stories
- 3
Living Area
- 1,712 sqft
Location
Disclaimer: Copyright 2026 Real Estate Board of Greater Vancouver IDX. All rights reserved. This information is deemed reliable, but not guaranteed. The information being provided is for consumers’ personal, non-commercial use and may not be used for any purpose other than to identify prospective properties consumers may be interested in purchasing. Data last updated 10/9/26 13:28

