

Listing Courtesy of: VANCOUVER - IDX / Listed By: Faithwilson Christies International Real Estate
5728 Berton Avenue 710 Vancouver, BC V6S 0E5
Active
$938,000 (CAD)
OPEN HOUSE TIMES
-
OPENSun, Aug 161:30 pm - 3:00 pm
Description
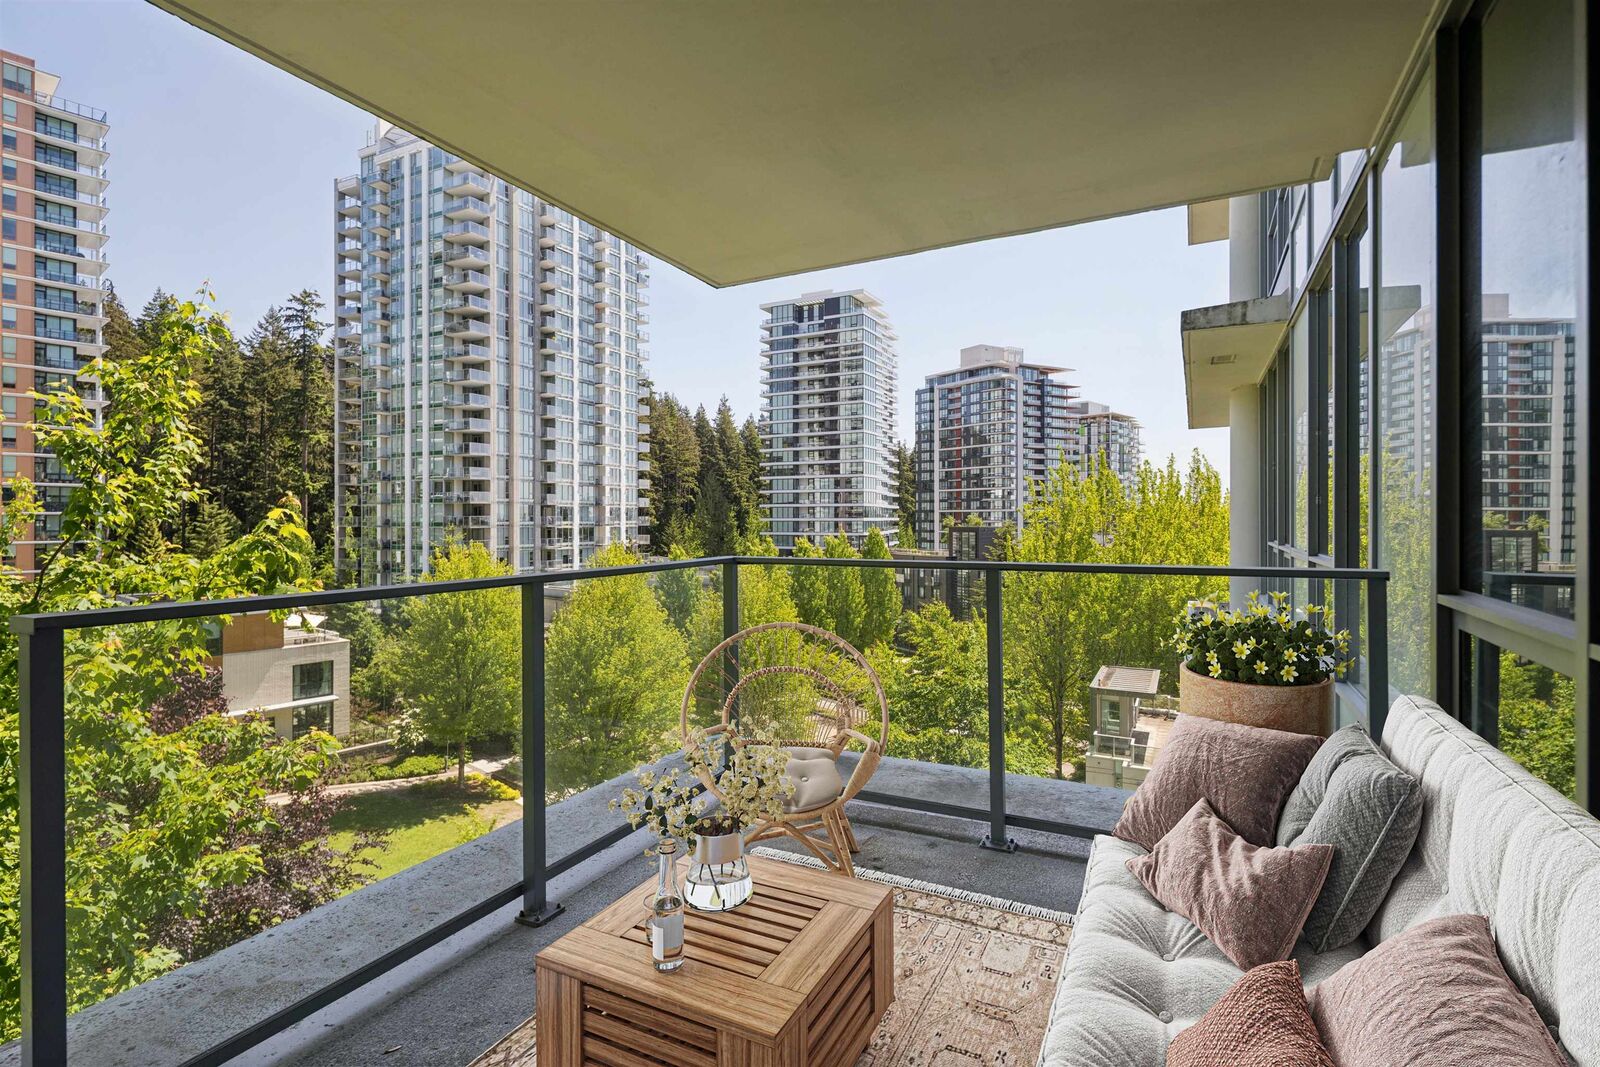
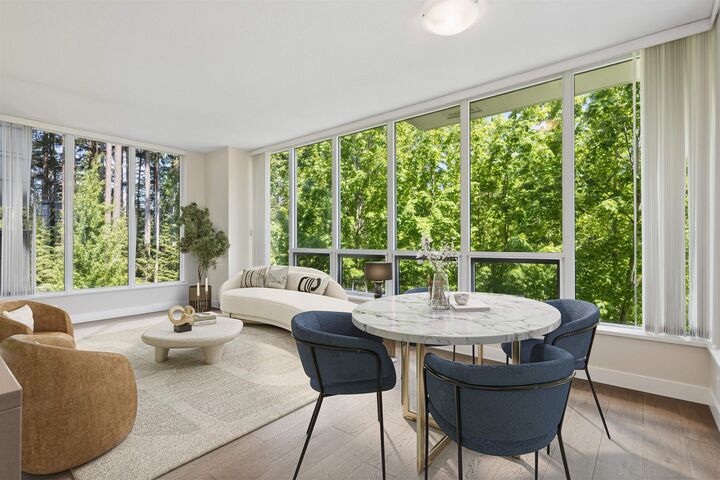
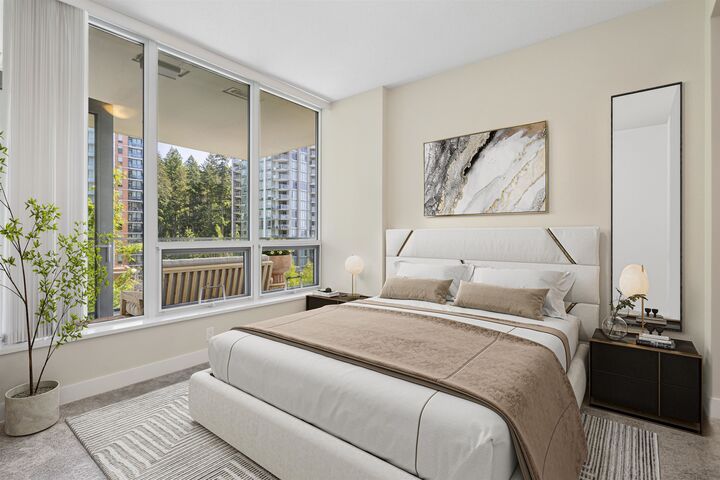
Tucked-away opportunity to own a 2 Bed & 2 Bath corner residence at Academy by Polygon Homes in Wesbrook Village at University of British Columbia. This bright 960 sq.ft. home features large balcony and functional split-bedroom layout for added privacy. Floor-to-ceiling windows and 9’ ceilings elevate the home with an abundance of natural light and A/C provide comfortable everyday living. The spacious primary bedroom includes a spa-inspired ensuite with a soaker tub, walk-in shower, and double vanity. Located just steps from Pacific Spirit Regional Park and walking distance to University Hill Secondary School, UBC, restaurants, transit, & Save-On-Foods. Excellent opportunity for both investors and end users in one of UBC’s most desirable and quiet communities. Include 2 Parking & 2 storage
MLS®:
R3154887
R3154887
Taxes
$1,969(2025)
$1,969(2025)
Type
Single-Family Home
Single-Family Home
Year Built
2013
2013
County
Metro Vancouver
Metro Vancouver
Community
Academy
Academy
Listed By
Faith Wilson, Faithwilson Christies International Real Estate
Source
VANCOUVER - IDX
Last checked Aug 12 2026 at 5:59 AM GMT+0000
VANCOUVER - IDX
Last checked Aug 12 2026 at 5:59 AM GMT+0000
Bathroom Details
- Full Bathrooms: 2
Interior Features
- Dishwasher
- Refrigerator
- Stove
- Elevator
- Laundry: In Unit
- Washer/Dryer
Subdivision
- Academy
Lot Information
- Central Location
- Recreation Nearby
- Private
- Near Golf Course
Property Features
- Foundation: Concrete Perimeter
Heating and Cooling
- Heat Pump
- Central Air
- Air Conditioning
Condo Information
- Fees: $461
Flooring
- Laminate
- Tile
Exterior Features
- Roof: Other
Utility Information
- Utilities: Electricity Connected, Water Connected, Natural Gas Connected
- Sewer: Public Sewer, Sanitary Sewer
Garage
- Garage
Parking
- Garage Under Building
- Front Access
- Total: 2
Stories
- 1
Living Area
- 960 sqft
Location
Disclaimer: Copyright 2026 Real Estate Board of Greater Vancouver IDX. All rights reserved. This information is deemed reliable, but not guaranteed. The information being provided is for consumers’ personal, non-commercial use and may not be used for any purpose other than to identify prospective properties consumers may be interested in purchasing. Data last updated 8/11/26 22:59

