

Listing Courtesy of: VANCOUVER - IDX / Listed By: Macdonald Realty Westmar
5884 Ormidale Street Vancouver, BC V5R 4R3
Active (1 Days)
$1,598,000 (CAD)
OPEN HOUSE TIMES
-
OPENFri, Sep 115:00 pm - 7:00 pm
-
OPENSat, Sep 123:30 pm - 5:30 pm
-
OPENSun, Sep 131:00 pm - 3:00 pm
show more
Description
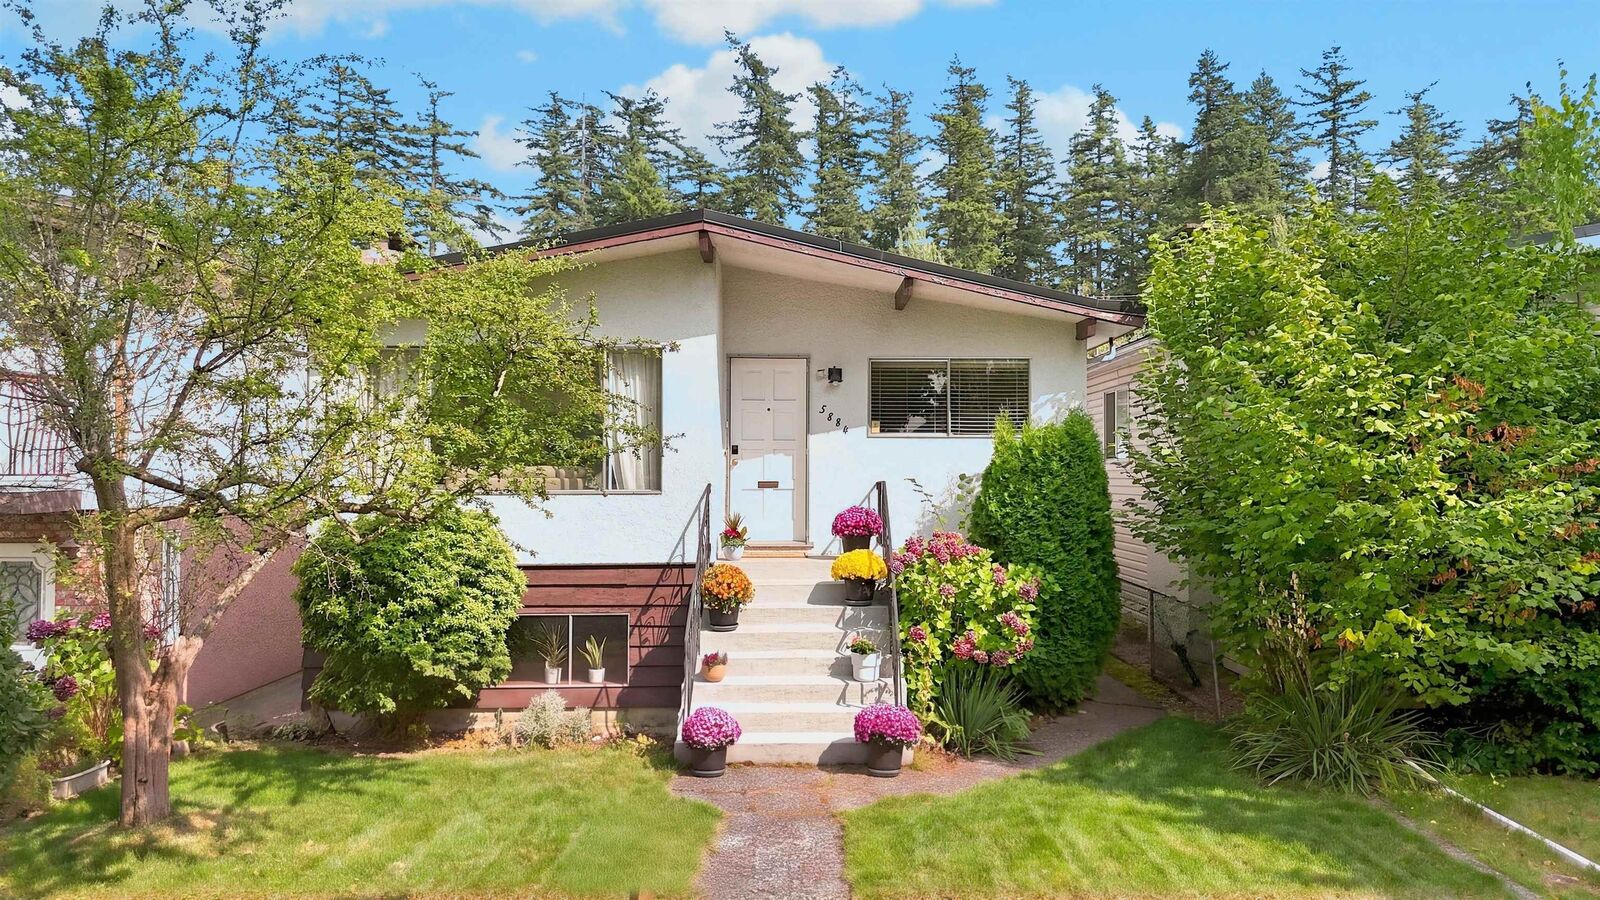
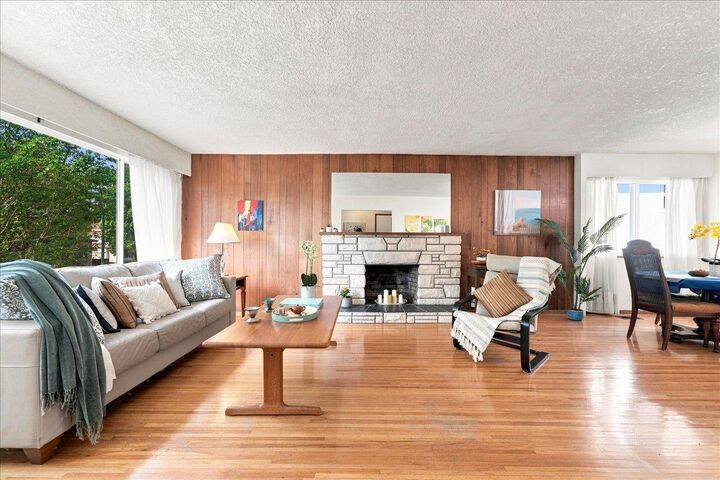
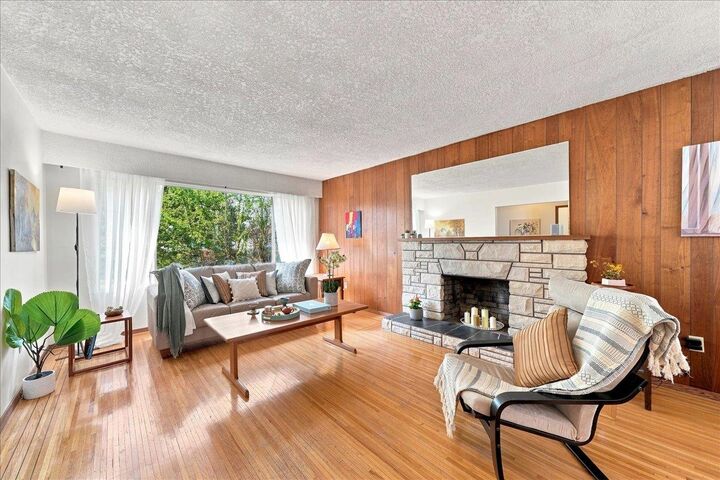
A rare find in beloved Killarney: this five-bedroom family home has been lovingly owned for over 50 years and sits on an extra-deep 139 ft lot with lane access. Enjoy west-facing views of the front Hawthorn tree and an east-facing backyard with grassy play space, tall evergreens, and glimpses of Central Park beyond. The lower level's 8ft ceilings, fourth bedroom, rec room (easily a fifth bedroom), storage, and separate-entrance laundry add real flexibility. Just steps to Kingsway's shops and restaurants, minutes to Central Park, Pebbles and Piaget, and Safeway Collingwood, with MacCorkindale Elementary and Killarney Community Centre close by. Move in as-is, renovate, or explore redevelopment potential — a perfect fit for families, professionals, or investors ready to make it their own!
MLS®:
R3162755
R3162755
Taxes
$8,595(2026)
$8,595(2026)
Lot Size
4,589 SQFT
4,589 SQFT
Type
Single-Family Home
Single-Family Home
Year Built
1966
1966
County
Metro Vancouver
Metro Vancouver
Listed By
Stephanie Dinh-Walsh Prec*, Macdonald Realty Westmar
Source
VANCOUVER - IDX
Last checked Sep 9 2026 at 11:33 PM GMT+0000
VANCOUVER - IDX
Last checked Sep 9 2026 at 11:33 PM GMT+0000
Bathroom Details
- Full Bathroom: 1
- Half Bathrooms: 2
Interior Features
- Microwave
- Dishwasher
- Refrigerator
- Stove
- Storage
- Laundry: In Unit
- Washer/Dryer
- Windows: Window Coverings
Lot Information
- Central Location
- Recreation Nearby
- Private
- Lane Access
Property Features
- Fireplace: Wood Burning
- Fireplace: 2
- Foundation: Concrete Perimeter
Heating and Cooling
- Forced Air
- Natural Gas
Basement Information
- Full
Flooring
- Mixed
- Hardwood
- Tile
Exterior Features
- Roof: Torch-on
Utility Information
- Utilities: Electricity Connected, Water Connected, Natural Gas Connected
- Sewer: Public Sewer, Sanitary Sewer, Storm Sewer
Parking
- Additional Parking
- Lane Access
- Rear Access
- Concrete
- Total: 3
- Carport Single
Stories
- 2
Living Area
- 2,408 sqft
Location
Disclaimer: Copyright 2026 Real Estate Board of Greater Vancouver IDX. All rights reserved. This information is deemed reliable, but not guaranteed. The information being provided is for consumers’ personal, non-commercial use and may not be used for any purpose other than to identify prospective properties consumers may be interested in purchasing. Data last updated 9/9/26 16:33

