

Listing Courtesy of: VANCOUVER - IDX / Listed By: Sutton Group Seafair Realty
5928 Birney Avenue 107 Vancouver, BC V6S 0B5
Active (2 Days)
$631,197 (USD)
OPEN HOUSE TIMES
-
OPENSun, Jul 262:00 pm - 4:00 pm
Description
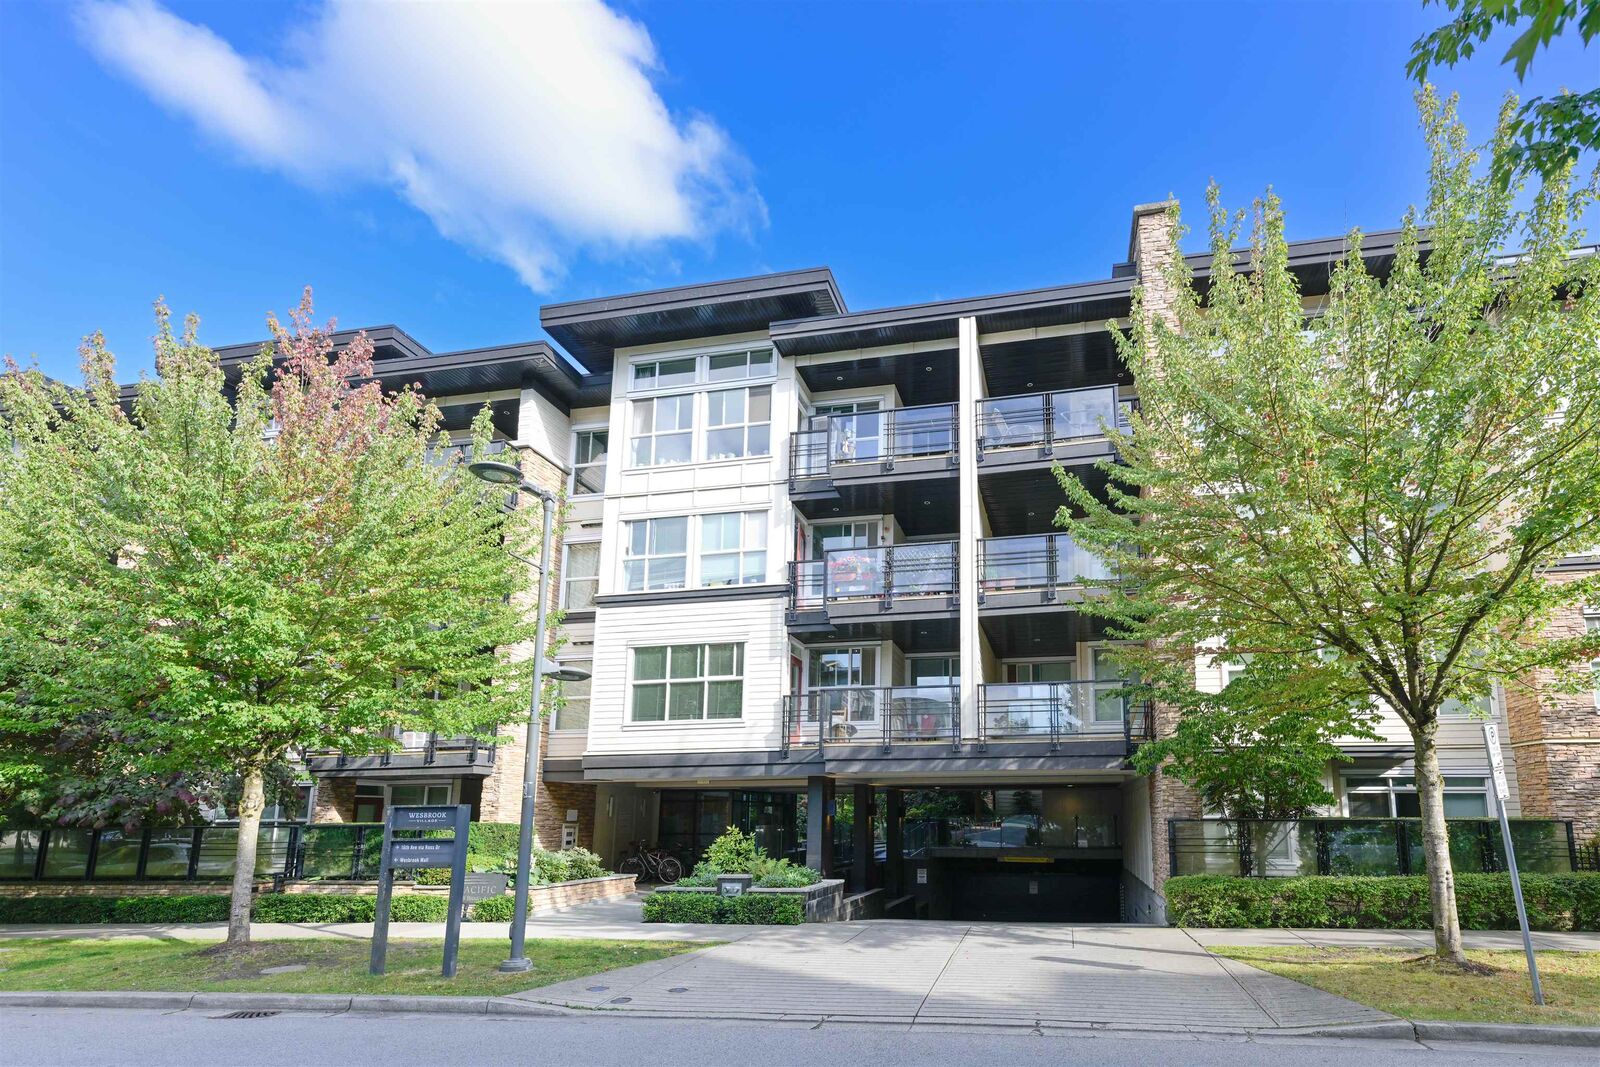
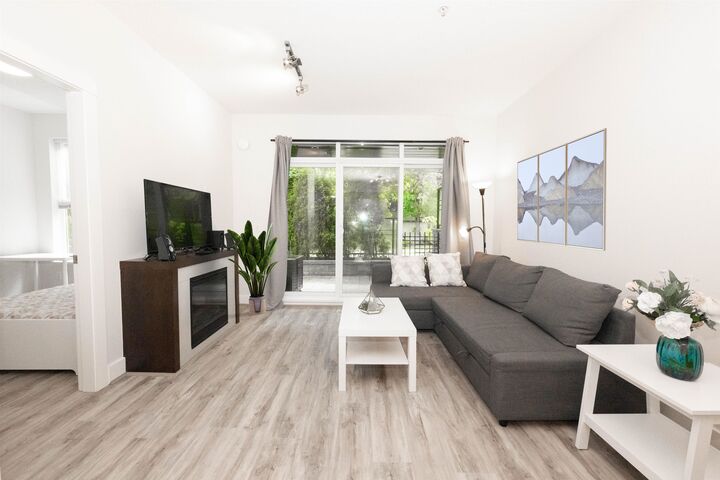
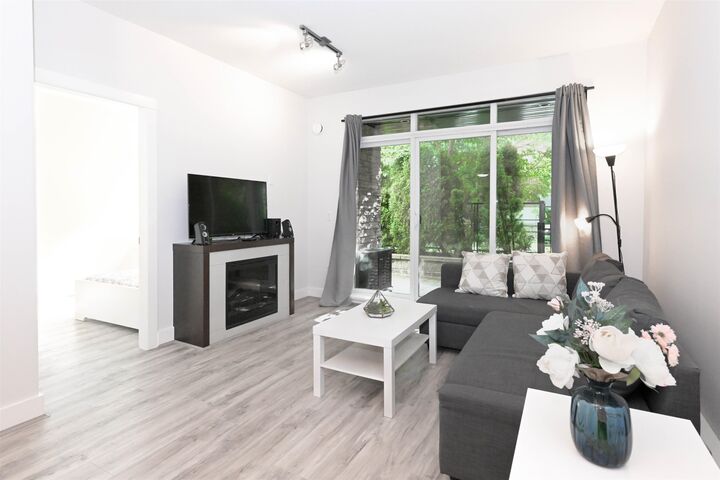
Come and discover this newly painted, bright and quiet 2bed, 2bath + Den ground level unit. Offering Large windows overlooking peaceful greenery, while the private, lush garden provides a tranquil outdoor setting for relaxing or entertaining. The contemporary gourmet kitchen features a gas cooktop, granite countertops. stain-steel appliances, and ample storage. Both bedrooms receive abundant natural sunlight throughout the day. The spacious master bedroom also includes a walk-in closet and spa-inspired ensuite. Situated in a prime UBC location, the home is within walking distance of University Hill Secondary School, the UBC campus, Wesbrook Village shops and supermarkets, parks, cafes, restaurants, transit and the community centre. 1 parking and 1 storage are included.
MLS®:
R3148097
R3148097
Taxes
$1,650(2025)
$1,650(2025)
Type
Single-Family Home
Single-Family Home
Year Built
2010
2010
Style
Ground Level Unit
Ground Level Unit
County
Metro Vancouver
Metro Vancouver
Listed By
Wendy Wu, Sutton Group Seafair Realty
Source
VANCOUVER - IDX
Last checked Jul 21 2026 at 5:52 PM GMT+0000
VANCOUVER - IDX
Last checked Jul 21 2026 at 5:52 PM GMT+0000
Bathroom Details
- Full Bathrooms: 2
Interior Features
- Pantry
- Dishwasher
- Refrigerator
- Stove
- Elevator
- Storage
- Laundry: In Unit
- Washer/Dryer
- Windows: Window Coverings
Lot Information
- Central Location
- Greenbelt
Property Features
- Fireplace: 1
- Fireplace: Gas
- Fireplace: Insert
- Foundation: Concrete Perimeter
Heating and Cooling
- Baseboard
- Electric
Condo Information
- Fees: $284
Flooring
- Laminate
- Tile
Exterior Features
- Roof: Torch-on
Utility Information
- Utilities: Electricity Connected, Water Connected, Natural Gas Connected
- Sewer: Public Sewer, Sanitary Sewer
Garage
- Garage
Parking
- Front Access
- Garage Door Opener
- Total: 1
- Garage Single
- Guest
Stories
- 1
Living Area
- 854 sqft
Location
Disclaimer: Copyright 2026 Real Estate Board of Greater Vancouver IDX. All rights reserved. This information is deemed reliable, but not guaranteed. The information being provided is for consumers’ personal, non-commercial use and may not be used for any purpose other than to identify prospective properties consumers may be interested in purchasing. Data last updated 7/21/26 10:52

