

Listing Courtesy of: VANCOUVER - IDX / Listed By: Royal Lepage Westside
750 E 7th Avenue 319 Vancouver, BC V5T 4H5
Active (0 Days)
$356,691 (USD)
OPEN HOUSE TIMES
-
OPENSun, Nov 11:00 pm - 3:00 pm
Description
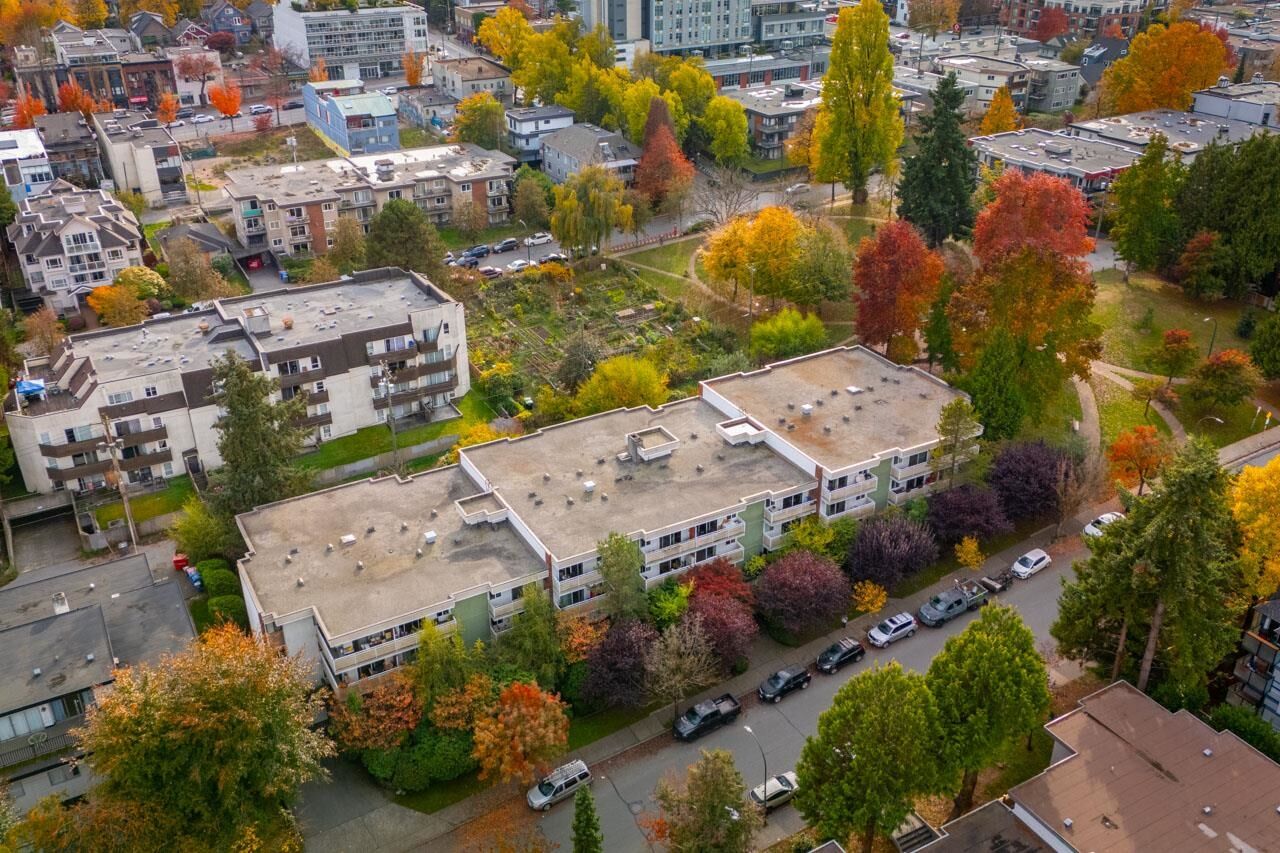
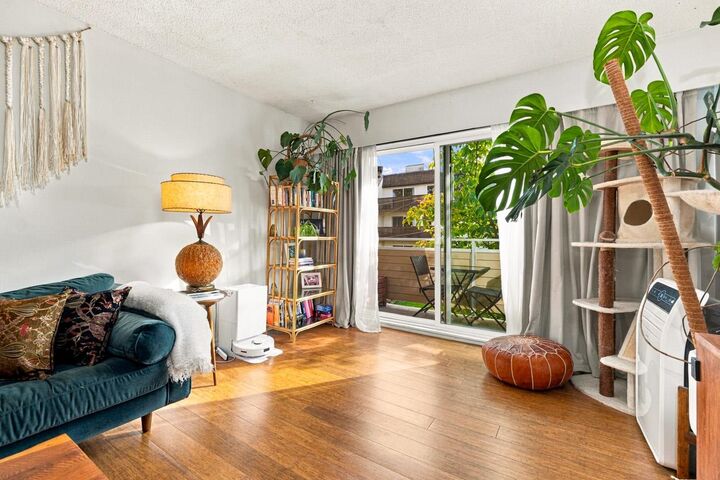
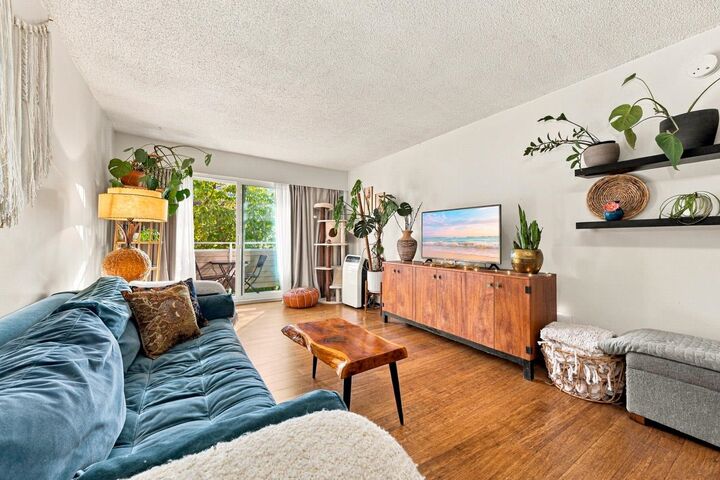
Finally, your chance to own your very own renovated XL 714sqft 1 Bedroom penthouse! Enjoy the best the building has to offer with a brilliant, sunny south facing view to the gardens and park below; perfect for any buyers seeking a RARELY AVAILABLE quiet, car-free peaceful outlook. A true private oasis! Endless possibilities with many of Vancouver's best casual and fine dining options nearby. Car-optional lifestyle, live steps from all necessities and a quick hop over to Fraser st, Commercial Dr, Broadway, Main st, Olympic Village, VCC, Downtown & more. Move-in ready w/ modern finishes: SS appliances, granite counters w/ bar, new backsplash, cabinets, under-lighting, Hardwood, Laminate. Building updates: pipes, exterior, balconies, electrical, windows, doors, Elevator, Intercom. OH SUN 2-4
MLS®:
R3178632
R3178632
Taxes
$1,900(2026)
$1,900(2026)
Type
Single-Family Home
Single-Family Home
Year Built
1977
1977
Style
Penthouse
Penthouse
County
Metro Vancouver
Metro Vancouver
Community
Dogwood Place
Dogwood Place
Listed By
Alex Ninow, Royal Lepage Westside
Source
VANCOUVER - IDX
Last checked Oct 27 2026 at 2:00 AM GMT+0000
VANCOUVER - IDX
Last checked Oct 27 2026 at 2:00 AM GMT+0000
Bathroom Details
- Full Bathroom: 1
Interior Features
- Dishwasher
- Refrigerator
- Stove
- Elevator
- Storage
- Windows: Window Coverings
- Laundry: Common Area
Subdivision
- Dogwood Place
Lot Information
- Central Location
- Recreation Nearby
- Greenbelt
Property Features
- Foundation: Concrete Perimeter
Heating and Cooling
- Baseboard
- Hot Water
Condo Information
- Fees: $336
Flooring
- Mixed
- Hardwood
- Laminate
Exterior Features
- Roof: Torch-on
Utility Information
- Utilities: Electricity Connected, Water Connected
- Sewer: Sanitary Sewer, Storm Sewer, Sanitation
Garage
- Garage
Parking
- Garage Under Building
- Total: 1
Stories
- 1
Living Area
- 714 sqft
Location
Disclaimer: Copyright 2026 Real Estate Board of Greater Vancouver IDX. All rights reserved. This information is deemed reliable, but not guaranteed. The information being provided is for consumers’ personal, non-commercial use and may not be used for any purpose other than to identify prospective properties consumers may be interested in purchasing. Data last updated 10/26/26 19:00

