

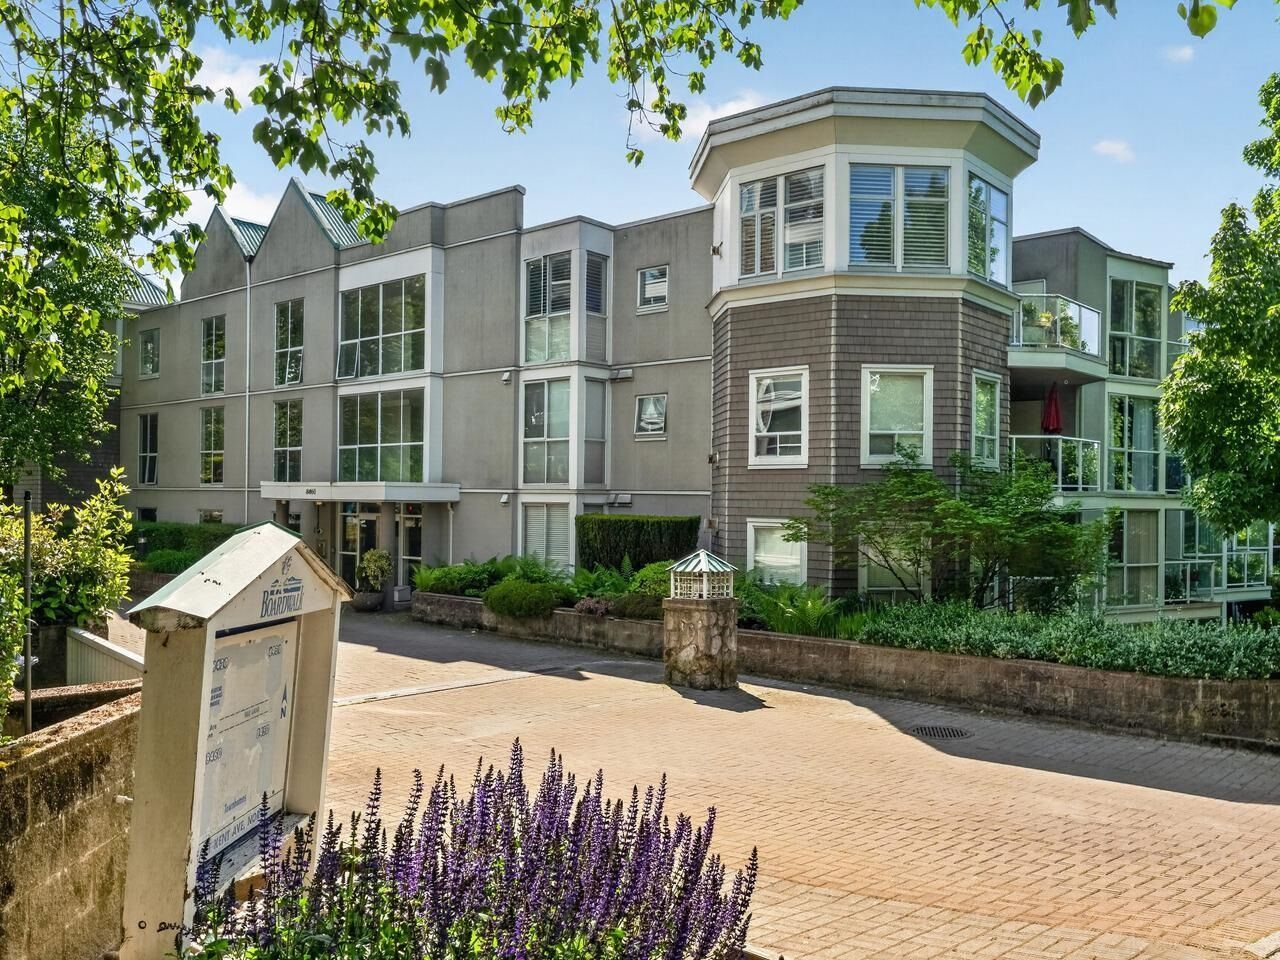
Listing Courtesy of: VANCOUVER - IDX / Listed By: Sotheby's International Realty Canada
8460 Jellicoe Street 109 Vancouver, BC V5S 4S8
Active (0 Days)
$339,276 (USD)
OPEN HOUSE TIMES
-
OPENSun, Nov 11:00 pm - 3:00 pm
Description
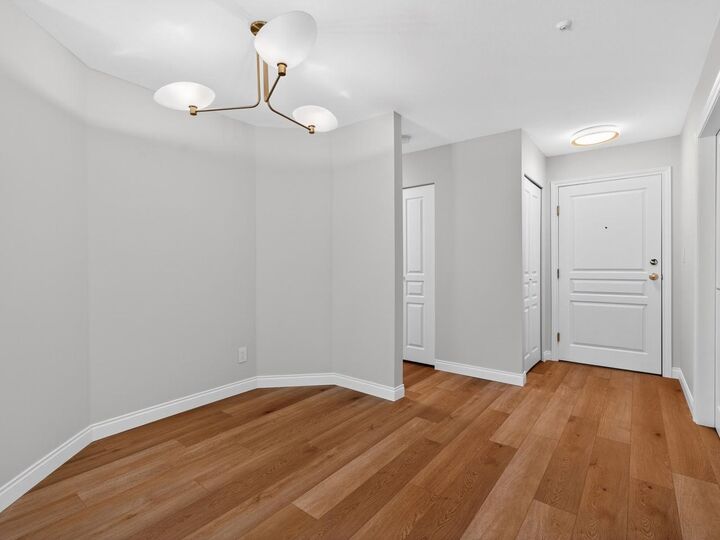
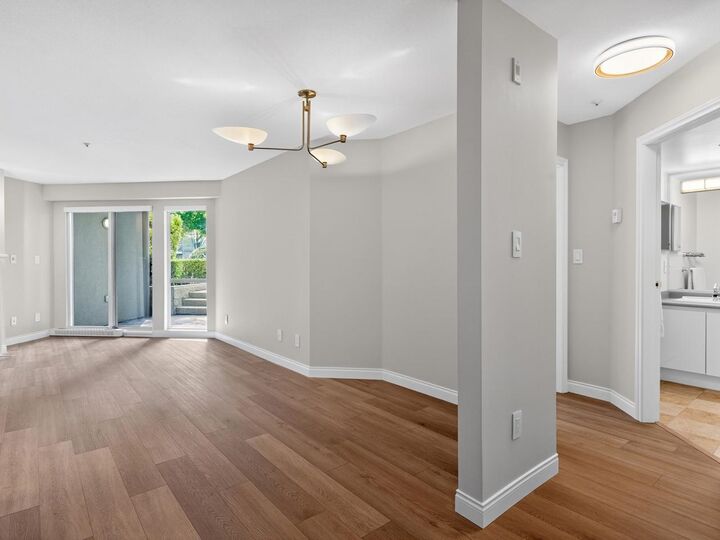
Garden level River District 1-Bedroom + Large Den/Office w/French doors & patio. New fridge & newer appliances. Large soaker tub/shower w/grab bar. Steps to lovely Fraser River waterfront bikeway/parkway. Walk to District Town Centre shopping Save-On Foods, Shoppers Drug Mart, restaurants & services. Across from Fraserview Golf Course (public), walking trails & off-leash dog areas in Everett Crowley Park. New cosmetic upgrades: Paint, vinyl flooring, wooden baseboards, door hardware, elec. switches/plugs/thermostats & LED lighting fixtures. Brand new fridge. Complex features EV charging, gym, amenity room, guest suite, woodworking shop, & bike room. 2-Parking & 1-Locker. Total 2 Pets: 1 Dog & 1 Cat or 2 Dogs or 2 Cats. Very clean & move-in ready! OPEN Sunday, November 1, 2-4.
MLS®:
R3179550
R3179550
Taxes
$1,749(2025)
$1,749(2025)
Type
Single-Family Home
Single-Family Home
Year Built
1994
1994
Style
Ground Level Unit
Ground Level Unit
County
Metro Vancouver
Metro Vancouver
Community
Boardwalk
Boardwalk
Listed By
Brian Street, Sotheby's International Realty Canada
Source
VANCOUVER - IDX
Last checked Oct 29 2026 at 8:27 PM GMT+0000
VANCOUVER - IDX
Last checked Oct 29 2026 at 8:27 PM GMT+0000
Bathroom Details
- Full Bathroom: 1
Interior Features
- Elevator
- Storage
- Guest Suite
- Laundry: In Unit
Subdivision
- Boardwalk
Lot Information
- Central Location
- Recreation Nearby
- Near Golf Course
- Wooded
Property Features
- Fireplace: 1
- Fireplace: Gas
- Foundation: Concrete Perimeter
Heating and Cooling
- Baseboard
- Electric
- Natural Gas
Condo Information
- Fees: $379
Flooring
- Mixed
- Tile
- Vinyl
Exterior Features
- Roof: Other
Utility Information
- Utilities: Electricity Connected, Water Connected, Natural Gas Connected
- Sewer: Public Sewer, Sanitary Sewer
Garage
- Garage
Parking
- Garage Under Building
- Total: 2
- Rear Access
- Guest
- Asphalt
Stories
- 1
Living Area
- 781 sqft
Location
Disclaimer: Copyright 2026 Real Estate Board of Greater Vancouver IDX. All rights reserved. This information is deemed reliable, but not guaranteed. The information being provided is for consumers’ personal, non-commercial use and may not be used for any purpose other than to identify prospective properties consumers may be interested in purchasing. Data last updated 10/29/26 13:27

