

Listing Courtesy of: VANCOUVER - IDX / Listed By: The Partners Real Estate
867 Hamilton Street 906 Vancouver, BC V6B 6B7
Active (0 Days)
$629,146 (USD)
OPEN HOUSE TIMES
-
OPENThu, Oct 84:00 pm - 6:00 pm
Description
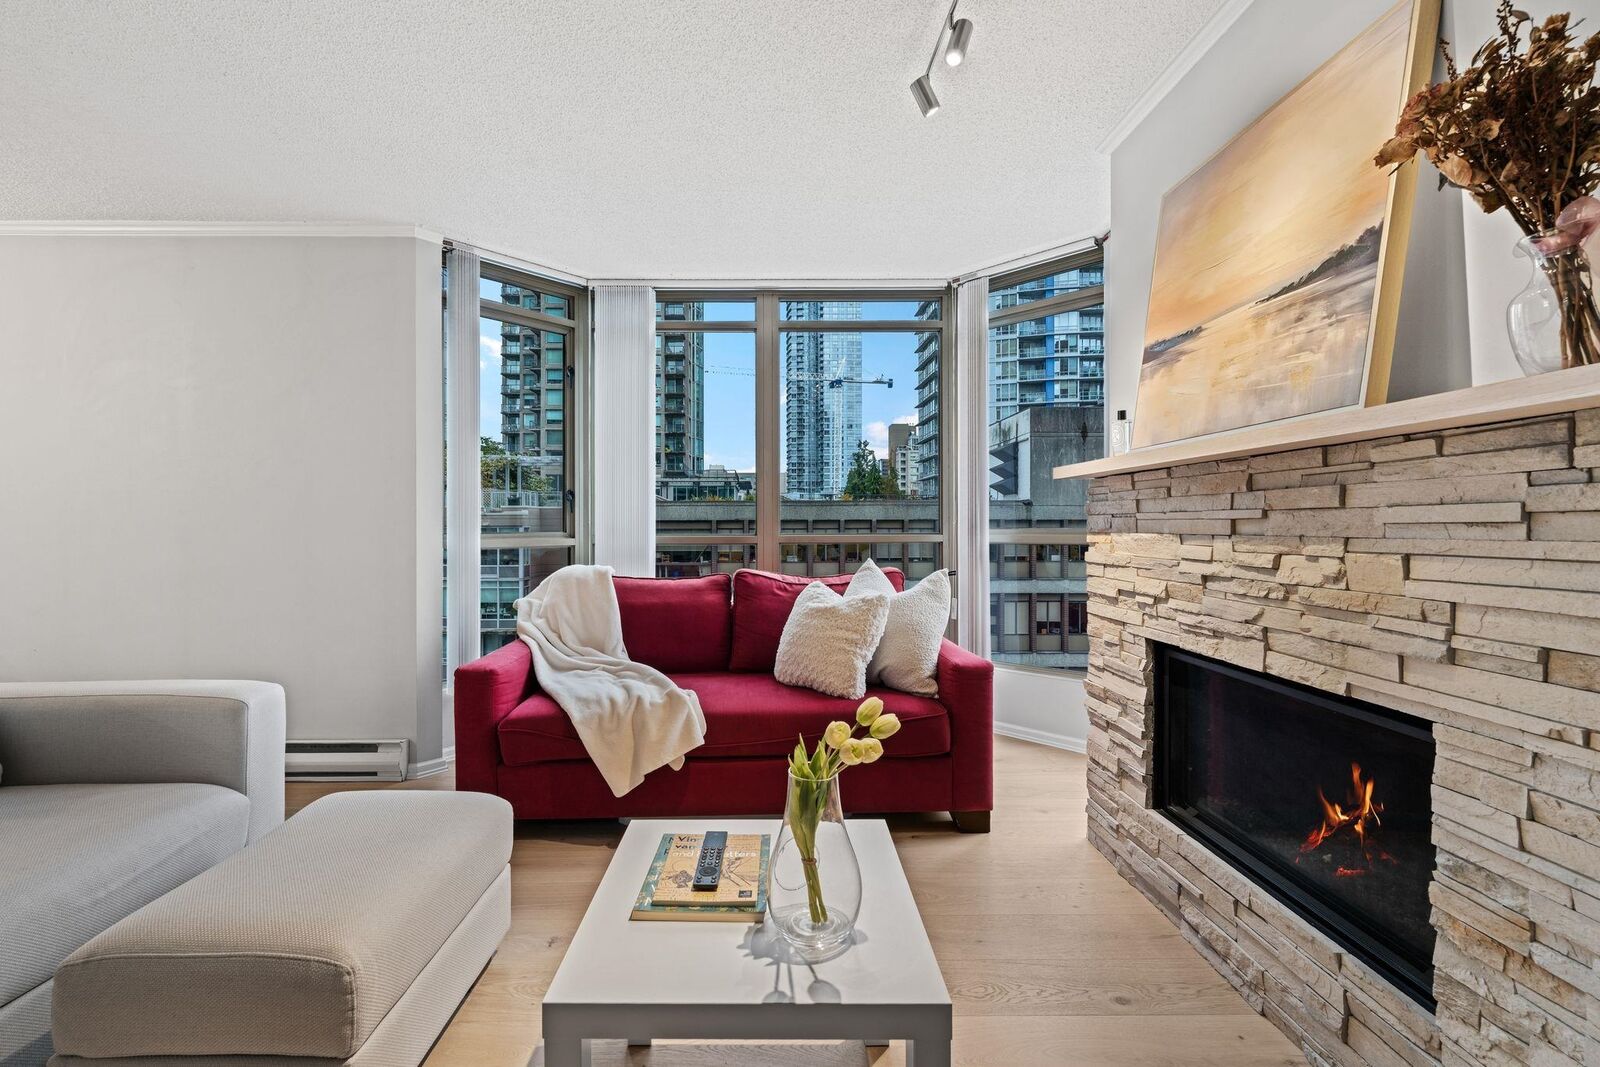
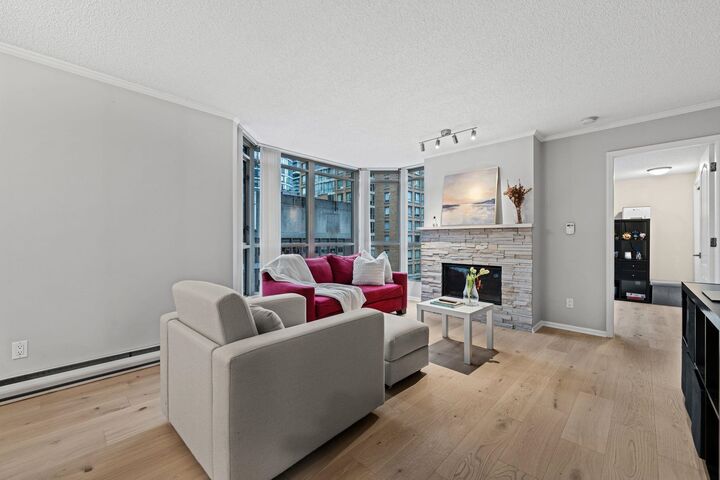
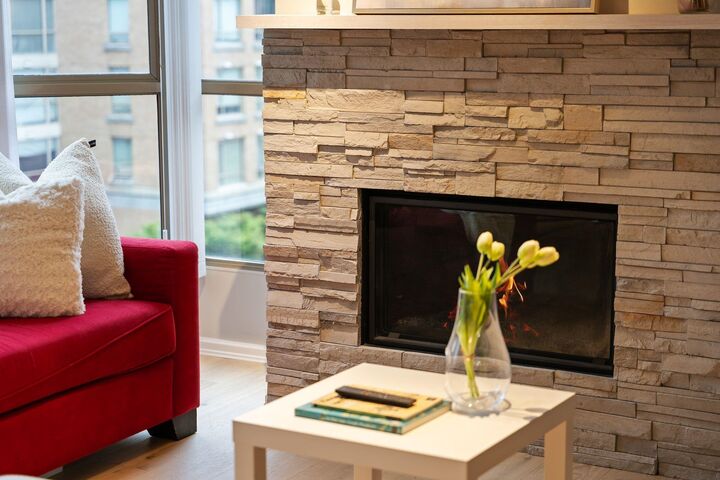
Beautifully renovated living on one of Downtown Vancouver’s most picturesque streets. Welcome to Jardine's Lookout on tree-lined Hamilton Street, where Yaletown meets Downtown. This bright 2 bed, 2 full bath and 2 den spaces offer over 1,000 sq ft in Bosa's concrete tower. Recent renovations include the kitchen, both bathrooms and engineered hardwood flooring. Enjoy quartz countertops, stainless steel appliances, an upgraded gas fireplace and city views. Oversized primary features ensuite, while the separate office is ideal for working from home. Includes 1 parking stall, storage locker and ample in-suite storage. Amenities include a party room, gym and sauna. Steps to world-class restaurants, shopping, transit and entertainment.
MLS®:
R3172802
R3172802
Taxes
$2,816(2026)
$2,816(2026)
Type
Single-Family Home
Single-Family Home
Year Built
1994
1994
County
Metro Vancouver
Metro Vancouver
Community
Jardine's Lookout by Bosa
Jardine's Lookout by Bosa
Listed By
Elliott Chun Prec*, The Partners Real Estate
Source
VANCOUVER - IDX
Last checked Oct 7 2026 at 3:38 AM GMT+0000
VANCOUVER - IDX
Last checked Oct 7 2026 at 3:38 AM GMT+0000
Bathroom Details
- Full Bathrooms: 2
Interior Features
- Microwave
- Dishwasher
- Refrigerator
- Stove
- Elevator
- Storage
- Laundry: In Unit
- Washer/Dryer
- Windows: Window Coverings
Subdivision
- Jardine's Lookout By Bosa
Lot Information
- Central Location
- Recreation Nearby
- Private
Property Features
- Fireplace: 1
- Fireplace: Gas
- Fireplace: Insert
- Foundation: Concrete Perimeter
Heating and Cooling
- Baseboard
- Electric
- Natural Gas
Condo Information
- Fees: $488
Flooring
- Hardwood
- Tile
Utility Information
- Utilities: Electricity Connected, Water Connected, Natural Gas Connected
- Sewer: Public Sewer, Sanitary Sewer, Storm Sewer
Garage
- Garage
Parking
- Underground
- Total: 1
- Lane Access
Stories
- 1
Living Area
- 1,052 sqft
Location
Disclaimer: Copyright 2026 Real Estate Board of Greater Vancouver IDX. All rights reserved. This information is deemed reliable, but not guaranteed. The information being provided is for consumers’ personal, non-commercial use and may not be used for any purpose other than to identify prospective properties consumers may be interested in purchasing. Data last updated 10/6/26 20:38

