

Listing Courtesy of: VANCOUVER - IDX / Listed By: Eagleson Properties Ltd.
8680 Fremlin Street 201 Vancouver, BC V6P 3X3
Active
$250,748 (USD)
OPEN HOUSE TIMES
-
OPENSun, Aug 162:00 pm - 3:30 pm
Description
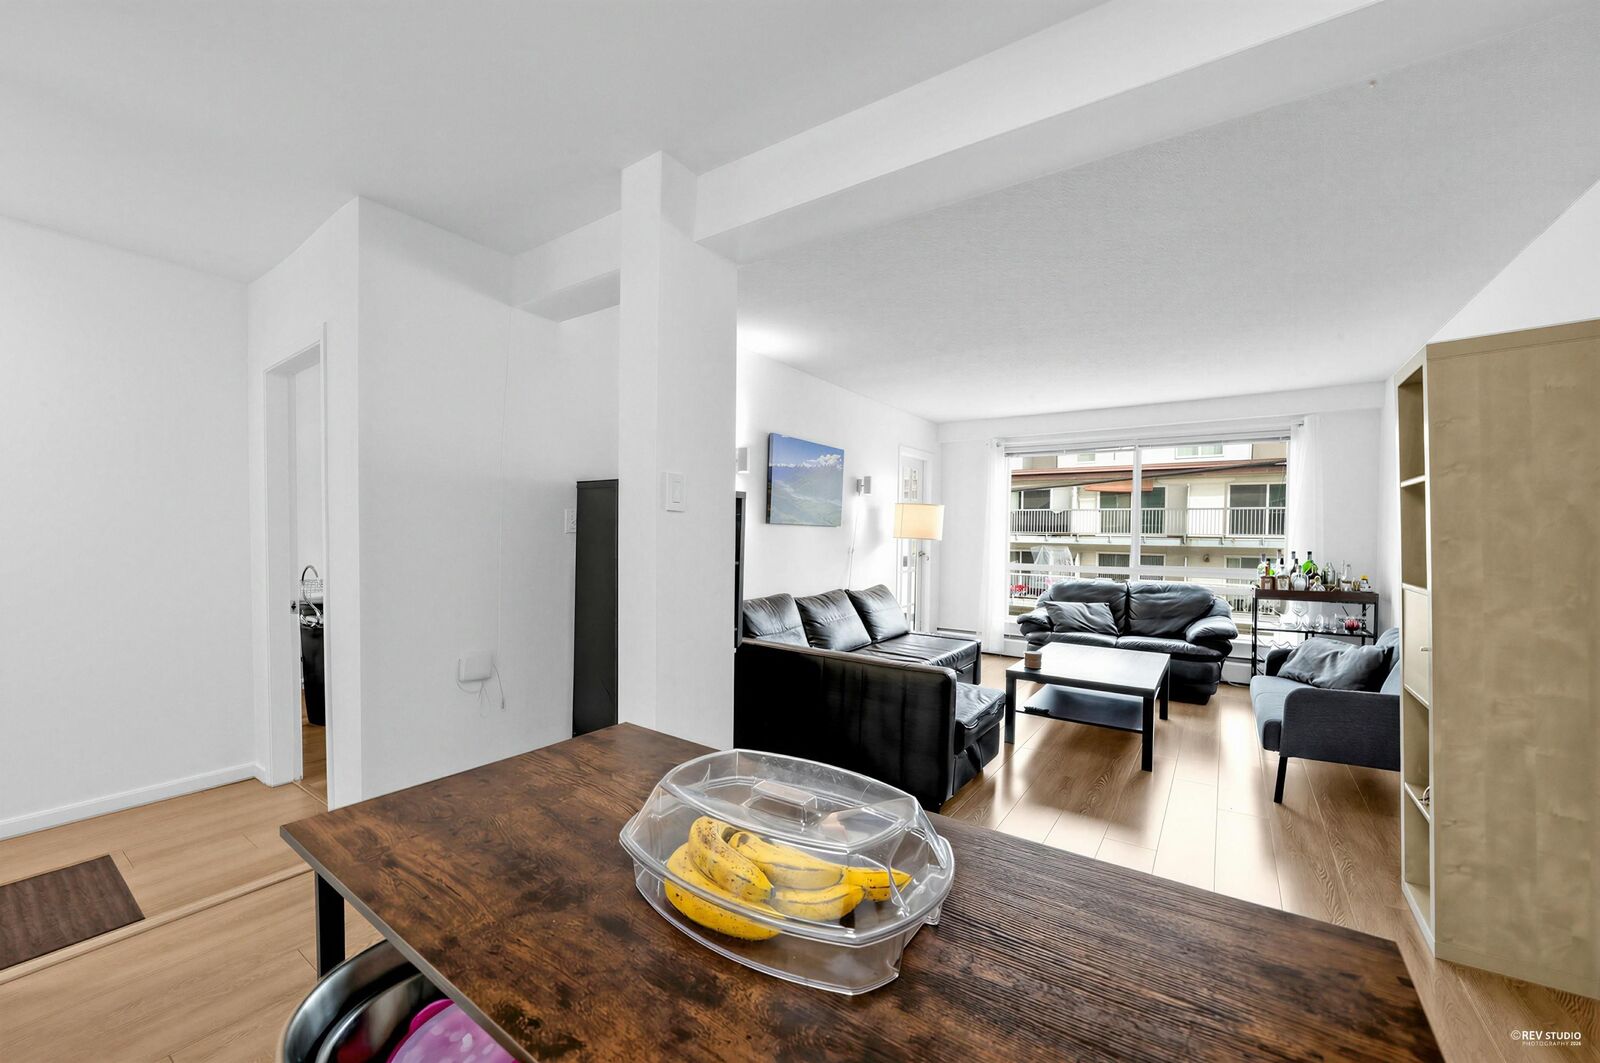
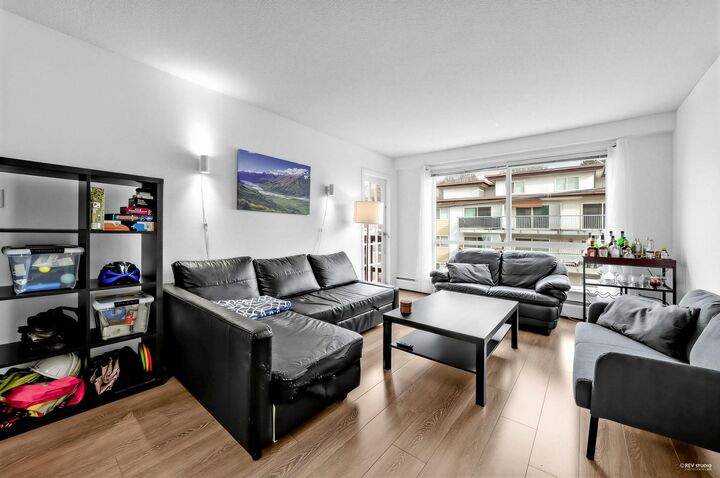
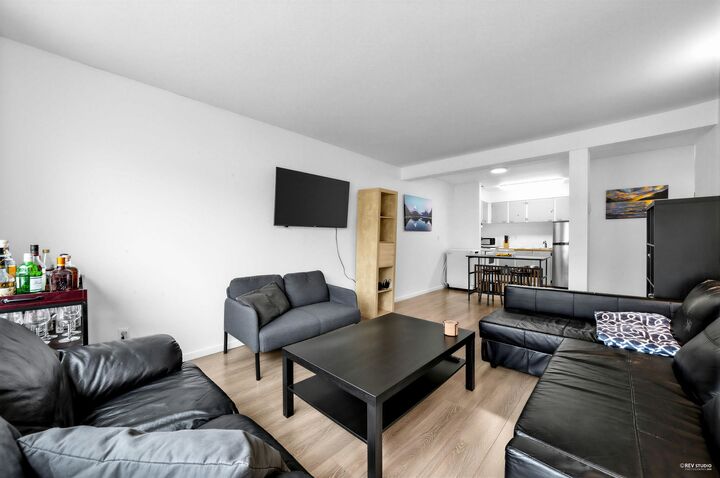
WHY RENT when you can OWN this affordable, bigger one bedroom apartment that offers an open kitchen with a spacious living room & dining area plus a covered outdoor balcony that can be used all year around. Updated with laminate flooring in 2021. For those warm days there is a window-mounted A/C unit and an Outdoor POOL!. Secured parking & storage locker are included. A friendly complex that is a short distance to transit, parks, the airport, and shopping along Granville St. & the Marine Gateway. This home is perfect for your first home or an investment property. 1 Pet Allowed No Size Restriction. Don't let the age fool you, this well run, solid, building with a newer roof, boiler, windows, and common areas. Photos taken with previous furniture. Open House Sunday August 16 from 2:00-3:30
MLS®:
R3155702
R3155702
Taxes
$1,379(2025)
$1,379(2025)
Type
Single-Family Home
Single-Family Home
Year Built
1964
1964
County
Metro Vancouver
Metro Vancouver
Community
Fremlin Gardens
Fremlin Gardens
Listed By
Charlie Kiers Prec*, Eagleson Properties Ltd.
Source
VANCOUVER - IDX
Last checked Aug 14 2026 at 4:42 AM GMT+0000
VANCOUVER - IDX
Last checked Aug 14 2026 at 4:42 AM GMT+0000
Bathroom Details
- Full Bathroom: 1
Interior Features
- Microwave
- Dishwasher
- Refrigerator
- Stove
- Elevator
- Storage
- Windows: Window Coverings
- Laundry: Common Area
Subdivision
- Fremlin Gardens
Lot Information
- Central Location
- Recreation Nearby
- Near Golf Course
Property Features
- Foundation: Concrete Perimeter
Heating and Cooling
- Baseboard
- Hot Water
- Central Air
- Air Conditioning
Pool Information
- Outdoor Pool
Condo Information
- Fees: $328
Flooring
- Mixed
- Laminate
- Tile
Exterior Features
- Roof: Asphalt
Utility Information
- Utilities: Electricity Connected, Water Connected, Community, Natural Gas Connected
- Sewer: Sanitary Sewer
Garage
- Garage
Parking
- Garage Under Building
- Garage Door Opener
- Total: 1
- Lane Access
Stories
- 1
Living Area
- 627 sqft
Location
Disclaimer: Copyright 2026 Real Estate Board of Greater Vancouver IDX. All rights reserved. This information is deemed reliable, but not guaranteed. The information being provided is for consumers’ personal, non-commercial use and may not be used for any purpose other than to identify prospective properties consumers may be interested in purchasing. Data last updated 8/13/26 21:42

