

Listing Courtesy of: VANCOUVER - IDX / Listed By: Re/Max Crest Realty
888 Homer Street 2102 Vancouver, BC V6B 0H7
Active (1 Days)
$599,000 (CAD)
OPEN HOUSE TIMES
-
OPENSun, Oct 42:00 pm - 4:00 pm
Description
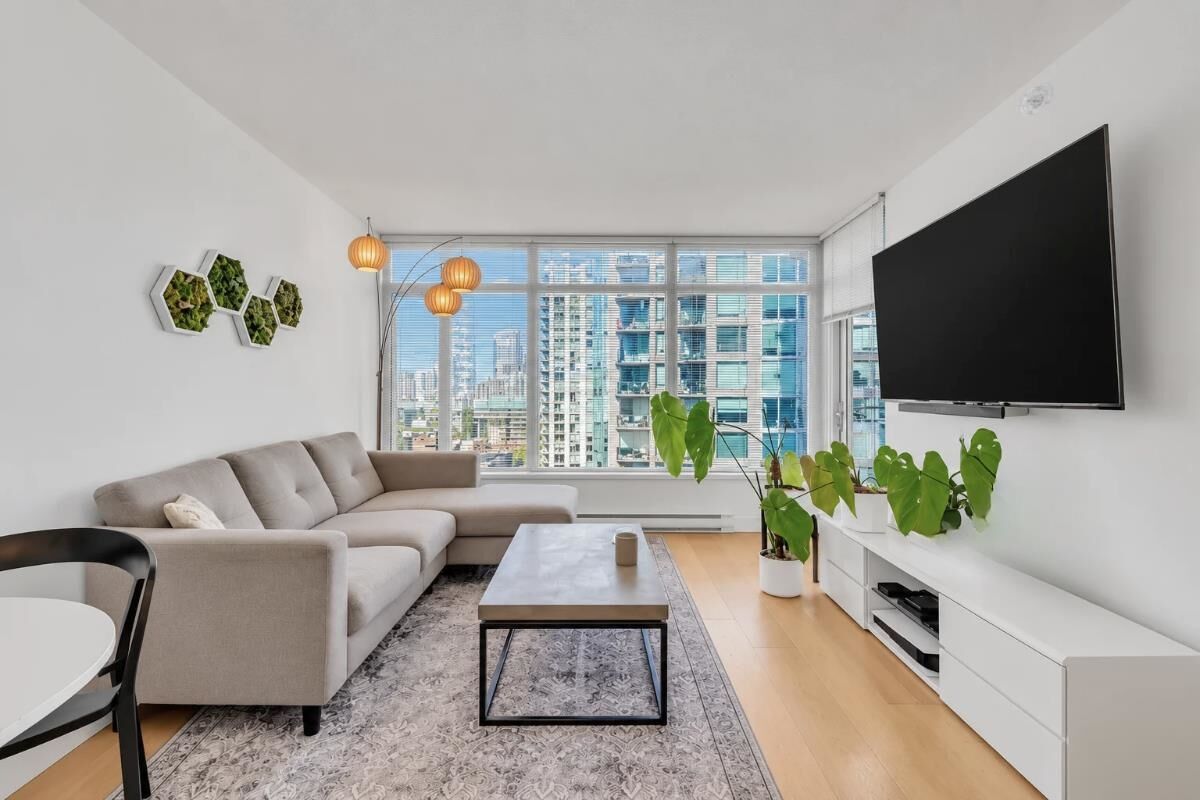
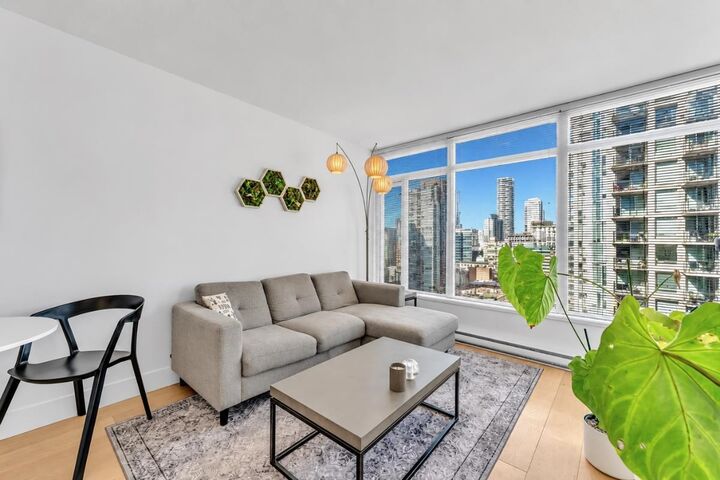
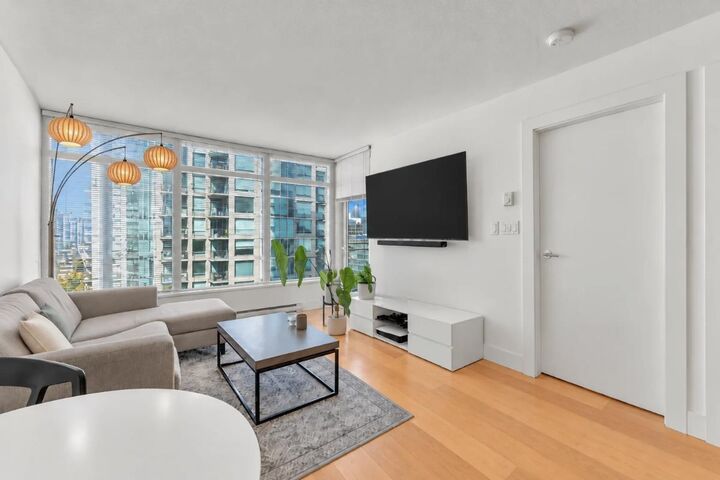
Introducing this move-in ready 1 Bed + Den—an excellent opportunity in an unbeatable location! The kitchen features stainless steel appliances & convenient breakfast bar, while the bedroom and main living space offer plenty of windows and natural light. Step outside to your spacious, private, west-facing balcony & enjoy city/sunset views. The den offers flexible space for a home office or additional storage. Updated hardwood flooring throughout. Includes in-suite laundry, parking & storage locker. Pets welcome! Located at The Beasley, a coveted building with exceptional amenities including 24/7 concierge, exercise centre, rooftop dog park & rec rooms. All this in the heart of Yaletown with exceptional walkability, located just steps from Seawall, Roger’s Arena, dining & more!
MLS®:
R3170300
R3170300
Taxes
$2,025(2026)
$2,025(2026)
Type
Single-Family Home
Single-Family Home
Year Built
2011
2011
County
Metro Vancouver
Metro Vancouver
Community
The Beasley
The Beasley
Listed By
Casey Archibald Prec*, Re/Max Crest Realty
Source
VANCOUVER - IDX
Last checked Sep 29 2026 at 8:41 AM GMT+0000
VANCOUVER - IDX
Last checked Sep 29 2026 at 8:41 AM GMT+0000
Bathroom Details
- Full Bathroom: 1
Interior Features
- Dishwasher
- Refrigerator
- Stove
- Storage
- Laundry: In Unit
- Washer/Dryer
- Windows: Window Coverings
Subdivision
- The Beasley
Lot Information
- Central Location
- Recreation Nearby
Property Features
- Fireplace: 0
- Foundation: Concrete Perimeter
Heating and Cooling
- Baseboard
- Electric
Condo Information
- Fees: $393
Flooring
- Hardwood
- Other
- Tile
Exterior Features
- Roof: Other
Utility Information
- Utilities: Electricity Connected, Water Connected, Community
- Sewer: Public Sewer, Sanitary Sewer, Storm Sewer
Garage
- Garage
Parking
- Underground
- Total: 1
- Lane Access
- Rear Access
Stories
- 1
Living Area
- 555 sqft
Location
Disclaimer: Copyright 2026 Real Estate Board of Greater Vancouver IDX. All rights reserved. This information is deemed reliable, but not guaranteed. The information being provided is for consumers’ personal, non-commercial use and may not be used for any purpose other than to identify prospective properties consumers may be interested in purchasing. Data last updated 9/29/26 01:41

