

Listing Courtesy of: VANCOUVER - IDX / Listed By: eXp Realty
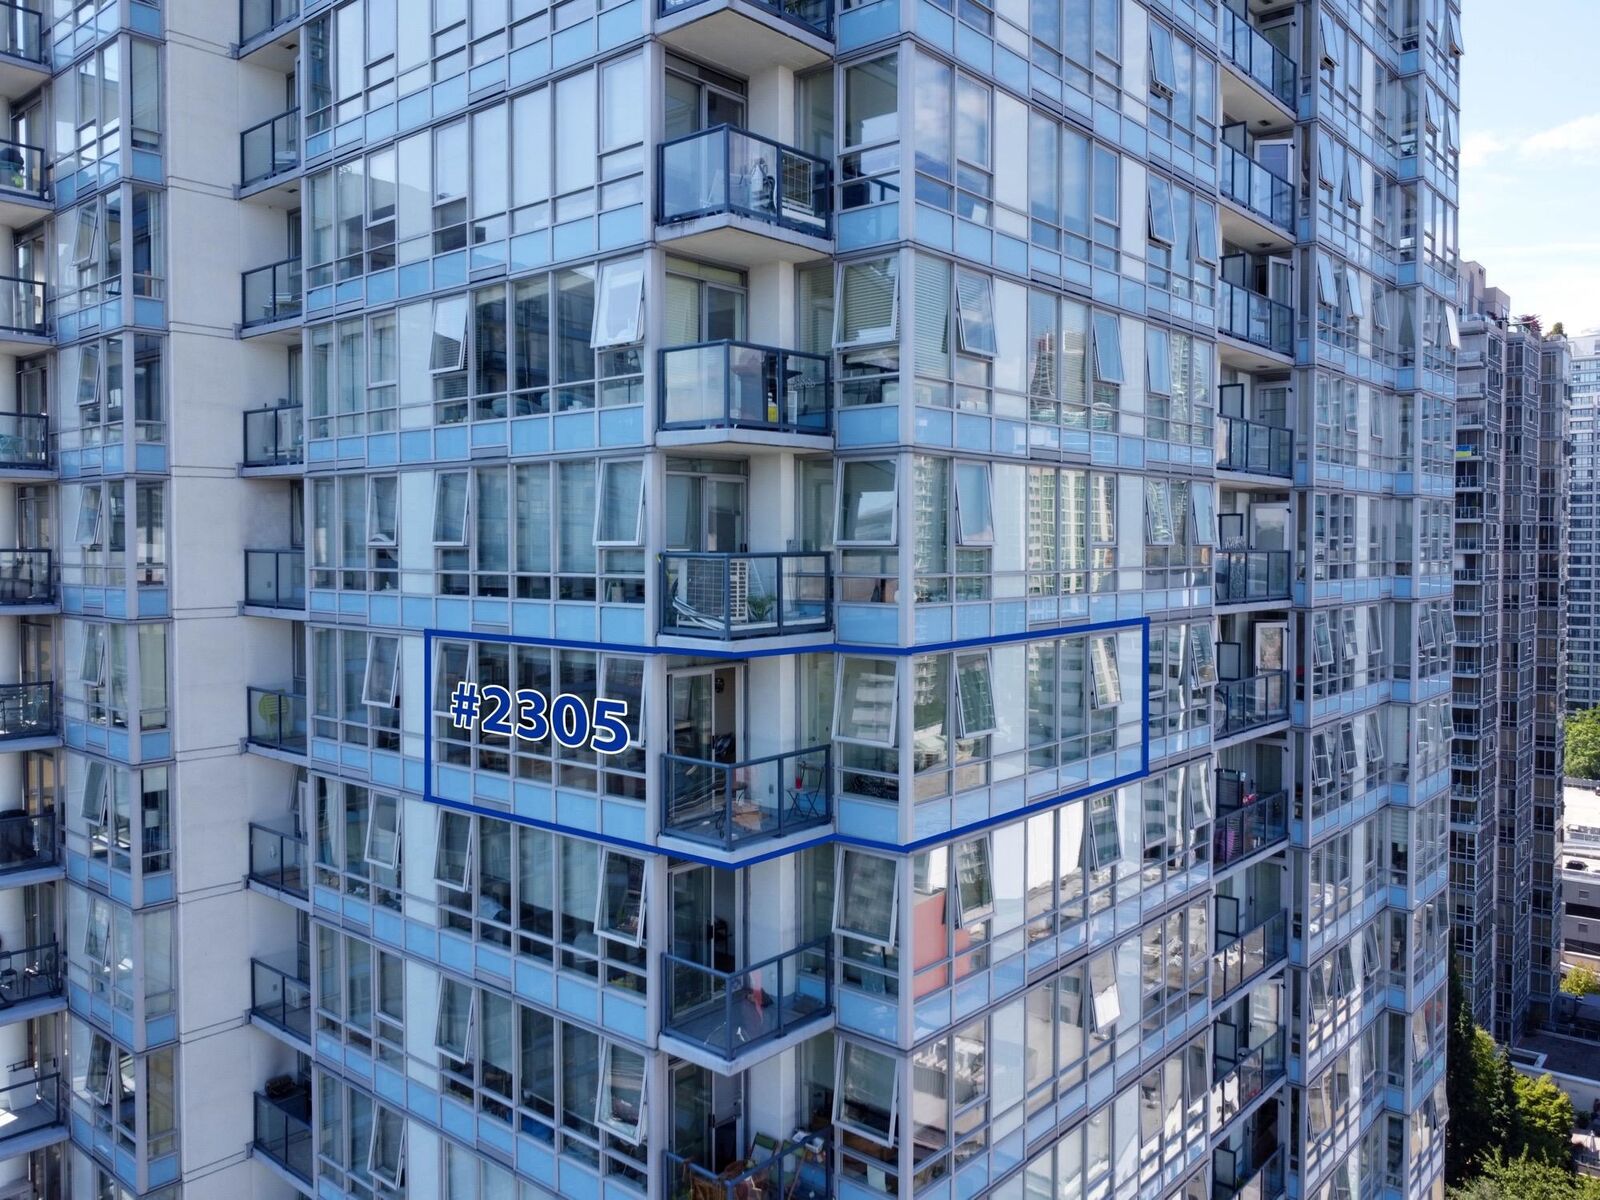
928 Beatty Street 2305 Vancouver, BC V6Z 3G6
Active (1 Days)
$566,068 (USD)
OPEN HOUSE TIMES
-
OPENSun, Aug 22:00 pm - 4:00 pm
Description
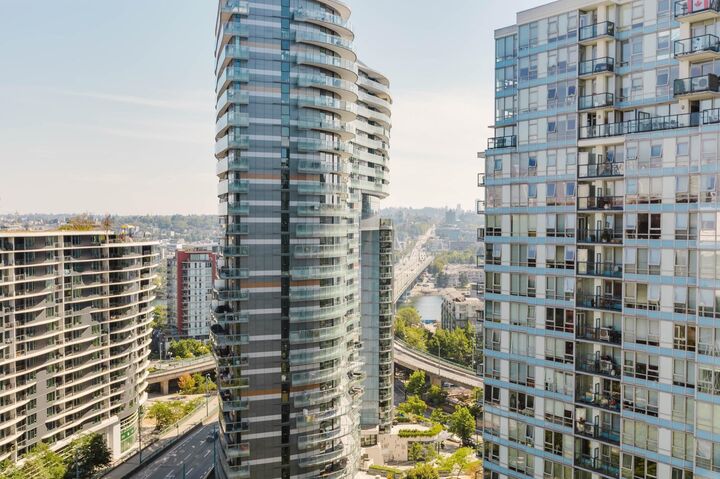
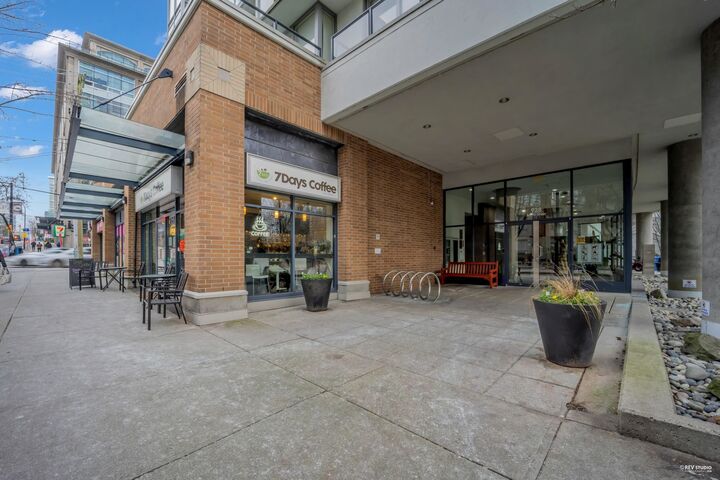
Welcome to THE MAX: this 2 bedroom + 1 bath SE corner unit offers a thoughtful and open layout, this home balances comfort and function. The spacious second bedroom is ideal for your guests or as a quiet home office—perfect for those working from home. Oversized floor to ceiling windows invite lots of natural light and stunning views from every room. Well maintained building with elevator modernization and building enclosure renewal. Resort style amenities: indoor pool, hot tub, sauna, fitness center, lounge, landscaped gardens, play area, party room, theatre room, 24 hour concierge. Unbeatable location in the heart of Yaletown, just steps from the seawall, BC Place, boutique shops cafes, transit, shopping and renowned restaurants. 1 parking and a min 30 day rental allowed!
MLS®:
R3150227
R3150227
Taxes
$2,404(2025)
$2,404(2025)
Type
Single-Family Home
Single-Family Home
Year Built
2005
2005
County
Metro Vancouver
Metro Vancouver
Community
The Max 1
The Max 1
Listed By
Adrienne Barnes Prec*, eXp Realty
Source
VANCOUVER - IDX
Last checked Jul 28 2026 at 10:04 AM GMT+0000
VANCOUVER - IDX
Last checked Jul 28 2026 at 10:04 AM GMT+0000
Bathroom Details
- Full Bathroom: 1
Interior Features
- Microwave
- Dishwasher
- Refrigerator
- Stove
- Elevator
- Laundry: In Unit
- Washer/Dryer
Subdivision
- The Max 1
Lot Information
- Central Location
- Marina Nearby
- Recreation Nearby
- Cul-De-Sac
- Wooded
Property Features
- Fireplace: 0
- Foundation: Concrete Perimeter
Heating and Cooling
- Baseboard
- Electric
Pool Information
- Indoor
Condo Information
- Fees: $405
Flooring
- Mixed
- Carpet
- Tile
Utility Information
- Utilities: Electricity Connected, Water Connected, Community, Natural Gas Connected
- Sewer: Public Sewer, Sanitary Sewer, Storm Sewer
Garage
- Garage
Parking
- Garage Under Building
- Front Access
- Total: 1
- Guest
Stories
- 1
Living Area
- 703 sqft
Location
Disclaimer: Copyright 2026 Real Estate Board of Greater Vancouver IDX. All rights reserved. This information is deemed reliable, but not guaranteed. The information being provided is for consumers’ personal, non-commercial use and may not be used for any purpose other than to identify prospective properties consumers may be interested in purchasing. Data last updated 7/28/26 03:04

