

Listing Courtesy of:  CREA / Listed By: Royal Lepage Downtown Realty
 CREA / Listed By: Royal Lepage Downtown Realty
 4301 16th Avenue Vernon, BC V1T 6P3
Active (2 Days)
$699,000 (CAD)
OPEN HOUSE TIMES
-
OPENSat, Sep 2612 noon - 2:00 pm
-
OPENSat, Sep 2612 noon - 2:00 pm
-
OPENSun, Sep 271:30 pm - 3:00 pm
-
OPENSun, Sep 271:30 pm - 3:00 pm
show more
show more
Description
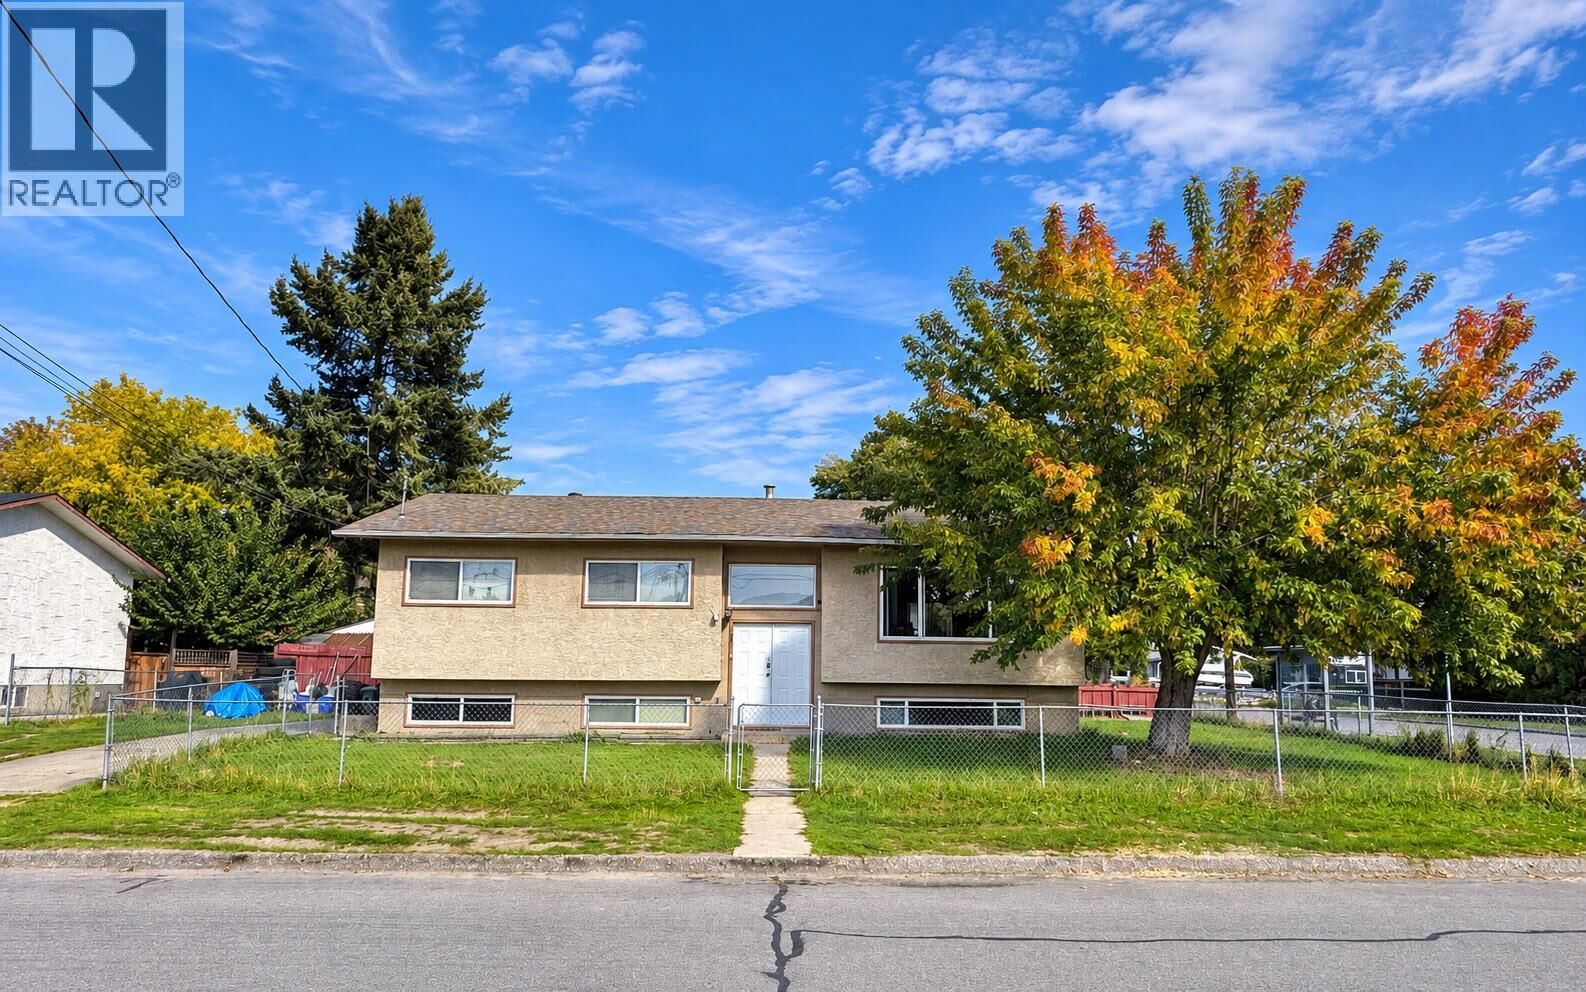
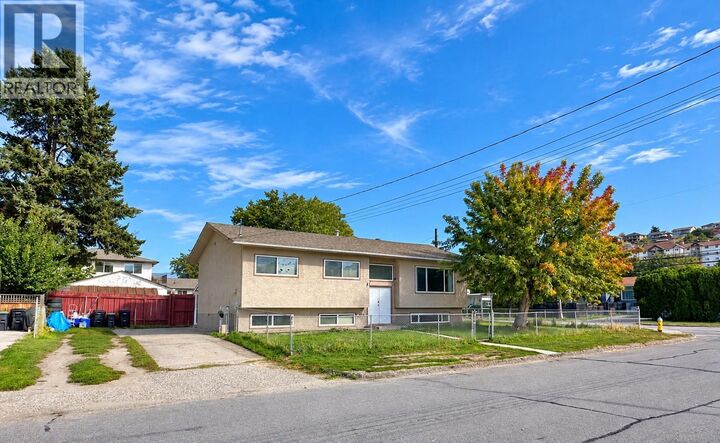
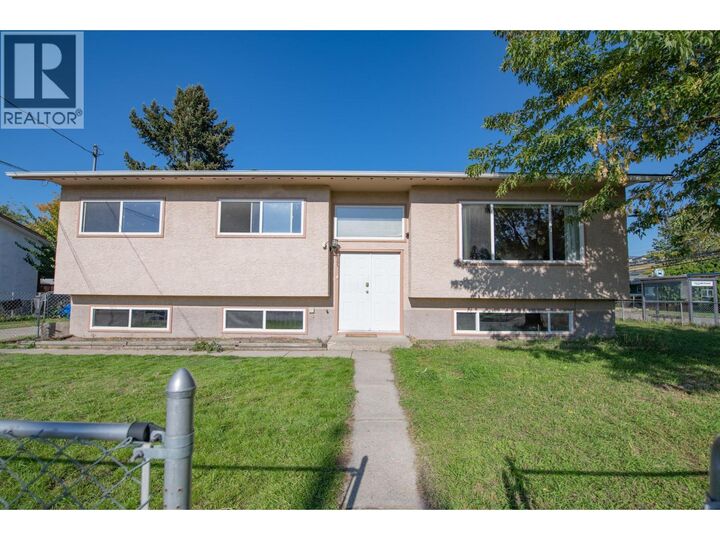
Looking for a house with a suite under $700,000? Welcome to 4301 16th Ave! This corner property offers approximately 2,382 sq. ft. of living space, with no carpet throughout, and is located just minutes from downtown Vernon, parks, schools and public transit. A bus stop is conveniently located directly alongside the property. The upper level offers over 1,250 sq. ft., featuring 3 bedrooms and 2 full bathrooms, including one connected directly to the primary bedroom. Enjoy the additional outdoor space from the upstairs balcony. Downstairs, the approximately 1,132 sq. ft. self-contained 2-bedroom basement suite includes a separate entrance, kitchen, full bathroom and laundry. The property also features two separate driveways—one paved and one unpaved—offering the potential for separate parking for the upstairs and downstairs. A spacious and versatile home in a convenient Vernon location, ready for your personal touch. Two Open Houses this weekend Saturday 12-2pm / Sunday 1:30-3:00 (id:41440)
MLS®:
10401458
10401458
Taxes
$3,900
$3,900
Lot Size
6,098 SQFT
6,098 SQFT
Type
Single-Family Home
Single-Family Home
Year Built
1972
1972
County
North Okanagan
North Okanagan
Listed By
Darcy Sochan, Royal Lepage Downtown Realty
Source
CREA
Last checked Sep 23 2026 at 9:28 AM GMT+0000
CREA
Last checked Sep 23 2026 at 9:28 AM GMT+0000
Bathroom Details
- Full Bathrooms: 2
- Partial Bathroom: 1
Interior Features
- Refrigerator
- Dishwasher
- Microwave
- Dryer
- Oven - Built-In
Lot Information
- One Balcony
Heating and Cooling
- Forced Air
- See Remarks
- Central Air Conditioning
Flooring
- Laminate
- Linoleum
Exterior Features
- Stucco
- Roof: Unknown
- Roof: Asphalt Shingle
Utility Information
- Sewer: Municipal Sewage System
Stories
- 2
Living Area
- 2,382 sqft
Location
Disclaimer: The trademarks REALTOR®, REALTORS®, and the REALTOR® logo are controlled
by The Canadian Real Estate Association (CREA) and identify real estate professionals who are members of CREA. Listing Data Last Updated: 9/23/26 02:28
The trademarks REALTOR®, REALTORS®, and the REALTOR® logo are controlledby The Canadian Real Estate Association (CREA) and identify real estate professionals who are members of CREA. Listing Data Last Updated: 9/23/26 02:28

