

Listing Courtesy of:  CREA / Listed By: Canada Flex Realty Group
 CREA / Listed By: Canada Flex Realty Group
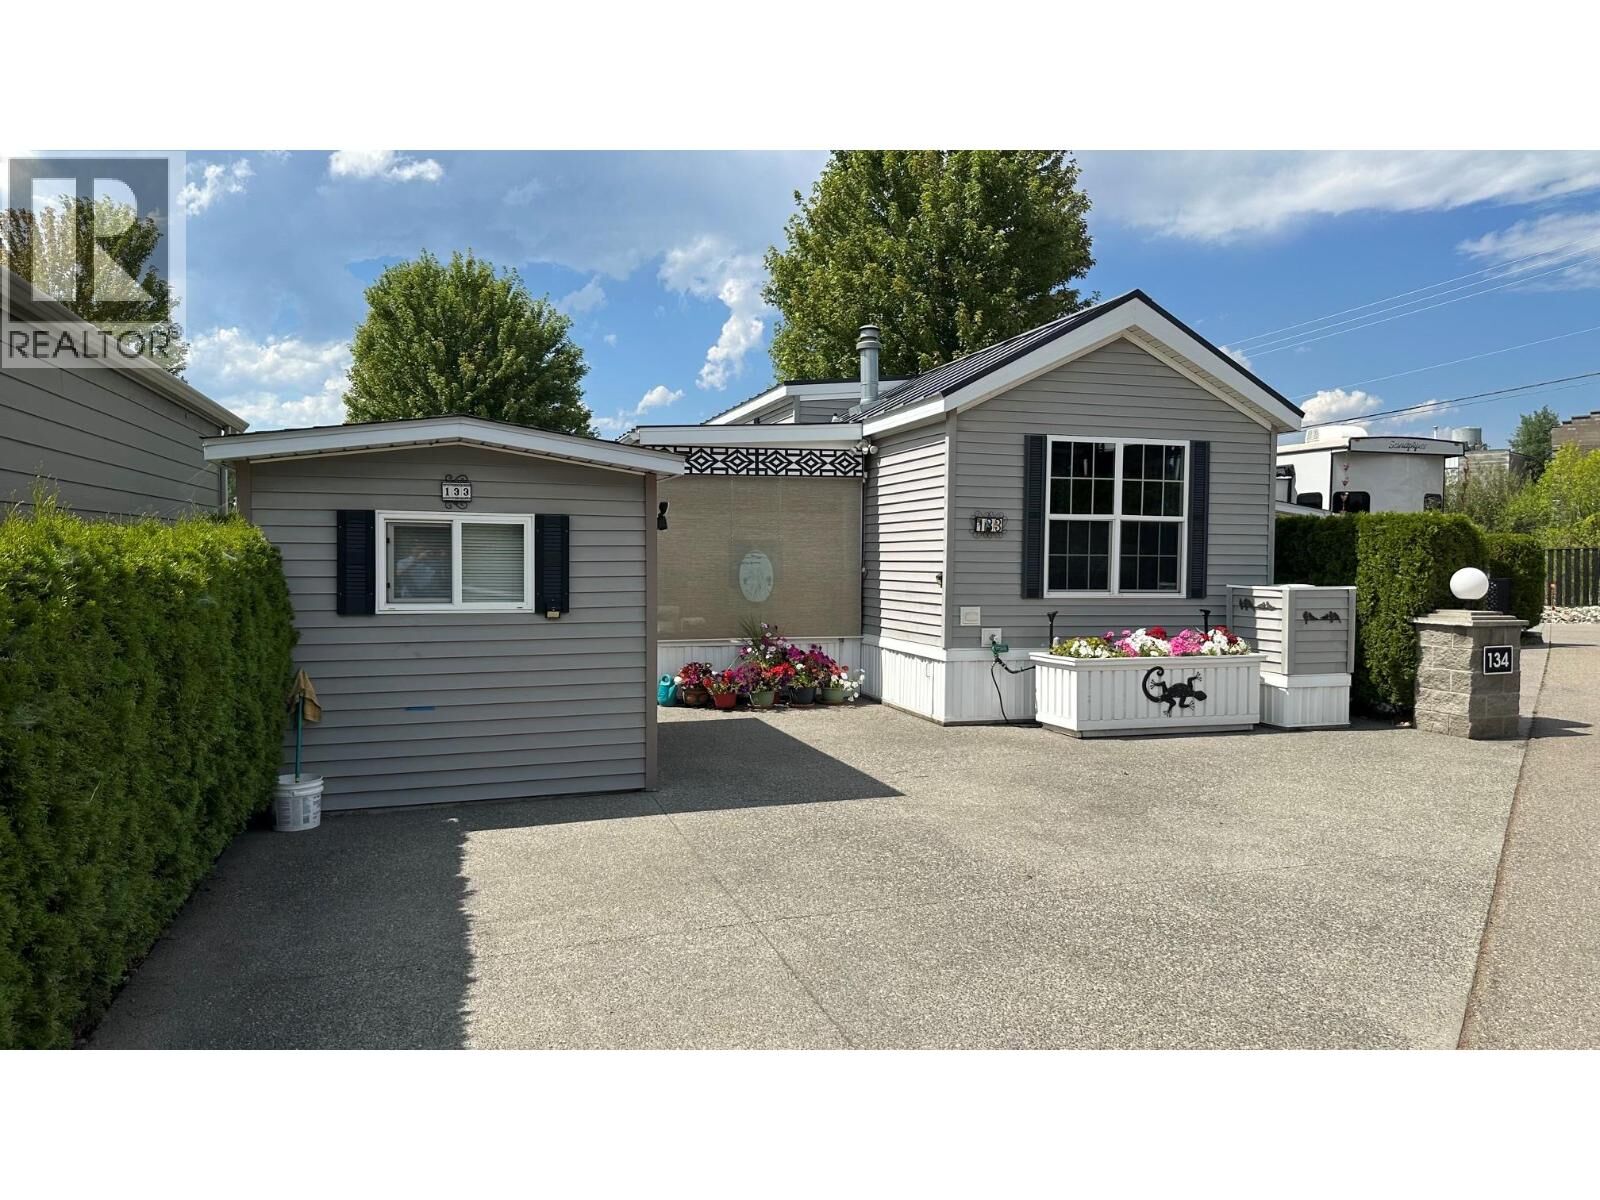
 8000 Highland Road 133 Vernon, BC V1B 3W5
Active
$249,282 (USD)
MLS®:
10394965
10394965
Taxes
$1,202
$1,202
Type
Single-Family Home
Single-Family Home
Year Built
2011
2011
Views
Lake View, Mountain View, View (Panoramic)
Lake View, Mountain View, View (Panoramic)
County
North Okanagan
North Okanagan
Listed By
Steve Bertram, Canada Flex Realty Group
Source
CREA
Last checked Jul 18 2026 at 3:55 AM GMT+0000
CREA
Last checked Jul 18 2026 at 3:55 AM GMT+0000
Bathroom Details
- Full Bathroom: 1
Interior Features
- Refrigerator
- Dishwasher
- Washer & Dryer
- Range - Gas
Lot Information
- One Balcony
Property Features
- Fireplace: Unknown
- Fireplace: Decorative
- Fireplace: Total: 1
- Foundation: None
Heating and Cooling
- Forced Air
- Heat Pump
- See Remarks
Pool Information
- Outdoor Pool
Condo Information
- Fees: $856
Flooring
- Carpeted
- Vinyl
Exterior Features
- Vinyl Siding
- Roof: Unknown
- Roof: Metal
Utility Information
- Sewer: Septic Tank
Parking
- Total: 3
- Additional Parking
Stories
- 1
Living Area
- 636 sqft
Location
Disclaimer: The trademarks REALTOR®, REALTORS®, and the REALTOR® logo are controlled
by The Canadian Real Estate Association (CREA) and identify real estate professionals who are members of CREA. Listing Data Last Updated: 7/17/26 20:55
The trademarks REALTOR®, REALTORS®, and the REALTOR® logo are controlledby The Canadian Real Estate Association (CREA) and identify real estate professionals who are members of CREA. Listing Data Last Updated: 7/17/26 20:55


Description