

Listing Courtesy of: VIVA / Listed By: Sutton Group West Coast Realty
1015 Johnson St #106 Victoria, BC V8V 3N6
Active
$325,096 (USD)
OPEN HOUSE TIMES
-
OPENSun, Sep 62:00 pm - 4:00 pm

Description
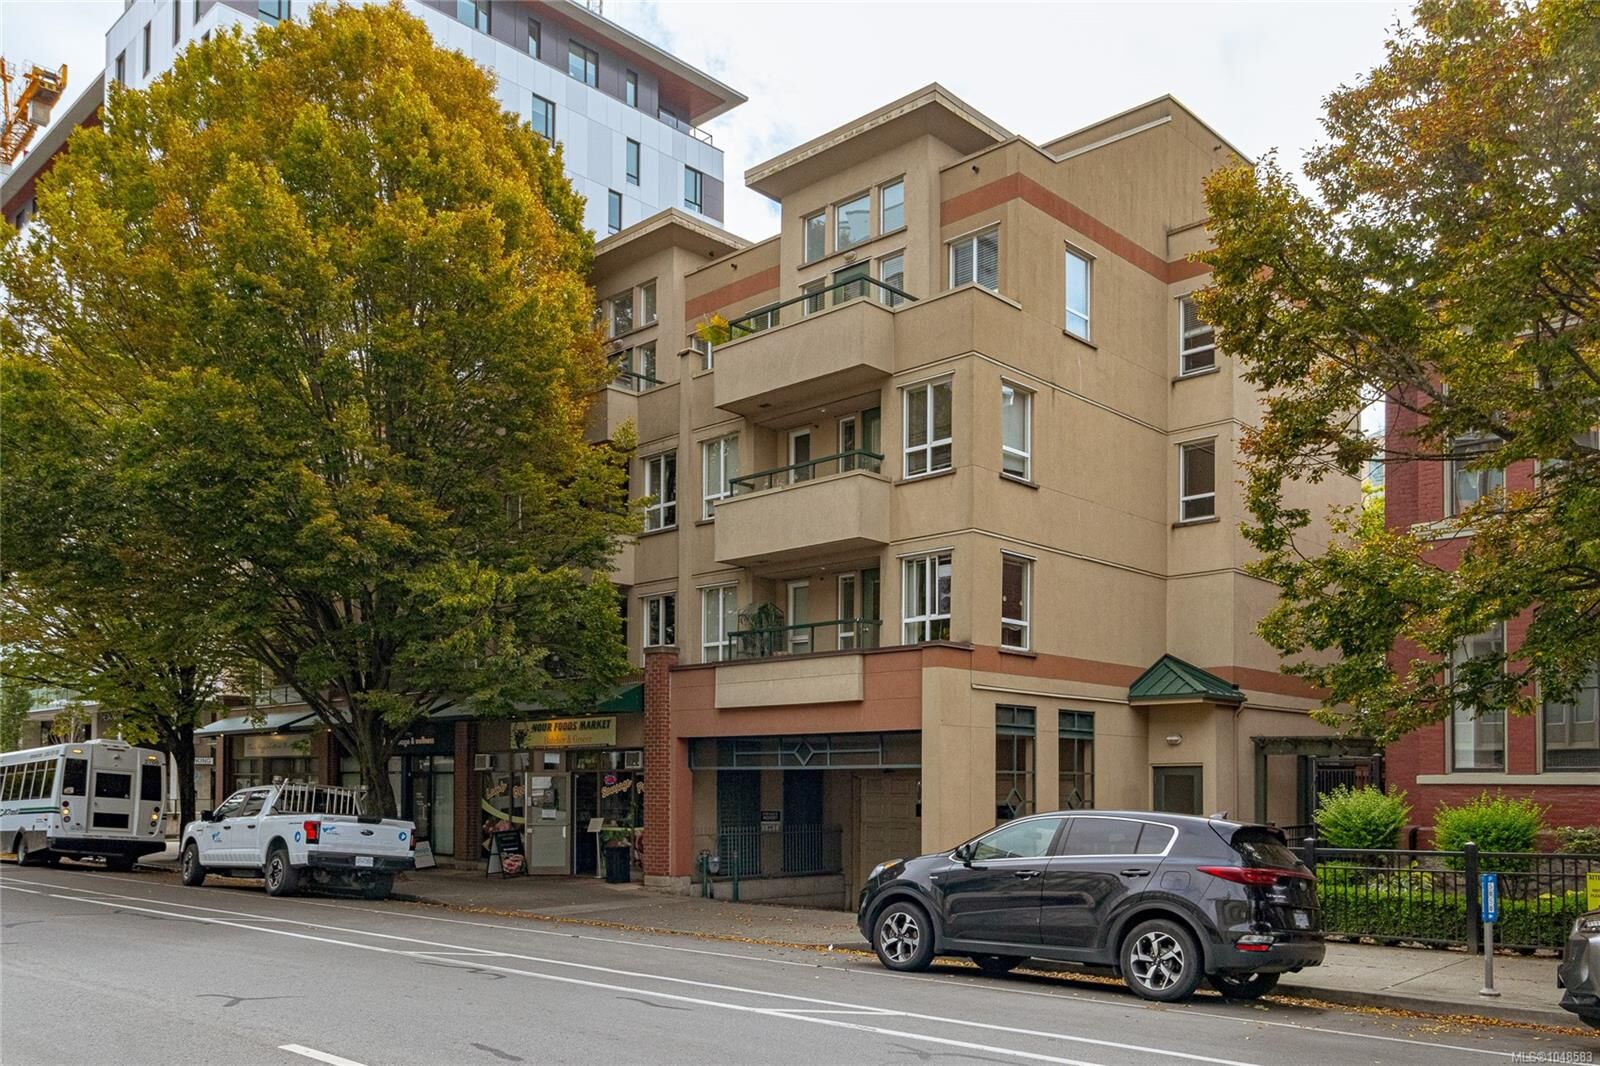
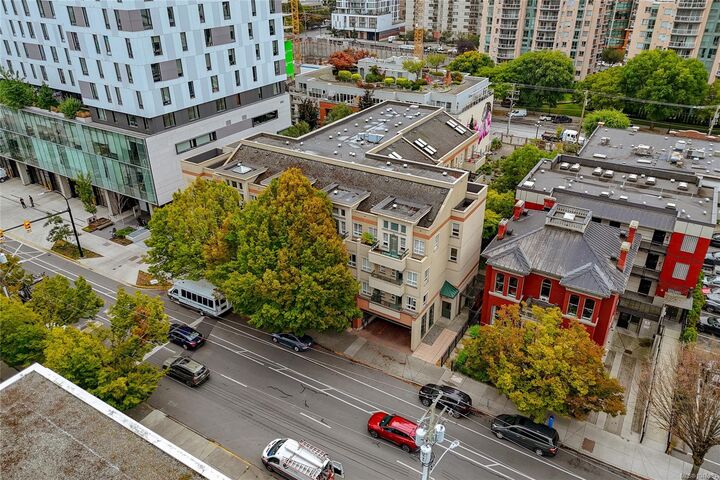
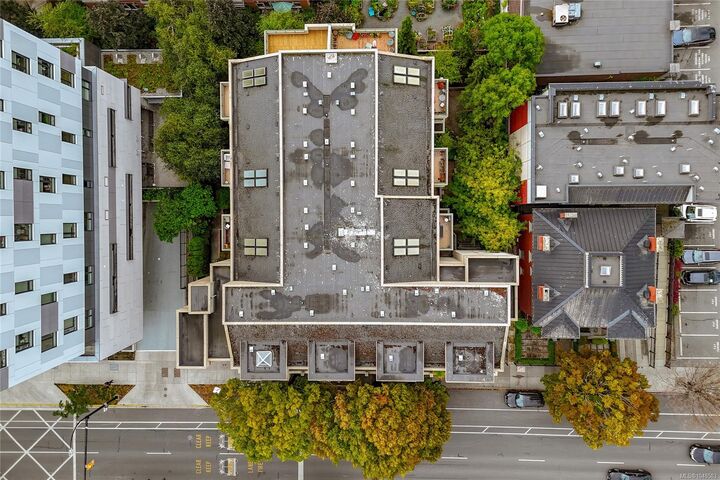
Open House Sunday Sept. 6th: 2-4 pm. PET LOVERS, your downtown home—with EASY IN AND OUT ACCESS for you and your furry family—is here! This spacious 862 sf 1 BEDROOM + DEN condo/townhouse welcomes up to 2 DOGS OR 2 CATS, or 1 dog & 1 cat, with NO WEIGHT OR SIZE RESTRICTIONS. Enjoy your own secured, direct private street-level entry tucked away from the road, opening onto a huge private patio—perfect for BBQs, morning coffee, afternoon sun, entertaining or happy hours. Inside, the generous open floor plan offers a large kitchen with eating bar, dining area and comfortable living space, plus a spacious bedroom, versatile den/office and 4-pc bath. The in suite laundry room provides useful extra storage for everyday stuff, while the building also offers common bike storage and a dedicated storage locker for this suite. Parking is by wait list, but MODO and EVO car sharing are available nearby, along with excellent walking, cycling, & transit access. Cook Street just a 1/2 block away!
MLS®:
1048583
1048583
Taxes
$2,588(2026)
$2,588(2026)
Lot Size
1,023 SQFT
1,023 SQFT
Type
Townhouse
Townhouse
Building Name
The Monterey
The Monterey
Year Built
1999
1999
Style
Contemporary
Contemporary
County
Capital Regional District
Capital Regional District
Community
The Monterey
The Monterey
Listed By
Derek Braaten, Sutton Group West Coast Realty
Source
VIVA
Last checked Sep 4 2026 at 3:15 AM GMT+0000
VIVA
Last checked Sep 4 2026 at 3:15 AM GMT+0000
Bathroom Details
Interior Features
- Dining/Living Combo
- Dishwasher
- Dryer
- Refrigerator
- Washer
- Windows: Blinds
- Laundry: In Unit
- Windows: Insulated Windows
- French Doors
- Oven/Range Electric
- Range Hood
- Windows: Screens
Subdivision
- The Monterey
Lot Information
- Private
- Irregular Lot
- Central Location
- Recreation Nearby
- Landscaped
- Sidewalk
- Shopping Nearby
Property Features
- Fireplace: 0
- Foundation: Concrete Perimeter
Heating and Cooling
- Baseboard
- Electric
- None
Condo Information
- Fees: $346
Flooring
- Laminate
- Linoleum
Exterior Features
- Roof: Asphalt Torch on
Utility Information
- Utilities: Electricity Connected
- Sewer: Sewer Connected
Parking
- Other
- Attached
- Underground
Stories
- 4
Living Area
- 841 sqft
Location
Disclaimer: Copyright 2026 Victoria Real Estate Board. All rights reserved. This information is deemed reliable, but not guaranteed. The information being provided is for consumers’ personal, non-commercial use and may not be used for any purpose other than to identify prospective properties consumers may be interested in purchasing. Data last updated 9/3/26 20:15

