

Listing Courtesy of: VIVA / Listed By: Engel & Volkers Vancouver Island
1556 Gladstone Ave Victoria, BC V8R 1S5
Active (1 Days)
$1,099,000 (CAD)
OPEN HOUSE TIMES
-
OPENWed, Sep 304:00 pm - 6:00 pm
Description
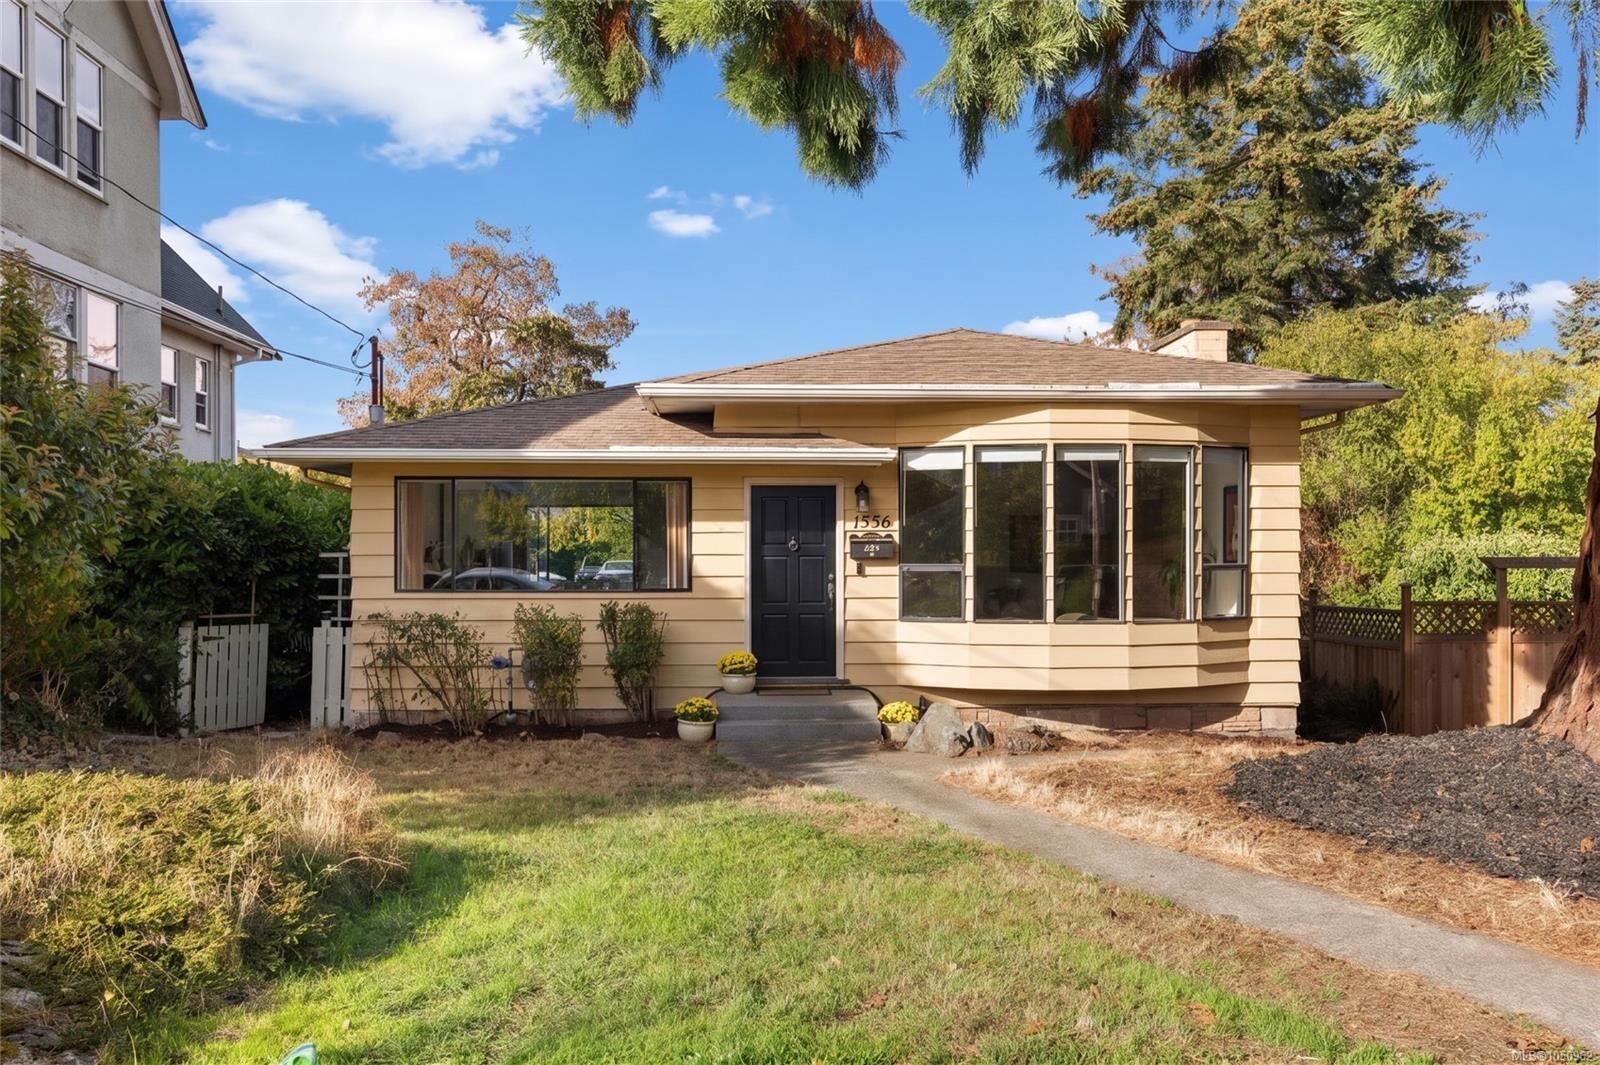
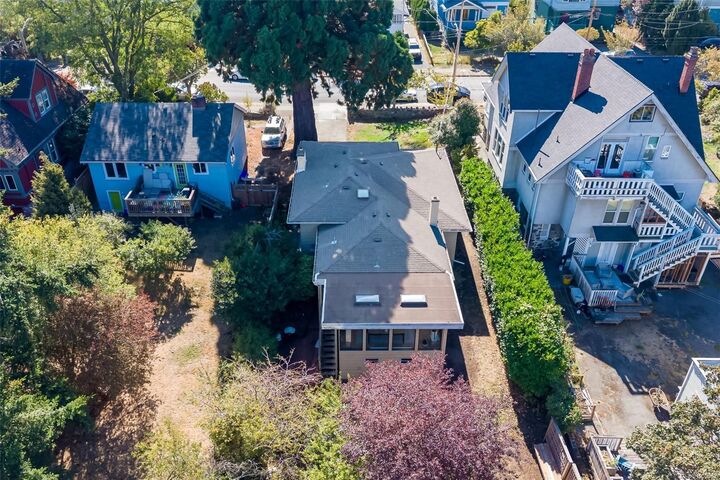
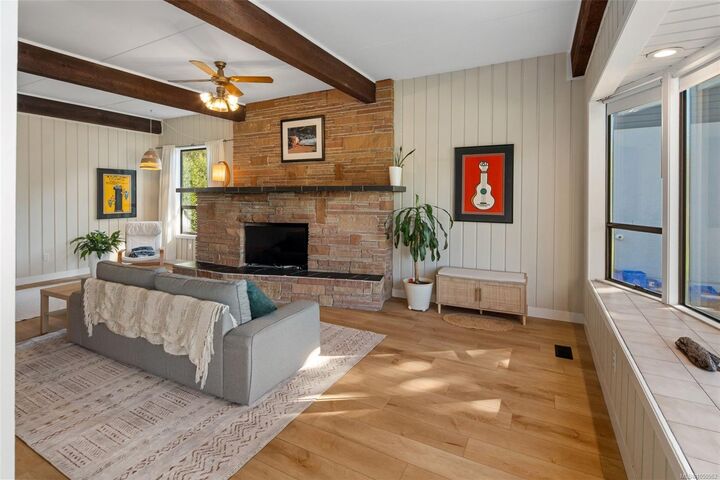
Welcome to 1556 Gladstone Avenue, a rare opportunity to own a 3-bed, 2-bath 1700 s/f rancher nestled in the heart of Victoria’s highly sought-after Fernwood neighbourhood. Step inside to a sun-filled living room with 10-ft ceilings, stylish wooden beams and a feature fireplace with an enormous mantel. Freshly painted with new flooring throughout, the generous sunroom overlooking the backyard will quickly become your favourite spot to relax. Set on an oversized 7,000 s/f lot, the property is anchored by a magnificent Giant Sequoia standing proudly in the front yard. Embrace an effortless lifestyle where everyday convenience is right at your doorstep. Stroll down to vibrant Fernwood Square, pick up daily essentials at Urban Grocer, or take advantage of nearby top-rated schools, playgrounds, and local parks. Single-level homes on properties of this size rarely come available in Fernwood—offering a truly unique opportunity to establish your roots in one of Victoria’s most popular 'hoods.
MLS®:
1050962
1050962
Taxes
$6,477(2026)
$6,477(2026)
Lot Size
7,079 SQFT
7,079 SQFT
Type
Single-Family Home
Single-Family Home
Year Built
1970
1970
County
Capital Regional District
Capital Regional District
Listed By
Grady Harris, Engel & Volkers Vancouver Island
Source
VIVA
Last checked Sep 29 2026 at 8:02 AM GMT+0000
VIVA
Last checked Sep 29 2026 at 8:02 AM GMT+0000
Bathroom Details
Interior Features
- Laundry: In House
- Dishwasher
- Dryer
- Microwave
- Refrigerator
- Washer
- Oven/Range Electric
- Range Hood
- Windows: Bay Window(s)
Lot Information
- Rectangular Lot
- Central Location
- Family-Oriented Neighbourhood
- Shopping Nearby
Property Features
- Fireplace: Living Room
- Fireplace: 1
- Fireplace: Wood Burning
- Foundation: Concrete Perimeter
Heating and Cooling
- Baseboard
- Electric
- Forced Air
- Oil
- None
Basement Information
- With Windows
- Unfinished
Flooring
- Laminate
Exterior Features
- Roof: Asphalt Shingle
Utility Information
- Utilities: Natural Gas Available
- Sewer: Sewer Connected
Parking
- Driveway
- On Street
- Total: 2
Living Area
- 1,701 sqft
Location
Disclaimer: Copyright 2026 Victoria Real Estate Board. All rights reserved. This information is deemed reliable, but not guaranteed. The information being provided is for consumers’ personal, non-commercial use and may not be used for any purpose other than to identify prospective properties consumers may be interested in purchasing. Data last updated 9/29/26 01:02

