

Listing Courtesy of: VIVA / Listed By: Re/Max Camosun
1614 Richardson St Victoria, BC V8S 1R4
Active (0 Days)
$1,299,000 (CAD)
OPEN HOUSE TIMES
-
OPENSat, Oct 102:00 pm - 4:00 pm
-
OPENSun, Oct 112:00 pm - 4:00 pm
Description
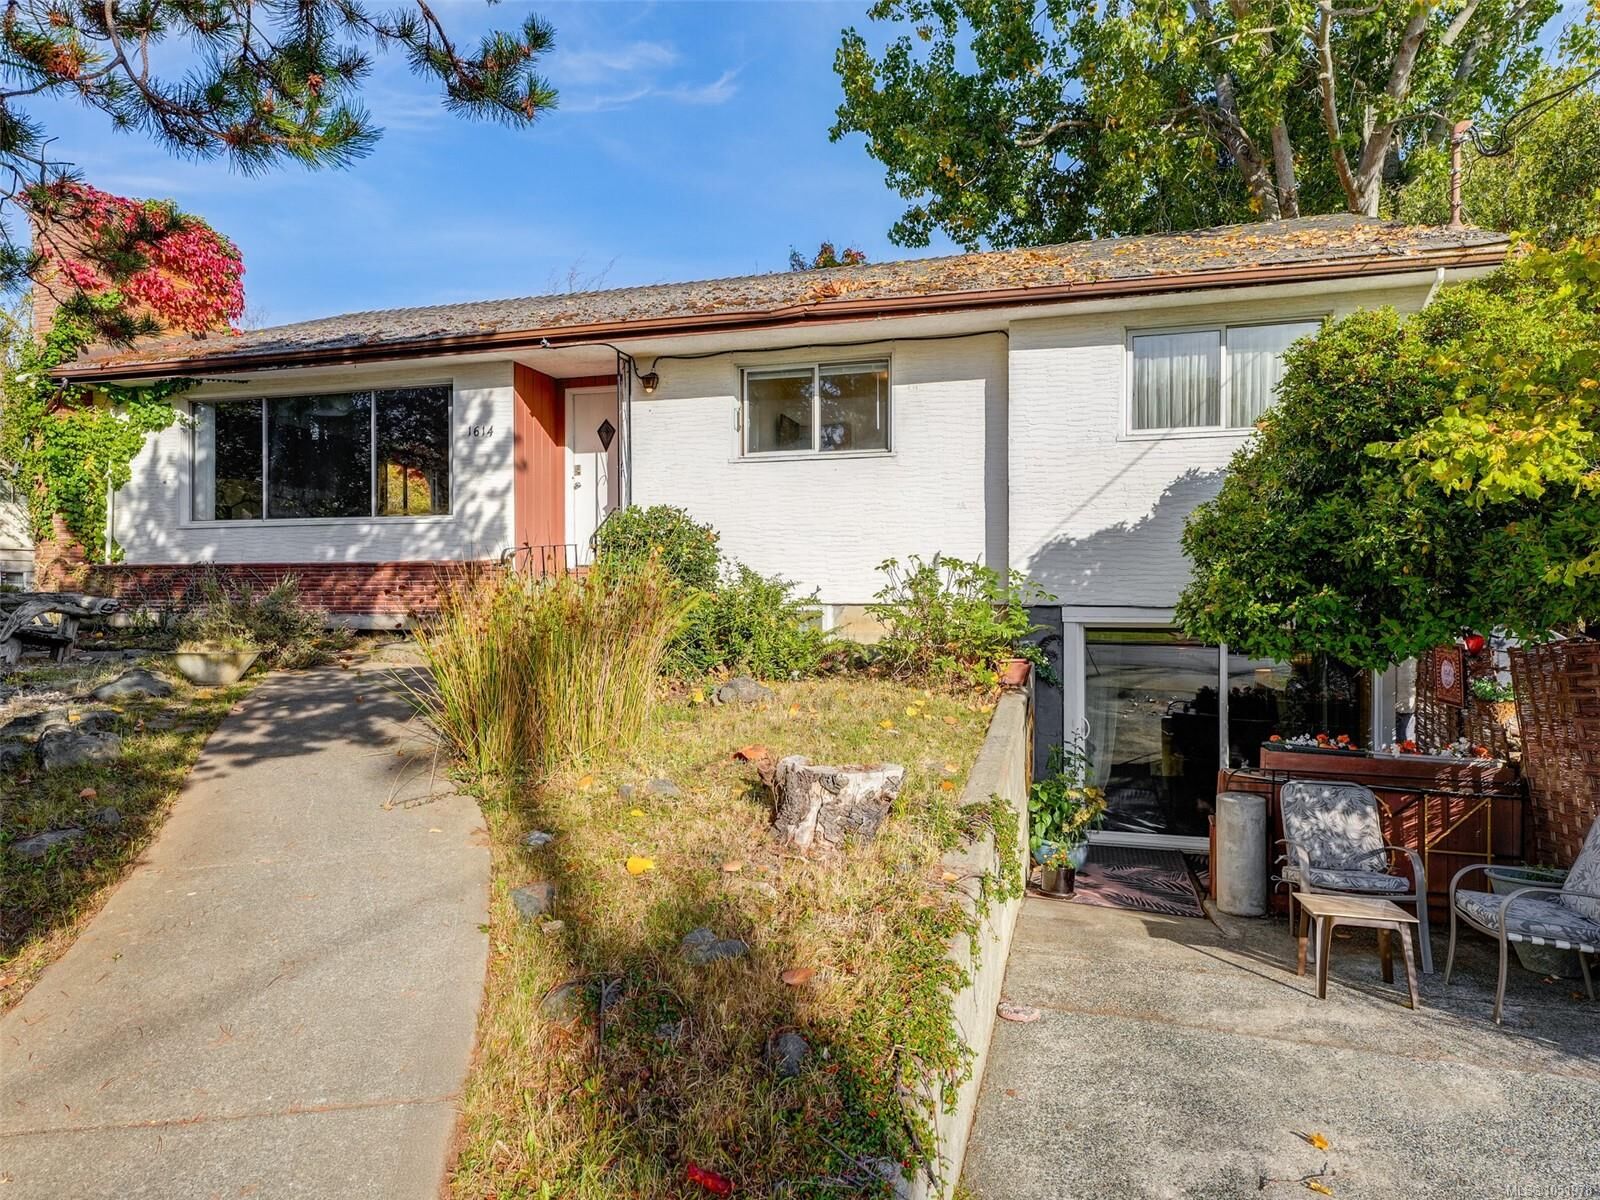
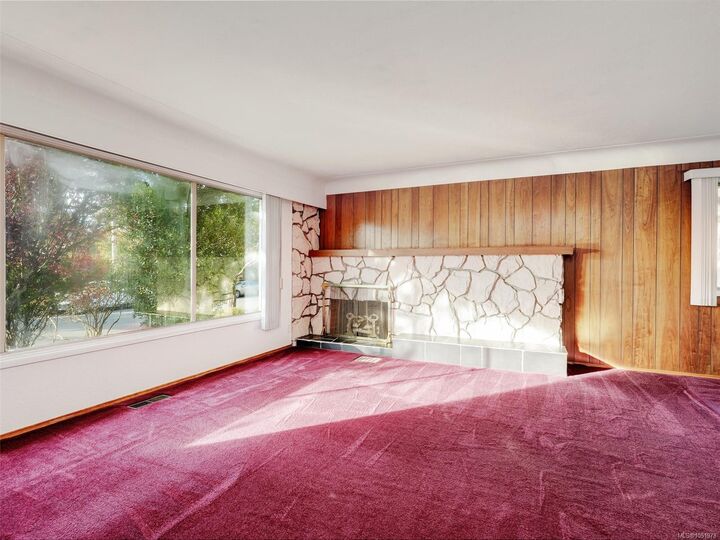
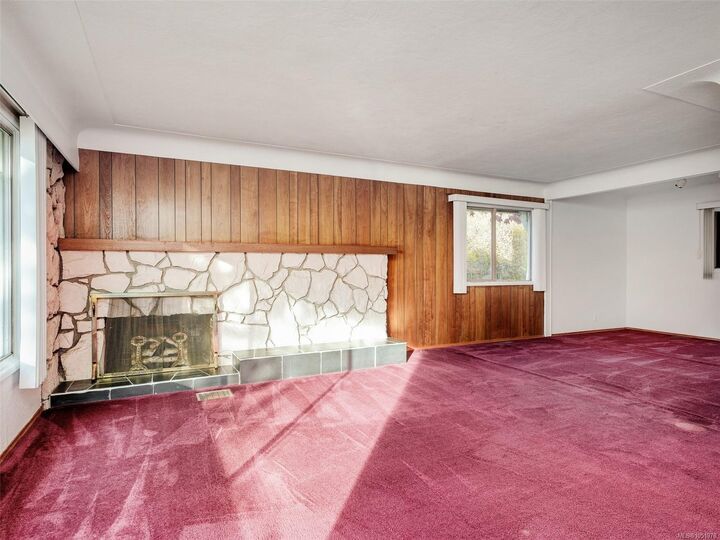
First Open Sat- Sun 2-4 pm Awesome Fairfield/Rockland Location 4 Bedrooms on Main Floor Family home with suite- Multi Generational sunny quiet, tranquil area. Quick Possession Possible. Priced $178,000 lower than Assessment Value.Rancher style w 'full basement approx 3200 sq feet of living space on 2 levels. Living Room w'Fireplace, Coved Ceilings. Oak Floors, 4 piece main bath. Plus another 4 piece bath off kitchen. Kitchen Family Room combo. Kitchen walks out to a large sundeck deck and Grape Arbour. Downstairs wi' 1 bedroom suite South facing. Newer electric hot water tank. Detached Double Car Garage. Large 70 X 174 lot. Potential Missing Middle Development Opportunity for SSMUH in Fairfield/Rockland area. No Legal Notations on Title Search. Stunning, park-like backyard. Situated in a beautiful location minutes from transit, bike corridors, bike rentals, Fairfield Plaza, Cook Street Village, Gonzales Bay, Dallas Road + walking trails. Quiet lifestyle you will love! See you there!
MLS®:
1051978
1051978
Taxes
$8,414(2026)
$8,414(2026)
Type
Single-Family Home
Single-Family Home
Year Built
1956
1956
County
Capital Regional District
Capital Regional District
Listed By
Ronald Bahrey, Re/Max Camosun
Source
VIVA
Last checked Oct 9 2026 at 7:51 PM GMT+0000
VIVA
Last checked Oct 9 2026 at 7:51 PM GMT+0000
Bathroom Details
Interior Features
- Laundry: In House
- Dishwasher
- Dryer
- Refrigerator
- Washer
- Dining Room
Lot Information
- Central Location
- Landscaped
Property Features
- Fireplace: Living Room
- Fireplace: 1
- Foundation: Concrete Perimeter
Heating and Cooling
- Electric
- Forced Air
- None
Basement Information
- Partially Finished
Exterior Features
- Roof: Fibreglass Shingle
Utility Information
- Utilities: Garbage, Cable Available
- Sewer: Sewer Connected
Garage
- Garage
Parking
- Garage Double
- Rv Access/Parking
- On Street
- Total: 4
Living Area
- 3,213 sqft
Location
Disclaimer: Copyright 2026 Victoria Real Estate Board. All rights reserved. This information is deemed reliable, but not guaranteed. The information being provided is for consumers’ personal, non-commercial use and may not be used for any purpose other than to identify prospective properties consumers may be interested in purchasing. Data last updated 10/9/26 12:51

