

Listing Courtesy of: VIVA / Listed By: Pemberton Holmes Westshore
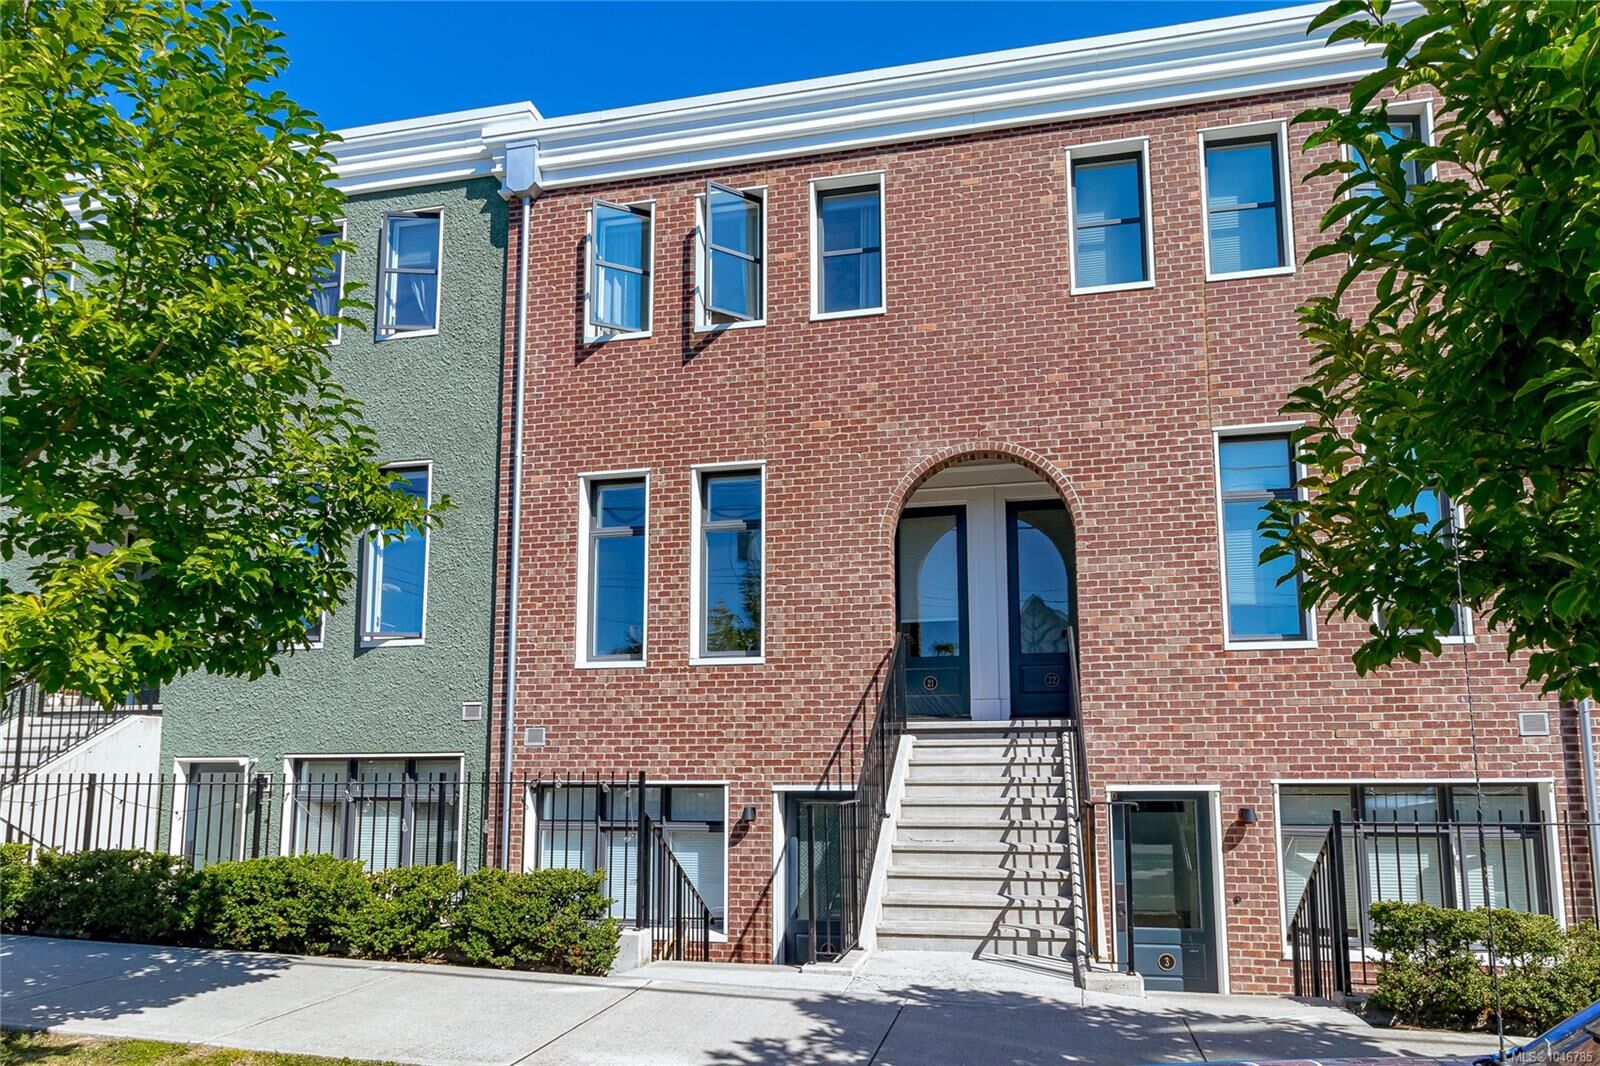
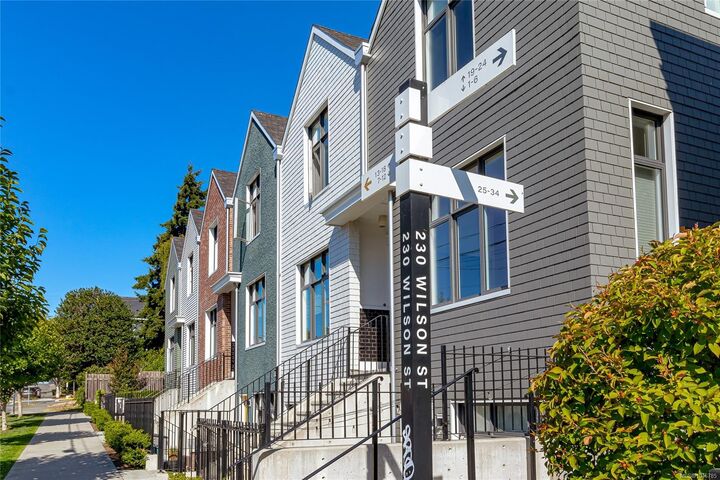
230 Wilson St #21 Victoria, BC V9A 3G2
Active
$579,897 (USD)
OPEN HOUSE TIMES
-
OPENSat, Aug 152:00 pm - 4:00 pm

Description
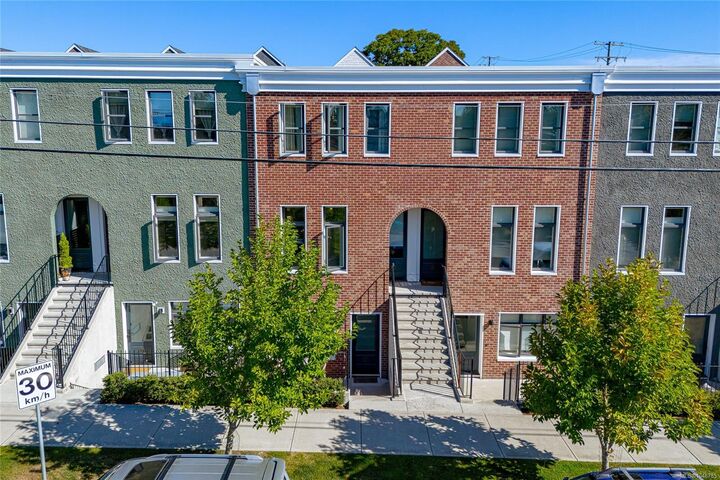
OPEN HOUSE SAT 2-4 PM. Welcome to Wilson Commons, a thoughtfully designed collection of townhomes in the heart of Vic West. This beautiful 2-bedroom, 3-bathroom home combines exceptional design, quality craftsmanship and energy-efficient living. Features include rich oak flooring, locally quarried Vancouver Island white marble countertops and handcrafted designer lighting and Impressive ceiling height that creates an airy, spacious feel. The ultra-efficient, near-passive-energy design includes triple-pane windows for year-round comfort and efficiency. Skylights fill the home with beautiful natural light. Offered at 15% BELOW appraised market value to qualified buyers. Secure underground parking and bike storage available. Enjoy a true West Coast lifestyle with Westside Village Shopping Centre just steps away, easy access to the Galloping Goose Trail and downtown Victoria only minutes from your door. A rare opportunity to own a beautifully crafted home in an established community.
MLS®:
1046785
1046785
Taxes
$4,893(2026)
$4,893(2026)
Lot Size
1,030 SQFT
1,030 SQFT
Type
Townhouse
Townhouse
Year Built
2021
2021
County
Capital Regional District
Capital Regional District
Community
Wilson Commons
Wilson Commons
Listed By
Lana Zaremba, Pemberton Holmes Westshore
Source
VIVA
Last checked Aug 14 2026 at 4:35 AM GMT+0000
VIVA
Last checked Aug 14 2026 at 4:35 AM GMT+0000
Bathroom Details
Interior Features
- Dishwasher
- Dryer
- Refrigerator
- Washer
- Laundry: In Unit
Subdivision
- Wilson Commons
Property Features
- Fireplace: 0
- Foundation: Concrete Perimeter
Heating and Cooling
- Baseboard
- Electric
- Radiant Floor
- Heat Recovery
- None
Condo Information
- Fees: $247
Exterior Features
- Roof: Fibreglass Shingle
- Roof: Asphalt Torch on
Utility Information
- Sewer: Sewer Connected
Parking
- Guest
- Underground
- On Street
- Total: 1
Stories
- 3
Living Area
- 1,030 sqft
Location
Disclaimer: Copyright 2026 Victoria Real Estate Board. All rights reserved. This information is deemed reliable, but not guaranteed. The information being provided is for consumers’ personal, non-commercial use and may not be used for any purpose other than to identify prospective properties consumers may be interested in purchasing. Data last updated 8/13/26 21:35

