

Listing Courtesy of: VIVA / Listed By: Coldwell Banker Oceanside Real Estate
240 Cook St #211 Victoria, BC V8V 3X3
Active
$499,900 (CAD)
OPEN HOUSE TIMES
-
OPENSat, Jul 183:00 pm - 4:30 pm
-
OPENSun, Jul 192:00 pm - 3:30 pm
Description
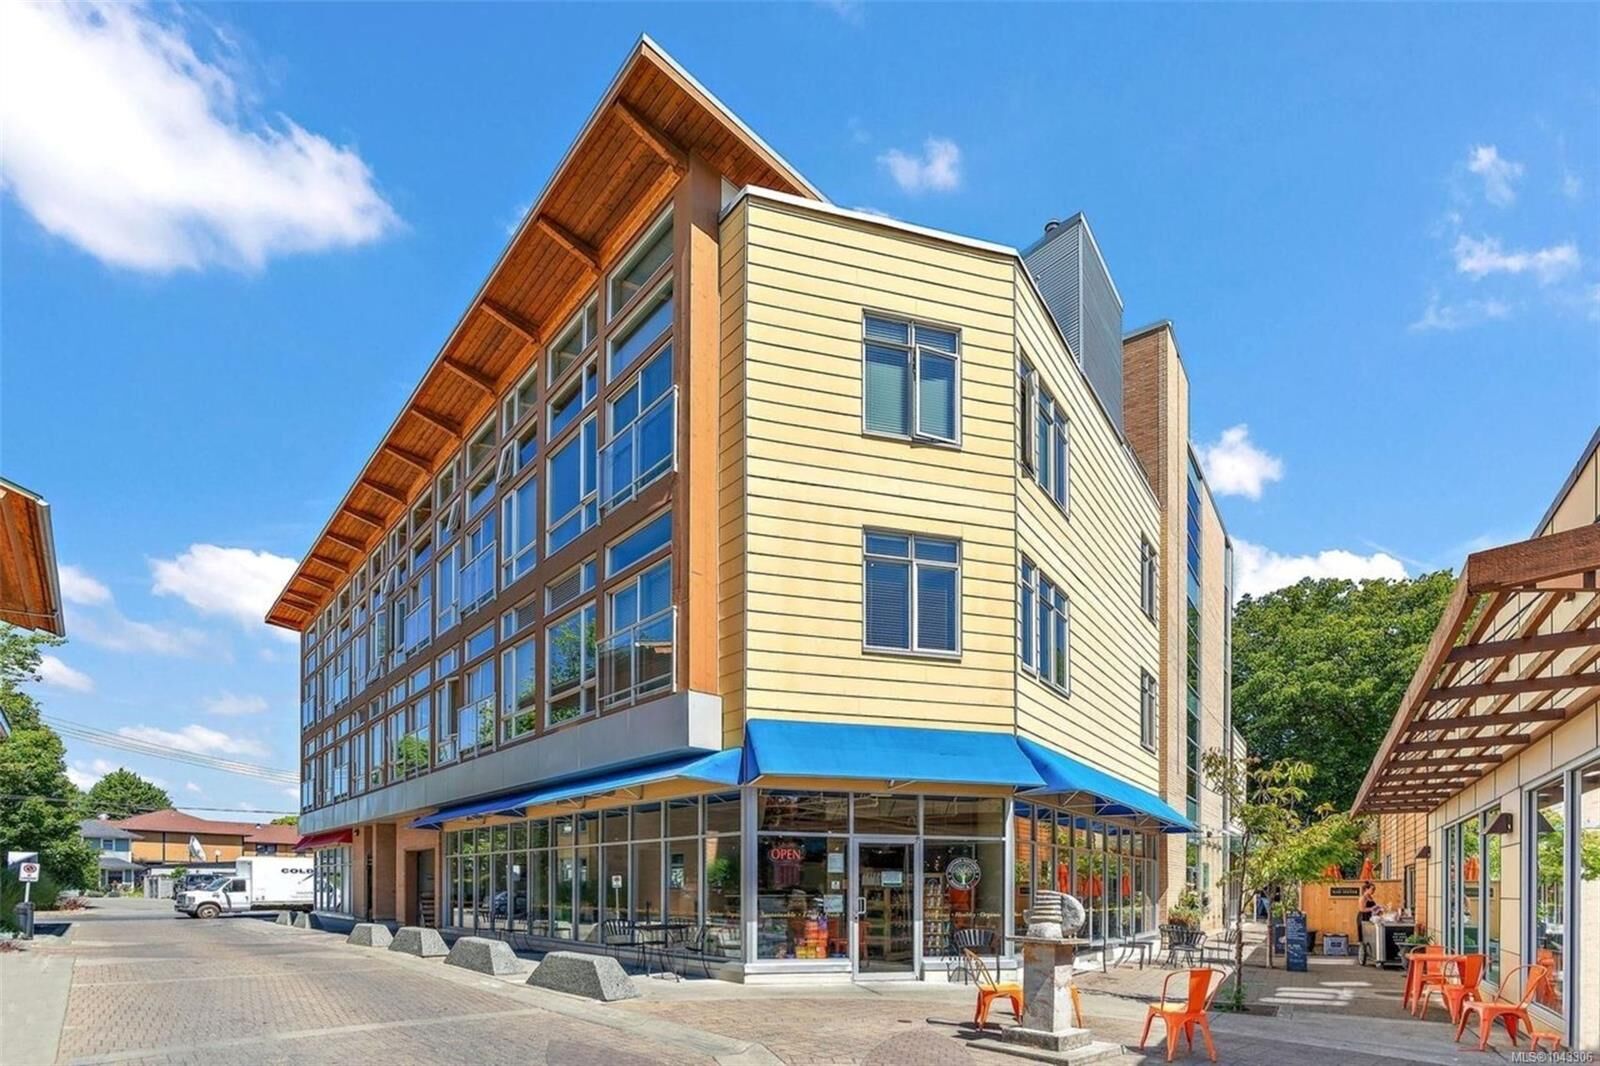
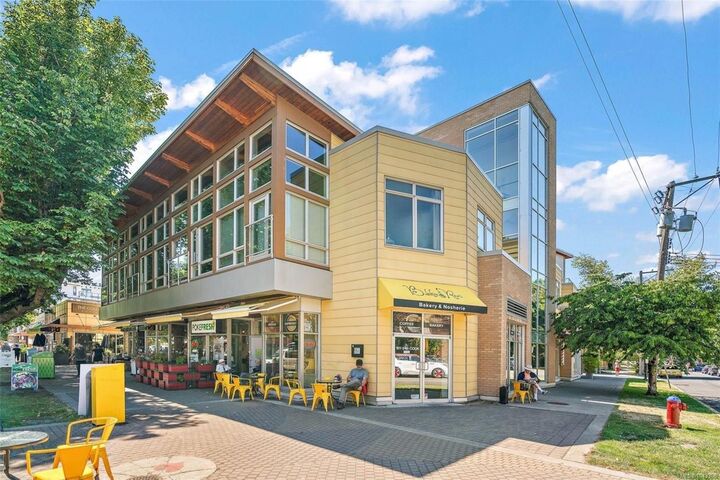
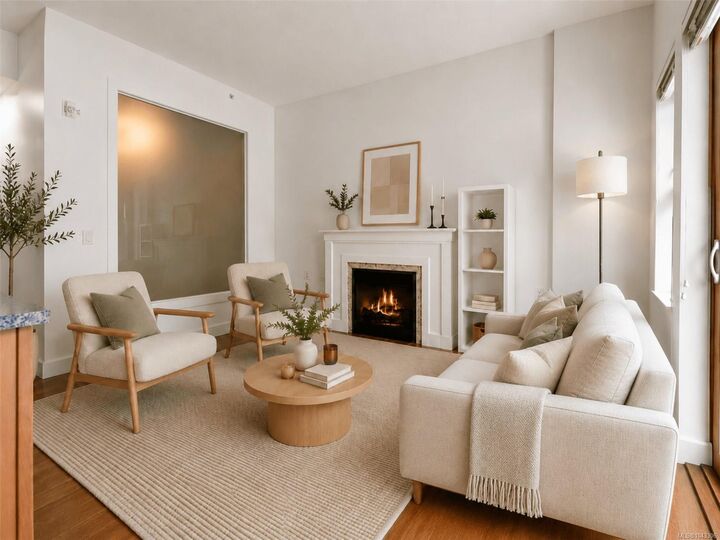
Life is better when everything is within walking distance.This bright, pet-friendly one-bed, one-bath home in the heart of vibrant Cook Street Village. Featuring high ceilings, oversized windows, engineered bamboo flooring, and a thoughtfully designed kitchen with granite countertops, this home blends comfort with functionality. Curl up beside the cozy fireplace on cooler evenings or enjoy your private patio with your morning coffee and four-legged companion. Built in 2010, this well-maintained building offers secure underground parking, bike storage, and a separate storage locker.From your front door, stroll to neighbourhood cafés, restaurants, boutiques, grocery stores, and everyday conveniences, or take a short walk to Dallas Road, Beacon Hill Park, and nearby off-leash parks.Priced well below the last comparable sale in the building, this is your opportunity to enjoy Cook Street Village lifestyle while securing outstanding value in one of Victoria's best neighbourhoods.
MLS®:
1043306
1043306
Taxes
$2,570(2025)
$2,570(2025)
Lot Size
507 SQFT
507 SQFT
Type
Condo
Condo
Building Name
Essencia Verde
Essencia Verde
Year Built
2010
2010
County
Capital Regional District
Capital Regional District
Listed By
Kendra Auringer, Coldwell Banker Oceanside Real Estate
Source
VIVA
Last checked Jul 17 2026 at 5:01 AM GMT+0000
VIVA
Last checked Jul 17 2026 at 5:01 AM GMT+0000
Bathroom Details
Interior Features
- Dryer
- Microwave
- Refrigerator
- Washer
- Windows: Blinds
- Elevator
- Storage
- Laundry: In Unit
Lot Information
- Rectangular Lot
- Central Location
- Shopping Nearby
Property Features
- Fireplace: 1
- Fireplace: Electric
- Foundation: Concrete Perimeter
Heating and Cooling
- Baseboard
- Electric
- None
Condo Information
- Fees: $302/Monthly
Flooring
- Wood
- Tile
Exterior Features
- Roof: Other
Utility Information
- Sewer: Sewer to Lot
Garage
- Garage
Parking
- Garage
- Underground
- Total: 1
Stories
- 3
Living Area
- 507 sqft
Location
Disclaimer: Copyright 2026 Victoria Real Estate Board. All rights reserved. This information is deemed reliable, but not guaranteed. The information being provided is for consumers’ personal, non-commercial use and may not be used for any purpose other than to identify prospective properties consumers may be interested in purchasing. Data last updated 7/16/26 22:01

