


Listing Courtesy of: VIVA / Pemberton Holmes Ltd.
380 Waterfront Cres #109 Victoria, BC V8T 5K3
Active
$491,780 (USD)
Description
MLS®:
1037137
1037137
Taxes
$3,782(2026)
$3,782(2026)
Type
Condo
Condo
Building Name
Selkirk Waterfront
Selkirk Waterfront
Year Built
1997
1997
County
Capital Regional District
Capital Regional District
Community
Selkirk Waterfront Development
Selkirk Waterfront Development
Listed By
Savanna Bazuik, Pemberton Holmes Ltd.
Source
VIVA
Last checked May 29 2026 at 7:51 PM GMT+0000
VIVA
Last checked May 29 2026 at 7:51 PM GMT+0000
Bathroom Details
Interior Features
- Closet Organizer
- Dining/Living Combo
- Dishwasher
- Dryer
- Refrigerator
- Washer
- Laundry: In Unit
- Windows: Window Coverings
- Windows: Vinyl Frames
Subdivision
- Selkirk Waterfront Development
Lot Information
- Family-Oriented Neighbourhood
- Walk on Waterfront
- See Remarks
Property Features
- Fireplace: Gas
- Fireplace: Living Room
- Fireplace: 1
- Foundation: Concrete Perimeter
Heating and Cooling
- Baseboard
- Electric
- Natural Gas
- None
Condo Information
- Fees: $464
Flooring
- Hardwood
- Mixed
Exterior Features
- Roof: Asphalt Torch on
Utility Information
- Sewer: Sewer to Lot
Parking
- Underground
- Total: 1
Stories
- 4
Living Area
- 1,095 sqft
Location
Disclaimer: Copyright 2026 Victoria Real Estate Board. All rights reserved. This information is deemed reliable, but not guaranteed. The information being provided is for consumers’ personal, non-commercial use and may not be used for any purpose other than to identify prospective properties consumers may be interested in purchasing. Data last updated 5/29/26 12:51


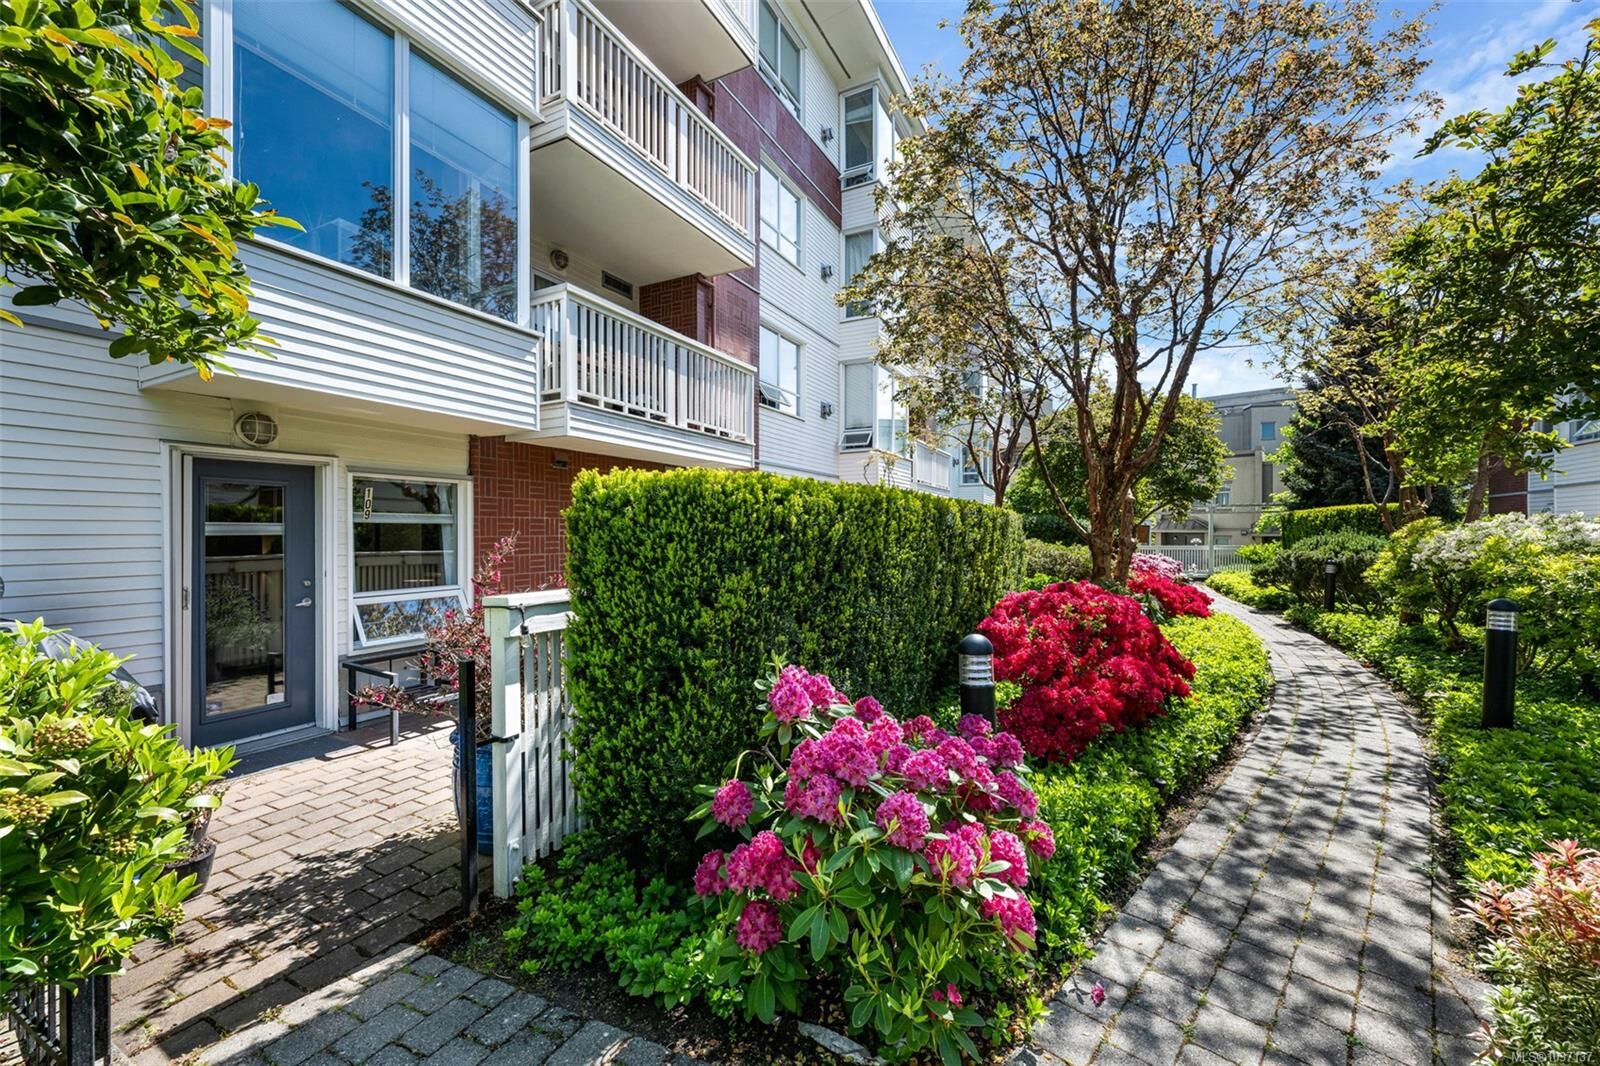
The building and grounds are exceptionally well maintained with beautiful landscaping throughout the peaceful waterfront setting. Additional features include secured parking and kayak storage. Just steps to restaurants, fitness facilities, and the Galloping Goose Trail, this sought-after community offers the perfect balance of convenience and tranquility, all within walking distance to downtown Victoria. Pet-friendly building with no size restrictions.