

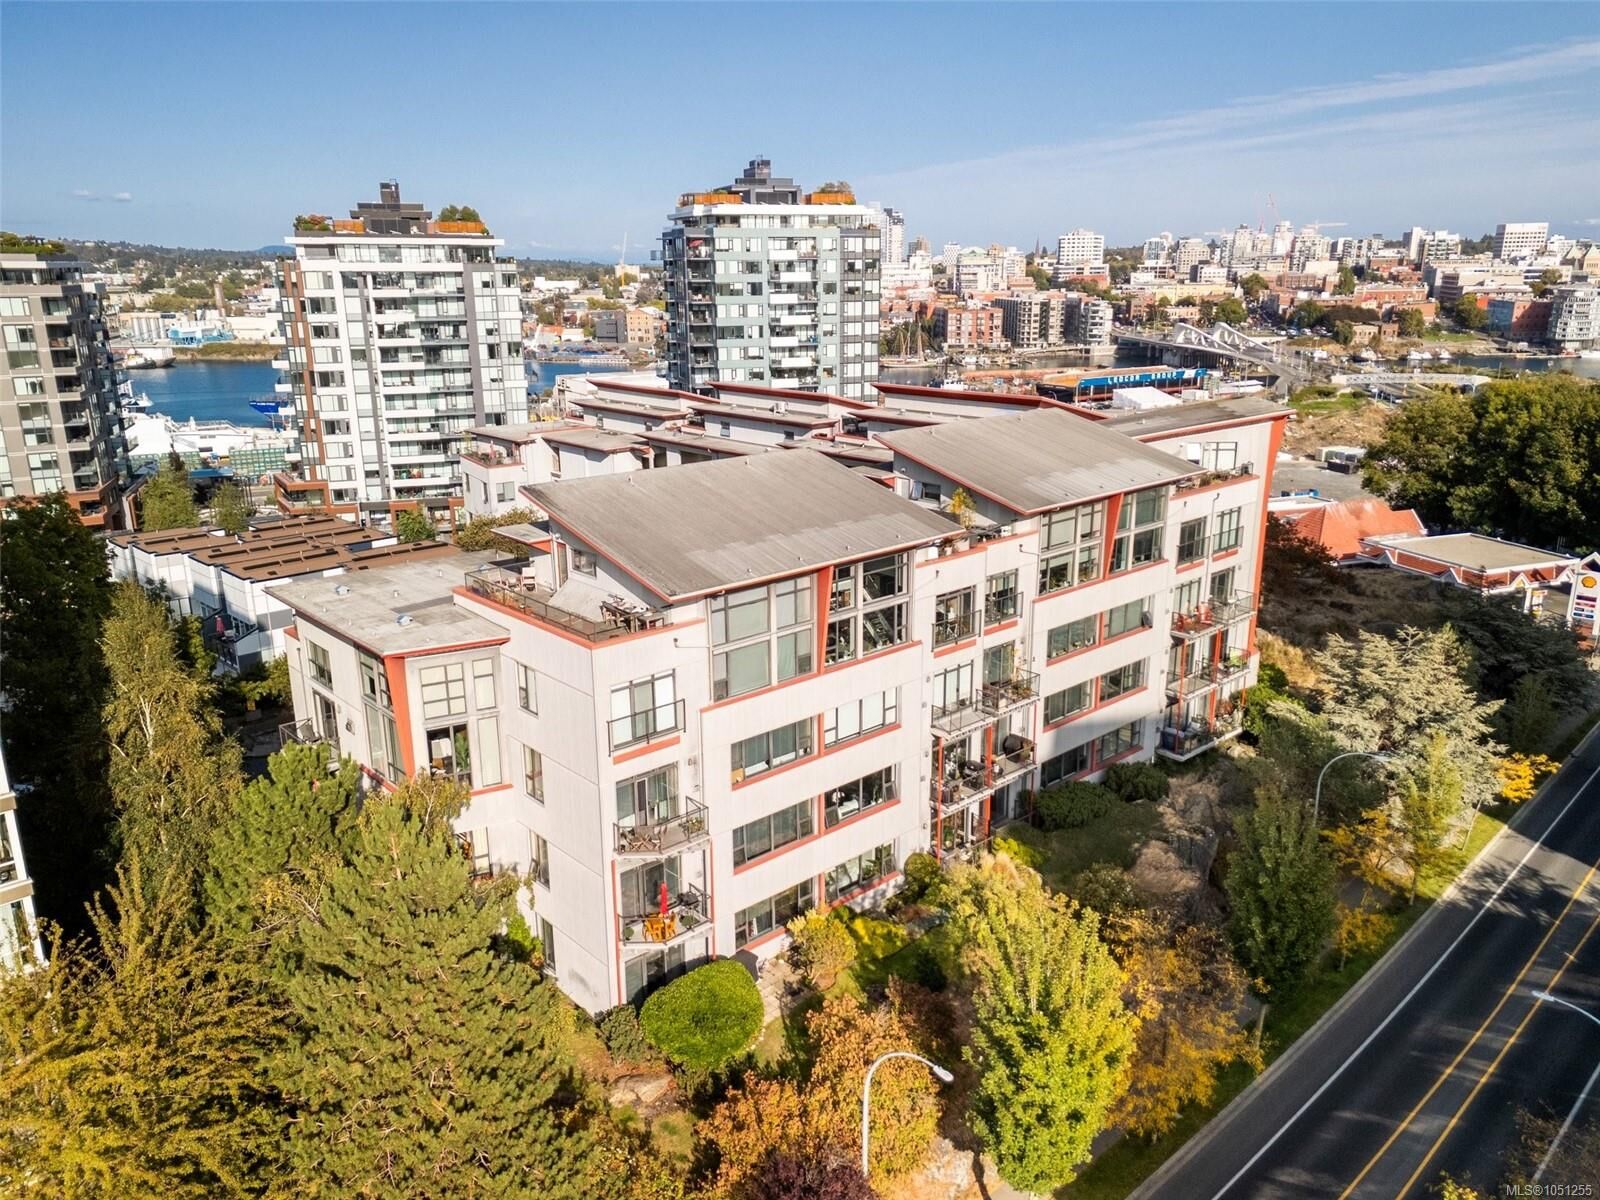
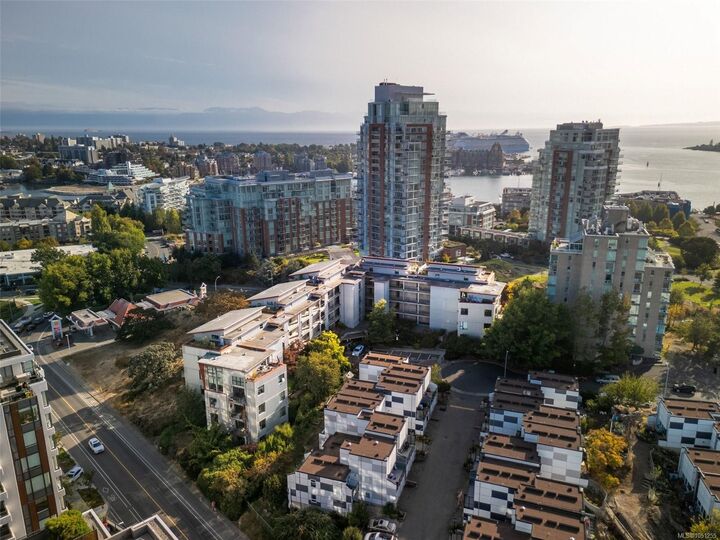
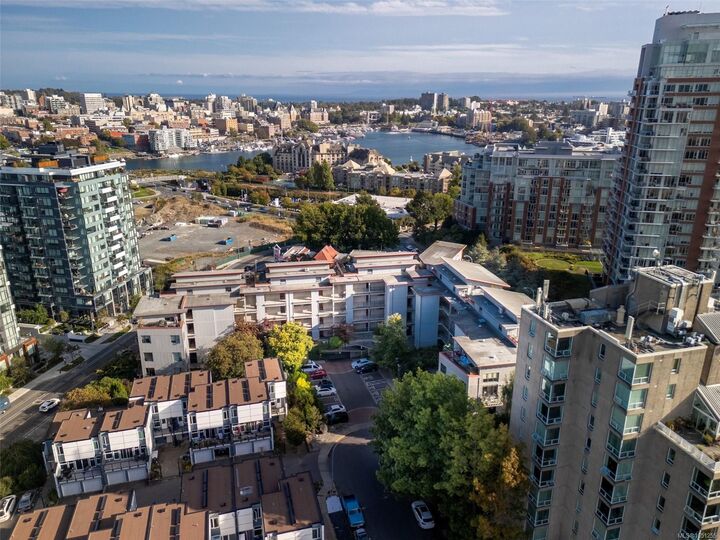
Listing Courtesy of: VIVA / Listed By: Royal Lepage Coast Capital Chatterton
455 Sitkum Rd #212 Victoria, BC V9A 7N9
Active (0 Days)
$650,000 (CAD)
OPEN HOUSE TIMES
-
OPENSat, Oct 311:30 am - 1:00 pm

Description
Character, coastal charm, and city convenience! This incredible pet friendly CORNER UNIT offers 2 bedrooms, 1 bathroom and an office space with southern exposure and an abundance of natural light. Soaring 10-foot ceilings and an open-concept floor plan create a bright, spacious, and welcoming feel. Secure underground parking, in-unit laundry/storage and a separate storage locker (located right across the hall from the unit) round out the many offerings of this amazing condo. Stainless steel appliances, updated kitchen and bathroom and high end finishes - all you have to do is move in! This location can’t be beat! Just steps from the ocean and minutes from downtown Victoria, with the best of the city right outside your door. Featuring a functional layout and high-end finishes, this is an opportunity you won’t want to miss!
MLS®:
1051255
1051255
Taxes
$3,463(2026)
$3,463(2026)
Type
Condo
Condo
Building Name
The Edge
The Edge
Year Built
2000
2000
Style
Contemporary
Contemporary
Views
Ocean, City, Mountain(s)
Ocean, City, Mountain(s)
County
Capital Regional District
Capital Regional District
Listed By
Molly Marland, Royal Lepage Coast Capital Chatterton
Source
VIVA
Last checked Oct 1 2026 at 10:32 PM GMT+0000
VIVA
Last checked Oct 1 2026 at 10:32 PM GMT+0000
Bathroom Details
Interior Features
- Closet Organizer
- Dining/Living Combo
- Dishwasher
- Dryer
- Refrigerator
- Washer
- Windows: Blinds
- Elevator
- Storage
- Laundry: In Unit
- Oven/Range Electric
- Freezer
- Controlled Entry
Lot Information
- Marina Nearby
- Central Location
- Recreation Nearby
- Cul-De-Sac
- Sidewalk
- Shopping Nearby
- No Through Road
- Southern Exposure
- Easy Access
Property Features
- Fireplace: 0
- Foundation: Concrete Perimeter
Heating and Cooling
- Baseboard
- Electric
- None
Condo Information
- Fees: $526/Monthly
Flooring
- Concrete
Exterior Features
- Roof: Tar/Gravel
Utility Information
- Sewer: Sewer Connected
Garage
- Garage
Parking
- Guest
- Garage
- Underground
- Total: 1
Stories
- 4
Living Area
- 995 sqft
Location
Disclaimer: Copyright 2026 Victoria Real Estate Board. All rights reserved. This information is deemed reliable, but not guaranteed. The information being provided is for consumers’ personal, non-commercial use and may not be used for any purpose other than to identify prospective properties consumers may be interested in purchasing. Data last updated 10/1/26 15:32

