

Listing Courtesy of: VIVA / Listed By: eXp Realty
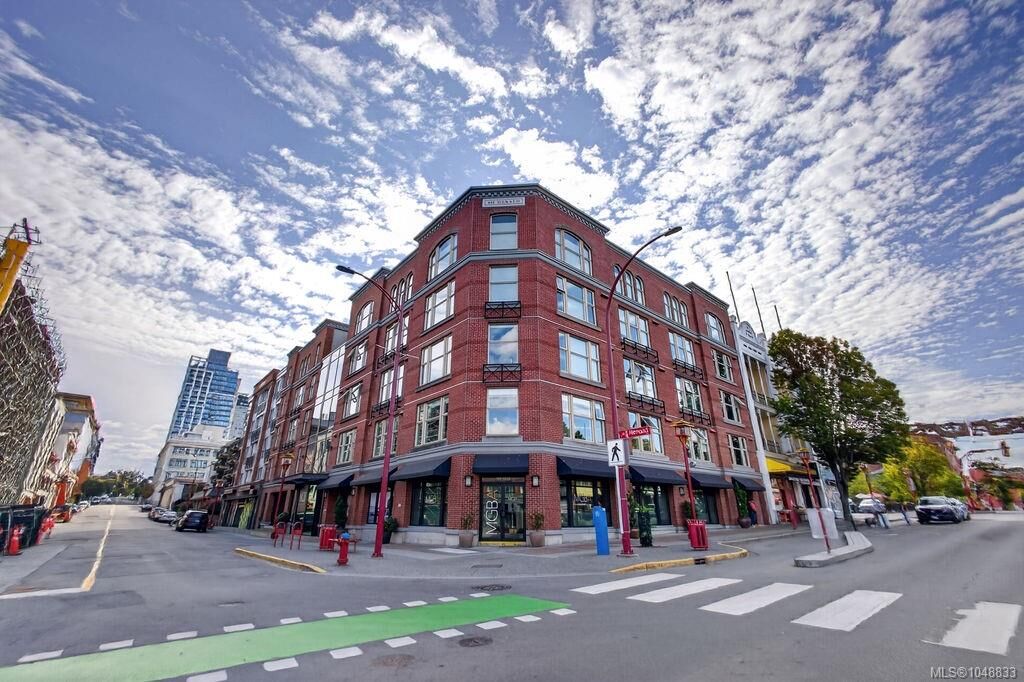
601 Herald St #207 Victoria, BC V8W 1S8
Active
$290,340 (USD)
OPEN HOUSE TIMES
-
OPENSat, Sep 1211:00 am - 1:00 pm
-
OPENSat, Sep 1211:00 am - 1:00 pm

Description
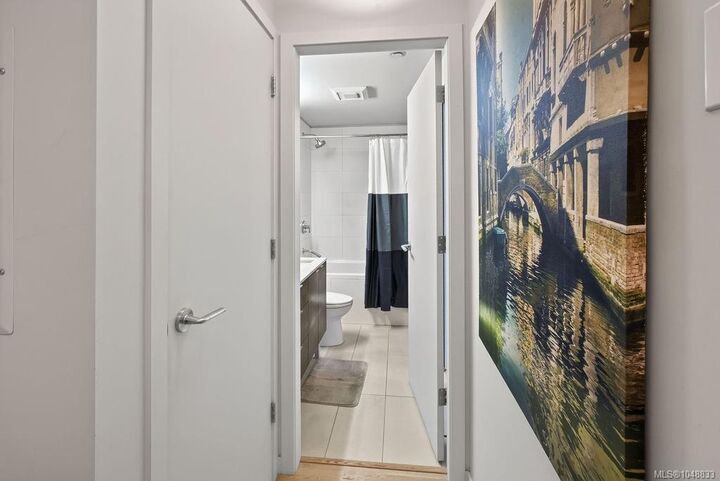
West facing condo overlooking a lovely tree lined street. This suite has a warm open feel thanks to the sunny glow streaming into the oversized windows with a view of Old Town Victoria. Build by Trevor Linden's development team the modern finishes are top quality and unlike any other building in Victoria: a Fabulous and functional kitchen with quartz counters, exotic wood cabinets, stainless appliances, stylish glass back splash, White Oak Hardwood floors and a cheater ensuite bathroom with warm grey tile and modern fixtures. Unlike most units downtown the bedroom can comfortably fit a king size bed, 2 night tables and a dresser and features sleek glass sliding doors. This unit has direct access to the beautiful Zen garden with sitting area. Bring your pets up to 3 cats or 3 dogs allowed with no size limit. In-suite laundry and incredible bike room. Don't miss this opportunity to own a fully updated unit in a fantastic location — book your showing today!
MLS®:
1048833
1048833
Taxes
$2,071(2026)
$2,071(2026)
Lot Size
578 SQFT
578 SQFT
Type
Condo
Condo
Building Name
601 Herald
601 Herald
Year Built
2011
2011
Style
Heritage
Heritage
Views
City
City
County
Capital Regional District
Capital Regional District
Listed By
Patricia Kiteke, eXp Realty
Source
VIVA
Last checked Sep 10 2026 at 3:01 AM GMT+0000
VIVA
Last checked Sep 10 2026 at 3:01 AM GMT+0000
Bathroom Details
Interior Features
- Dining/Living Combo
- Soaker Tub
- Dryer
- Microwave
- Refrigerator
- Washer
- Windows: Blinds
- Elevator
- Laundry: In Unit
- Windows: Insulated Windows
- Oven/Range Electric
- Windows: Window Coverings
- Controlled Entry
Lot Information
- Rectangular Lot
- Corner Lot
Property Features
- Fireplace: 0
- Foundation: Concrete Perimeter
Heating and Cooling
- Baseboard
- Electric
- None
Condo Information
- Fees: $293
Flooring
- Wood
- Tile
Exterior Features
- Roof: Asphalt Torch on
Utility Information
- Utilities: Electricity Connected, Garbage, Recycling, Cable Available, Phone Available
- Sewer: Sewer Connected
Parking
- On Street
Stories
- 5
Living Area
- 578 sqft
Location
Disclaimer: Copyright 2026 Victoria Real Estate Board. All rights reserved. This information is deemed reliable, but not guaranteed. The information being provided is for consumers’ personal, non-commercial use and may not be used for any purpose other than to identify prospective properties consumers may be interested in purchasing. Data last updated 9/9/26 20:01

