

Listing Courtesy of: VIVA / Listed By: eXp Realty
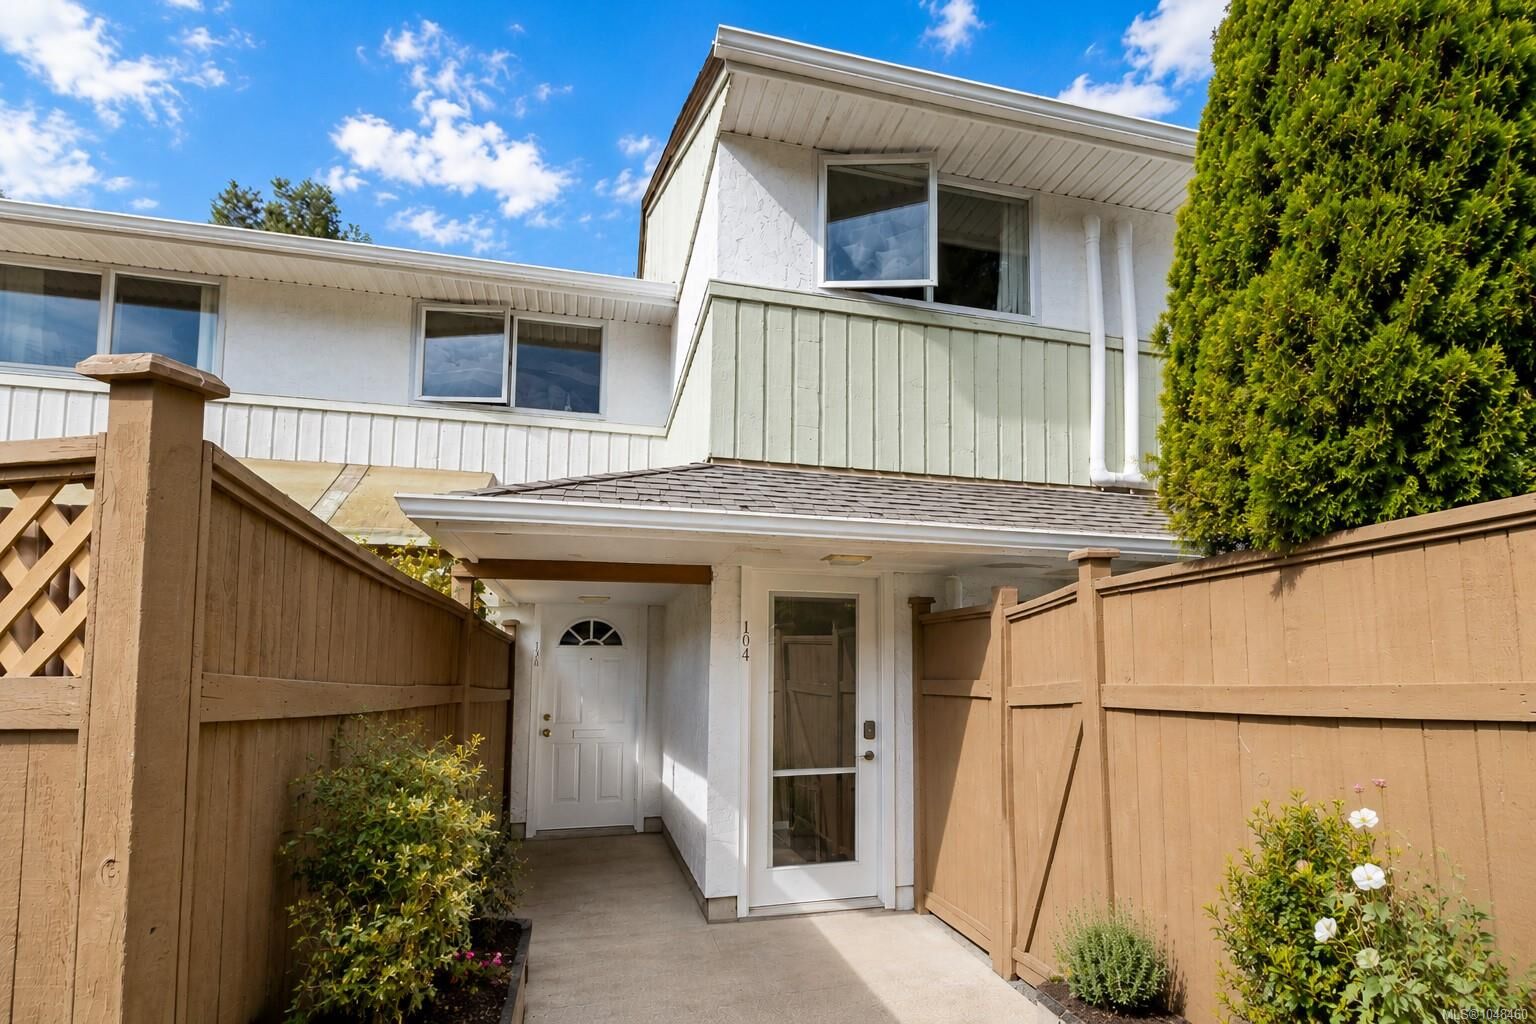
724 Sea Terr #104 Victoria, BC V9A 3R6
Active
$499,900 (CAD)
OPEN HOUSE TIMES
-
OPENSat, Sep 51:00 pm - 2:30 pm
Description
MLS®:
1048460
1048460
Taxes
$2,906(2026)
$2,906(2026)
Lot Size
850 SQFT
850 SQFT
Type
Townhouse
Townhouse
Building Name
Sea Terrace
Sea Terrace
Year Built
1976
1976
County
Capital Regional District
Capital Regional District
Listed By
Mike Giordano, eXp Realty
Source
VIVA
Last checked Sep 4 2026 at 3:31 AM GMT+0000
VIVA
Last checked Sep 4 2026 at 3:31 AM GMT+0000
Bathroom Details
Interior Features
- Dishwasher
- Dryer
- Refrigerator
- Washer
- Windows: Blinds
- Storage
- Laundry: In Unit
- Windows: Insulated Windows
- Oven/Range Electric
- Laundry: Common Area
Lot Information
- Curb & Gutter
Property Features
- Fireplace: 0
- Foundation: Concrete Perimeter
Heating and Cooling
- Baseboard
- Electric
- Heat Pump
- Air Conditioning
Condo Information
- Fees: $450/Monthly
Flooring
- Carpet
- Wood
Exterior Features
- Roof: Asphalt Shingle
Utility Information
- Sewer: Sewer Connected
Parking
- Carport
- Guest
- Driveway
- On Street
- Total: 1
Stories
- 2
Living Area
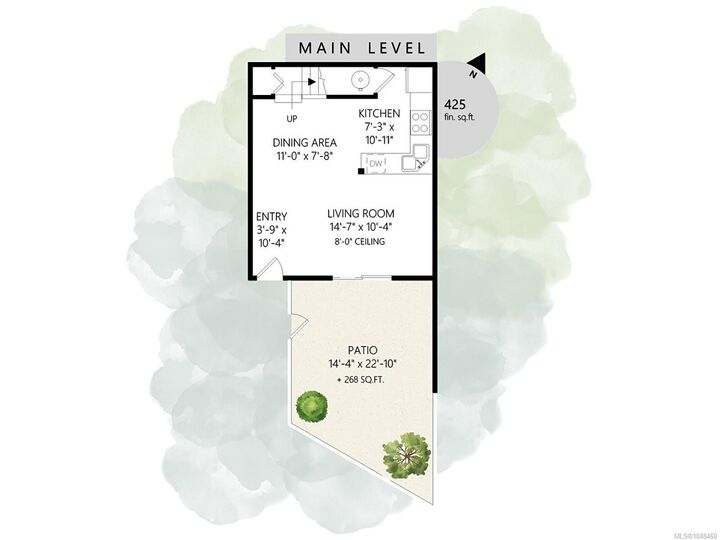
- 850 sqft
Location
Disclaimer: Copyright 2026 Victoria Real Estate Board. All rights reserved. This information is deemed reliable, but not guaranteed. The information being provided is for consumers’ personal, non-commercial use and may not be used for any purpose other than to identify prospective properties consumers may be interested in purchasing. Data last updated 9/3/26 20:31


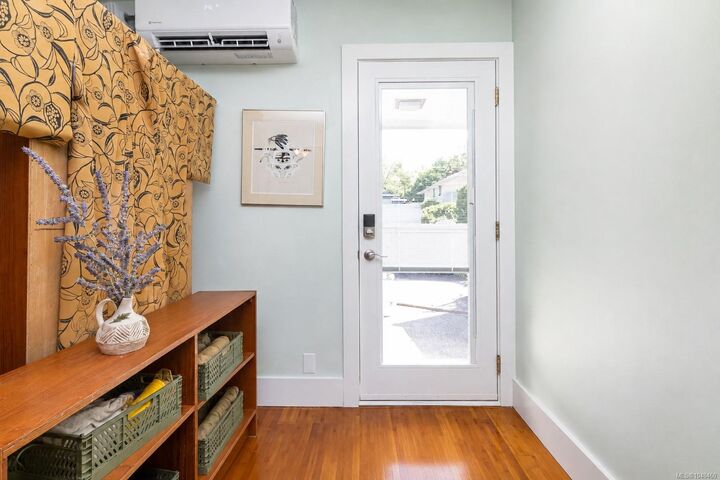
Additional improvements include bamboo flooring, a 3 head heat pump for year round comfort and a new hot water tank. The home offers a great layout with an opportunity to add your own cosmetic touches.
The pet friendly complex has no size restrictions, and the unit comes with parking and a storage locker, plus secure bike storage and a billiard room.
Located beside Barnard Park and steps from the Westsong/Songhees waterfront walkway, with West Bay Marina, Westside Village, transit and downtown Victoria nearby. A great first home with excellent outdoor space in a convenient location.