

Listing Courtesy of: VIVA / Listed By: Pemberton Holmes Ltd. Oak Bay
924 Cook St #302 Victoria, BC V8V 3Z3
Active (1 Days)
$331,124 (USD)
OPEN HOUSE TIMES
-
OPENSat, Oct 310:00 am - 12 noon
Description
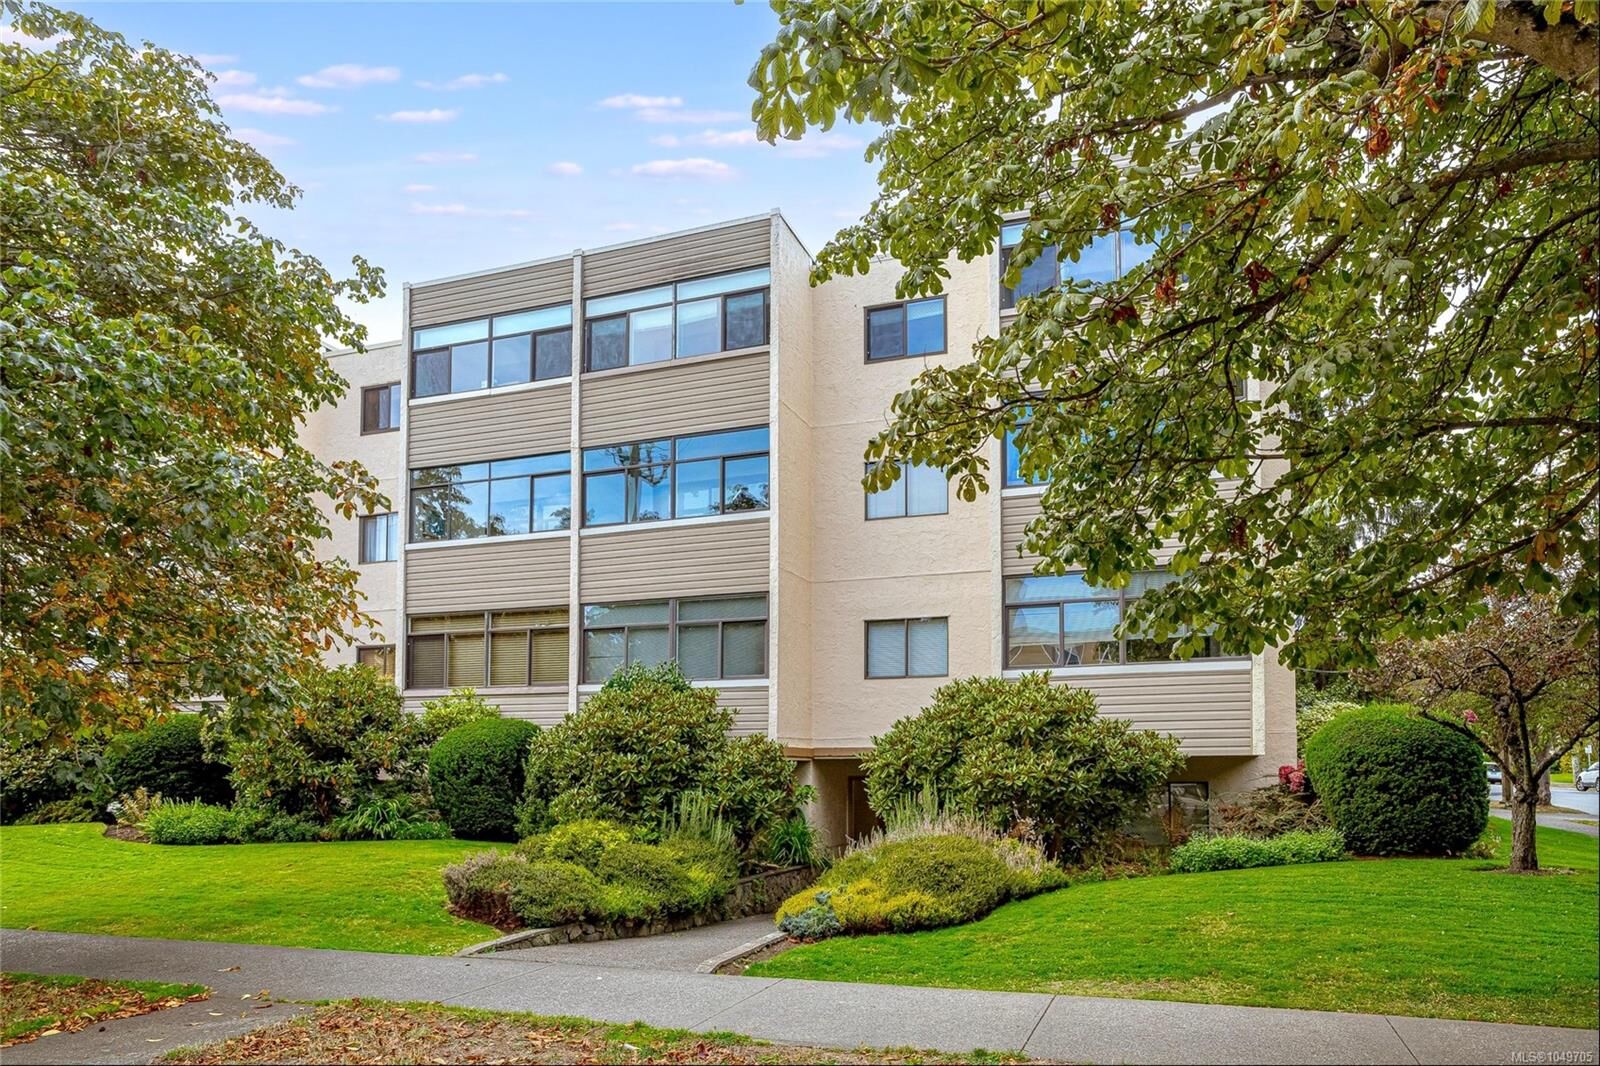
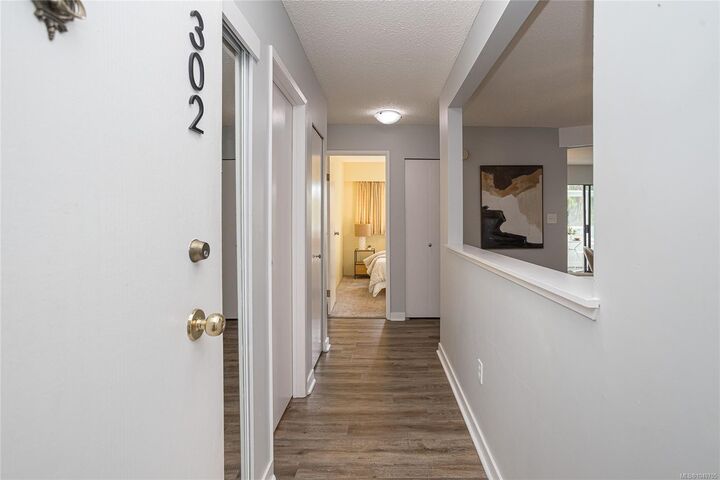
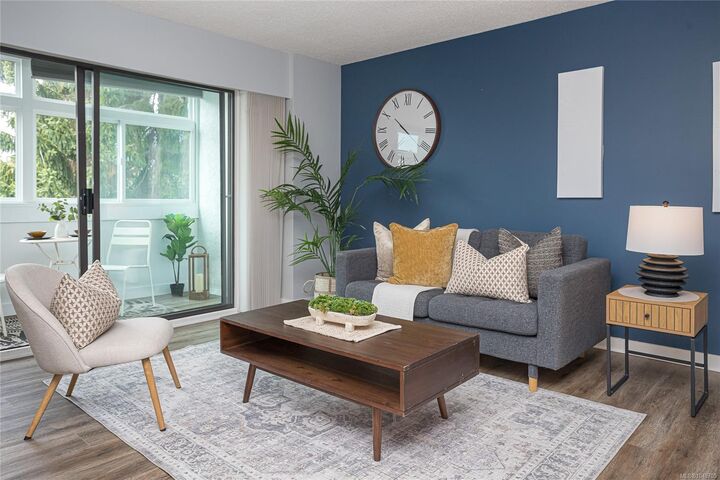
OPEN HOUSE SAT OCT 3rd 10AM-12PM. You’ll love being able to walk to Cook Street Village, Beacon Hill Park and Dallas Road from this spacious 2-bedroom, 2-bathroom condo offering over 1000 sq ft of comfortable living. The generous floor plan features a large living room, separate dining area, bright kitchen with ample cabinetry, and two enclosed balconies that provide versatile year-round space. The spacious primary bedroom includes a 2-piece ensuite, while the second bedroom is ideal for guests, a home office or roommate setup. Updated flooring runs through much of the main living area, and the suite includes parking and separate storage. Rentals are permitted and one pet is allowed, adding flexibility for both homeowners and investors. Set in a well-maintained building close to cafés, shops, restaurants, transit, parks and the waterfront, this is an easy Victoria lifestyle in an exceptionally convenient location.
MLS®:
1049705
1049705
Taxes
$2,698(2026)
$2,698(2026)
Type
Condo
Condo
Building Name
Rockland Court
Rockland Court
Year Built
1977
1977
County
Capital Regional District
Capital Regional District
Community
Rockland Court
Rockland Court
Listed By
Vanessa Roman, Pemberton Holmes Ltd. Oak Bay
Source
VIVA
Last checked Sep 29 2026 at 8:02 AM GMT+0000
VIVA
Last checked Sep 29 2026 at 8:02 AM GMT+0000
Bathroom Details
Interior Features
- Dining/Living Combo
- Dishwasher
- Refrigerator
- Storage
- Oven/Range Electric
- Laundry: Common Area
Subdivision
- Rockland Court
Lot Information
- Level
- Central Location
- Serviced
- Sidewalk
- Shopping Nearby
- Corner Lot
Property Features
- Fireplace: 0
- Foundation: Concrete Perimeter
Heating and Cooling
- Baseboard
- Electric
- None
Condo Information
- Fees: $403
Exterior Features
- Roof: Tar/Gravel
Utility Information
- Sewer: Sewer Connected
Parking
- Guest
- Driveway
- On Street
- Total: 1
Stories
- 4
Living Area
- 1,074 sqft
Location
Disclaimer: Copyright 2026 Victoria Real Estate Board. All rights reserved. This information is deemed reliable, but not guaranteed. The information being provided is for consumers’ personal, non-commercial use and may not be used for any purpose other than to identify prospective properties consumers may be interested in purchasing. Data last updated 9/29/26 01:02

