936 Thackeray Street Warfield, BC V1R 2C2
Listing Courtesy of:  CREA / Listed By: Re/Max All Pro Realty

  936 Thackeray Street Warfield, BC V1R 2C2

Active
$439,000 (CAD)
3
BED
1
BATH
1,760
SQFT

Description

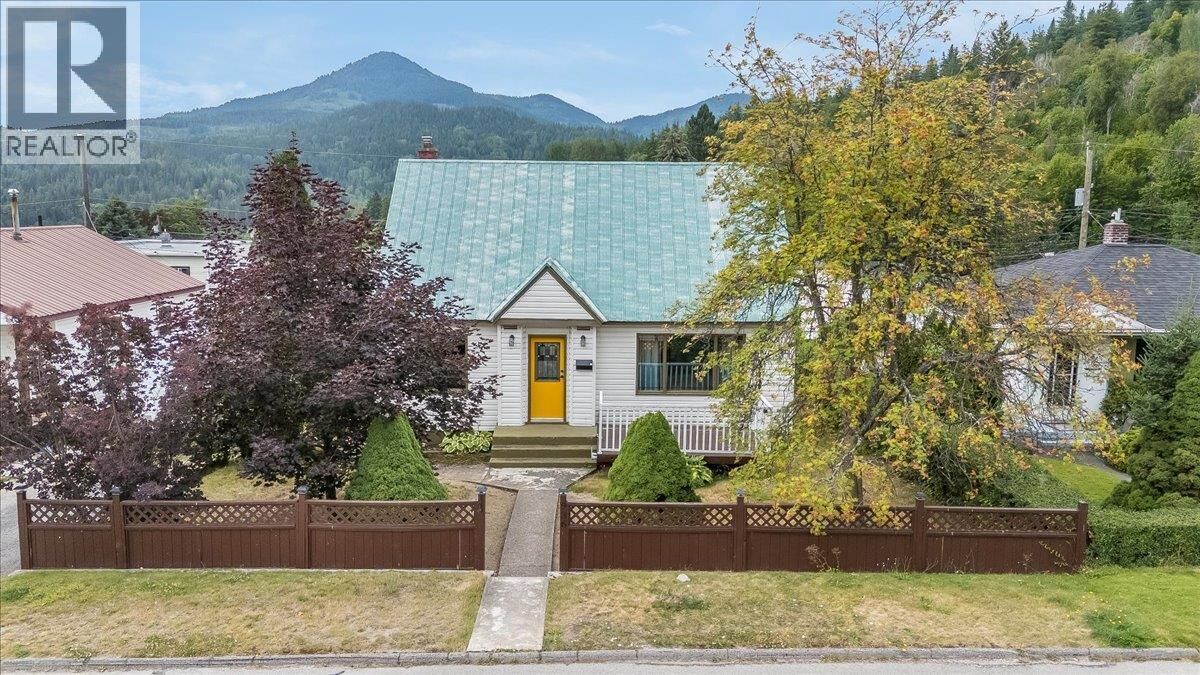
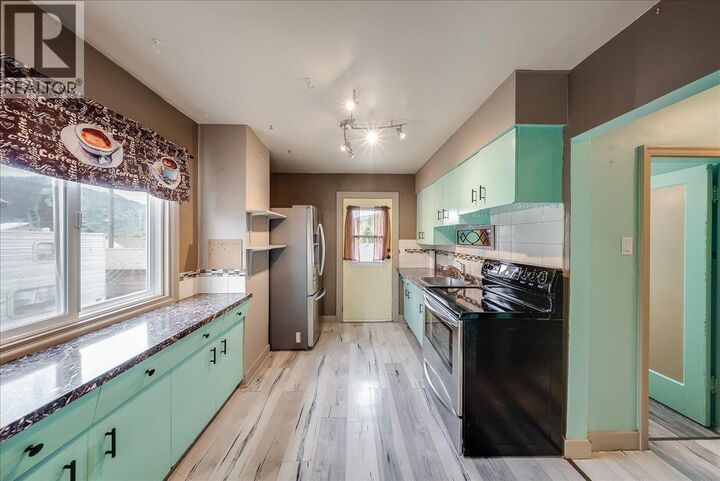
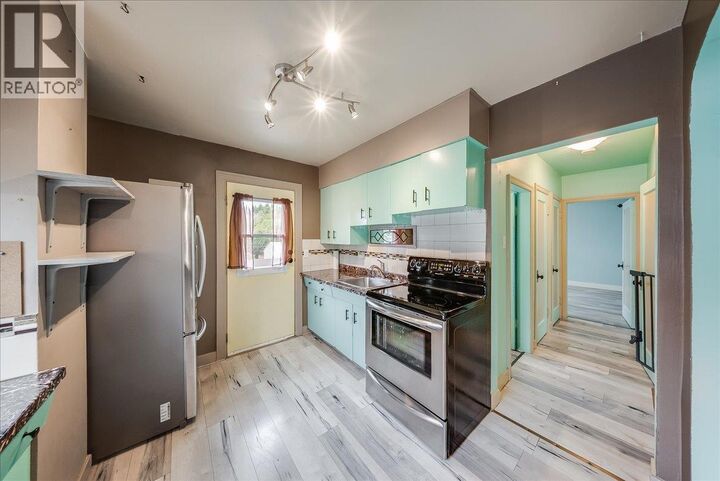
Welcome to a home that's as vibrant as it is inviting! Full of warmth, charm, and personality, this beautifully maintained property offers a refreshing alternative to the ordinary and is the perfect place to begin your next chapter. Step inside through the spacious front entry and into a bright, welcoming main floor designed for comfortable everyday living. The generous living room is filled with natural light, while the large kitchen and adjoining dining area provide the perfect setting for family meals, entertaining, or gathering with friends. From here, step directly onto the back patio and enjoy seamless indoor-outdoor living. A spacious bedroom and full bathroom complete the main level, offering flexibility for guests, a home office, or convenient one-level living. Upstairs, you'll find two additional bedrooms, creating comfortable accommodations for a growing family or visiting guests. The lower level offers exceptional versatility with a large recreation room, dedicated laundry area, workshop, and an abundance of storage space to keep everything organized Outside, this property continues to impress with a fantastic front deck that's perfect for your morning coffee, a quaint back patio ideal for summer evenings, a fully fenced area for children or pets, and additional yard space ready for a trampoline, play area, or your own landscaping ideas. A detached garage and convenient alley access add even more functionality and value. Offering the perfect blend of character, comfort, and practicality, this move-in-ready home is a rare opportunity for first-time buyers, young families, or anyone looking for a property with style, personality, and a place to truly feel at home. (id:41440)

MLS®:
10394878
Taxes
$4,162
Lot Size
5,227 SQFT
Type
Single-Family Home
Year Built
1950
County
Kootenay Boundary

Listed By

Thea Hanson, Re/Max All Pro Realty
Source
CREA
Last checked Jul 17 2026 at 5:20 AM GMT+0000
Bathroom Details
  • Full Bathroom: 1
Heating and Cooling
  • Forced Air
  • Window Air Conditioner
Exterior Features
  • Vinyl Siding
  • Roof: Unknown
  • Roof: Metal
Utility Information
  • Sewer: Municipal Sewage System
Parking
  • Total: 1
  • Detached Garage
  • Street
Stories
  • 3
Living Area
  • 1,760 sqft
Location
   
Calculate drive times to this property
 
Powered by INRIX® Drive Time

Powered by Walk Score®
Disclaimer: REALTOR.CA The trademarks REALTOR®, REALTORS®, and the REALTOR® logo are controlled
by The Canadian Real Estate Association (CREA) and identify real estate professionals who are members of CREA. Listing Data Last Updated: 7/16/26 22:20

