

Listing Courtesy of:  CREA / Listed By: Royal Lepage Kelowna
 CREA / Listed By: Royal Lepage Kelowna
 1922 Abel Street West Kelowna, BC V1Z 3C8
Active (1 Days)
$849,999 (CAD)
OPEN HOUSE TIMES
-
OPENSat, Sep 1211:00 am - 1:00 pm
Description
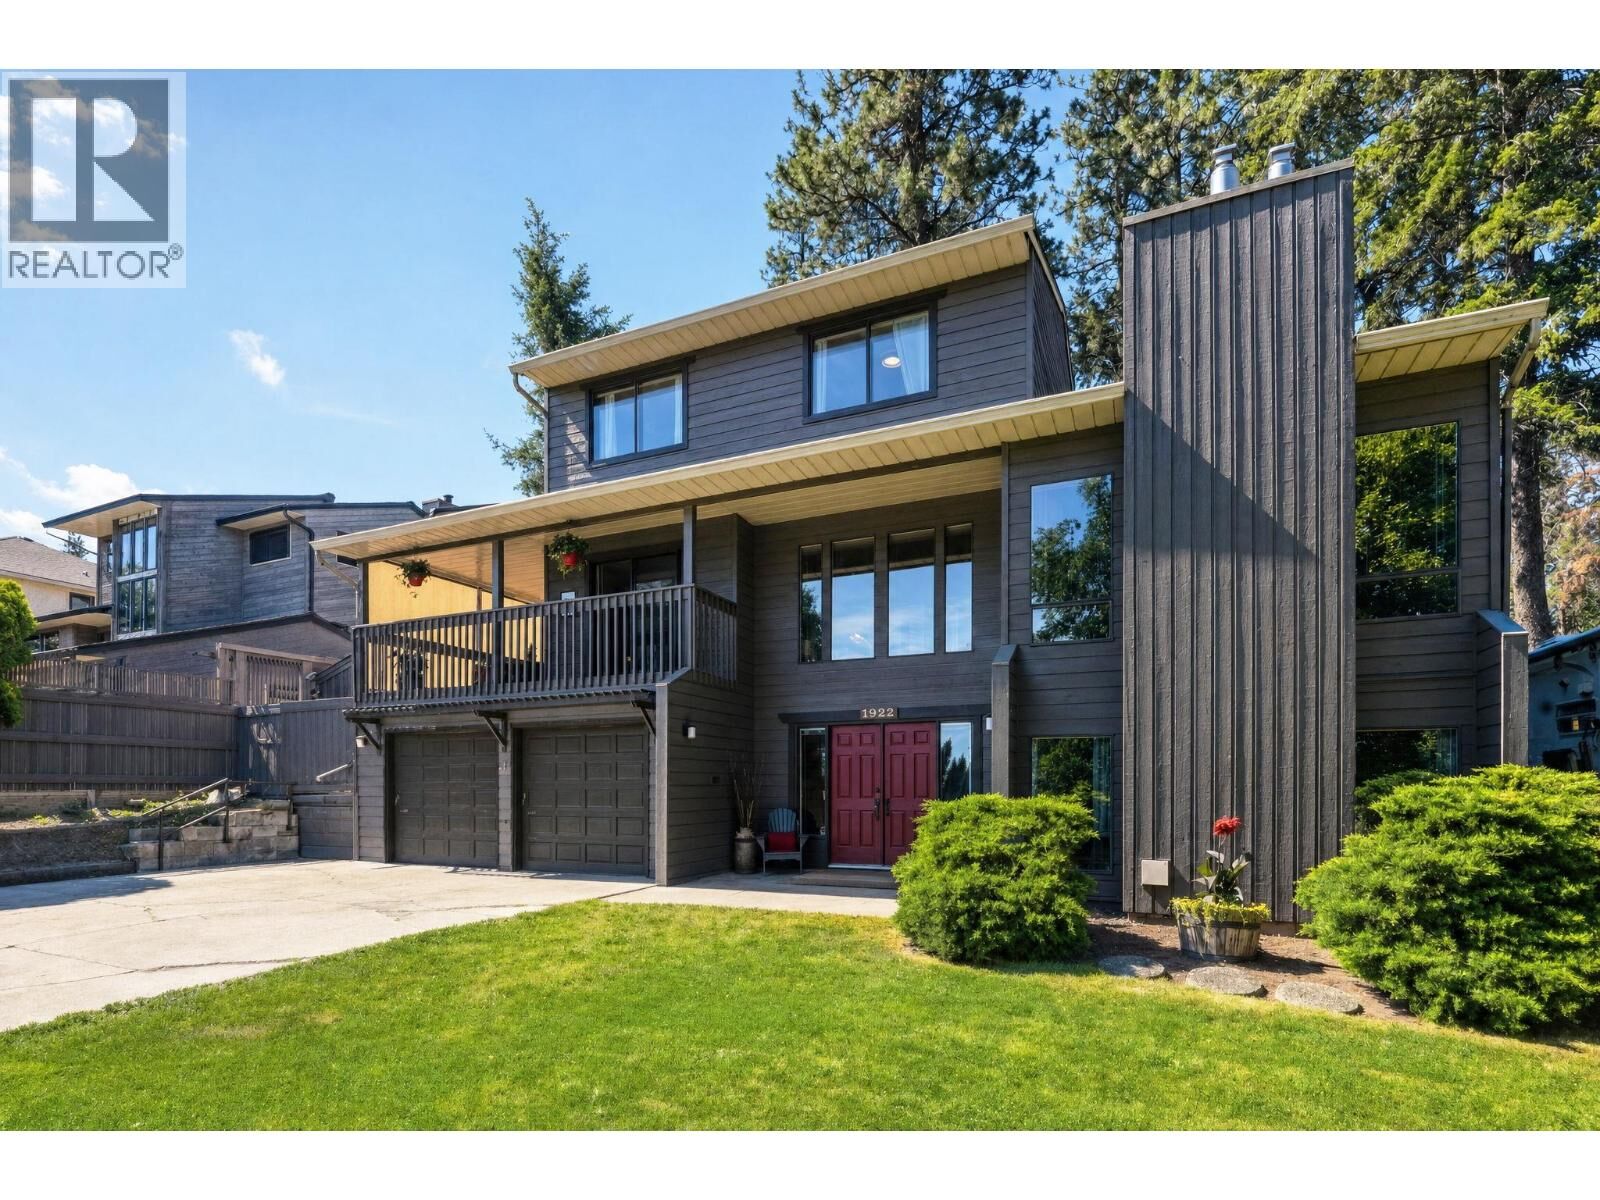
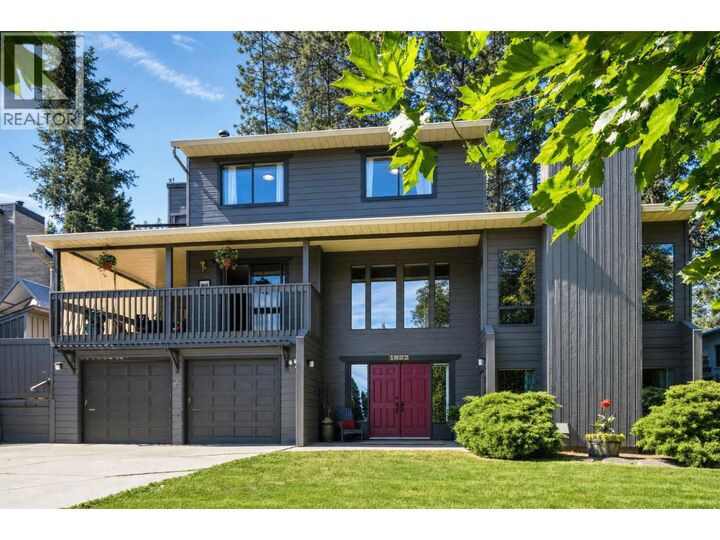
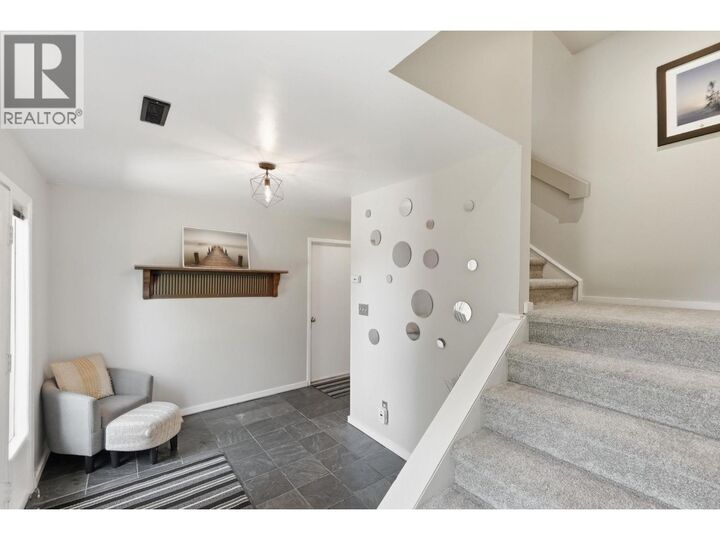
Spacious, updated, and ideally located, this 5-bed, 4-bath family home offers incredible space & flexibility on a quiet dead-end street in a mature neighbourhood just minutes from downtown Kelowna. The 120-year modernized lease is prepaid, no Property Transfer Tax and under assessed value! The versatile entry level features a spacious bedroom, full bathroom, and den with a cozy gas fireplace. Currently used as a fifth bedroom, the den could easily become a family room, home office, theatre, or extended family space. The bright main level is perfect for everyday living and entertaining, with a well-appointed kitchen, formal & casual dining areas, living room with gas fireplace, and a separate family room with a wood-burning fireplace. A convenient half bath and laundry provide direct access to the fully fenced, dog-friendly backyard. Enjoy covered front and rear decks, a private park-like yard and direct access to nearby walking trails. Upstairs, 2 generous bedrooms capture beautiful lake views, along with a 4-piece bathroom. The spacious primary suite features a walk-through closet & renovated ensuite with a large tiled walk-in shower. Move-in ready with numerous updates including a 2022 furnace, fresh interior and exterior paint, new flooring, and new appliances. Ample parking for multiple vehicles and an RV, plus easy access to shopping, transit, trails & downtown Kelowna. Space, privacy, lake views, flexibility & exceptional long-term value — all in one great family home! (id:41440)
MLS®:
10399611
10399611
Taxes
$3,392
$3,392
Lot Size
10,454 SQFT
10,454 SQFT
Type
Single-Family Home
Single-Family Home
Year Built
1980
1980
Style
Multi-Level
Multi-Level
Views
Lake View, Mountain View
Lake View, Mountain View
County
Central Okanagan
Central Okanagan
Listed By
Taryn O'Donohue, Royal Lepage Kelowna
Source
CREA
Last checked Sep 9 2026 at 7:54 PM GMT+0000
CREA
Last checked Sep 9 2026 at 7:54 PM GMT+0000
Bathroom Details
- Full Bathrooms: 3
- Partial Bathroom: 1
Interior Features
- Washer
- Refrigerator
- Dishwasher
- Microwave
- Dryer
- Range - Electric
Lot Information
- Treed
- Private Setting
- Corner Site
- Cul-De-Sac
- Two Balconies
Property Features
- Fireplace: Unknown
- Fireplace: Conventional
- Fireplace: Total: 3
- Fireplace: Wood
- Fireplace: Gas
Heating and Cooling
- Forced Air
- See Remarks
- Central Air Conditioning
Basement Information
- Full
Flooring
- Laminate
- Hardwood
- Carpeted
- Linoleum
Exterior Features
- Cedar Siding
- Roof: Unknown
- Roof: Asphalt Shingle
Utility Information
- Sewer: Municipal Sewage System
Parking
- Total: 6
- Attached Garage
- Additional Parking
Stories
- 2
Living Area
- 3,791 sqft
Location
Disclaimer: The trademarks REALTOR®, REALTORS®, and the REALTOR® logo are controlled
by The Canadian Real Estate Association (CREA) and identify real estate professionals who are members of CREA. Listing Data Last Updated: 9/9/26 12:54
The trademarks REALTOR®, REALTORS®, and the REALTOR® logo are controlledby The Canadian Real Estate Association (CREA) and identify real estate professionals who are members of CREA. Listing Data Last Updated: 9/9/26 12:54

