

Listing Courtesy of: VANCOUVER - IDX / Listed By: Sutton Group-West Coast Realty
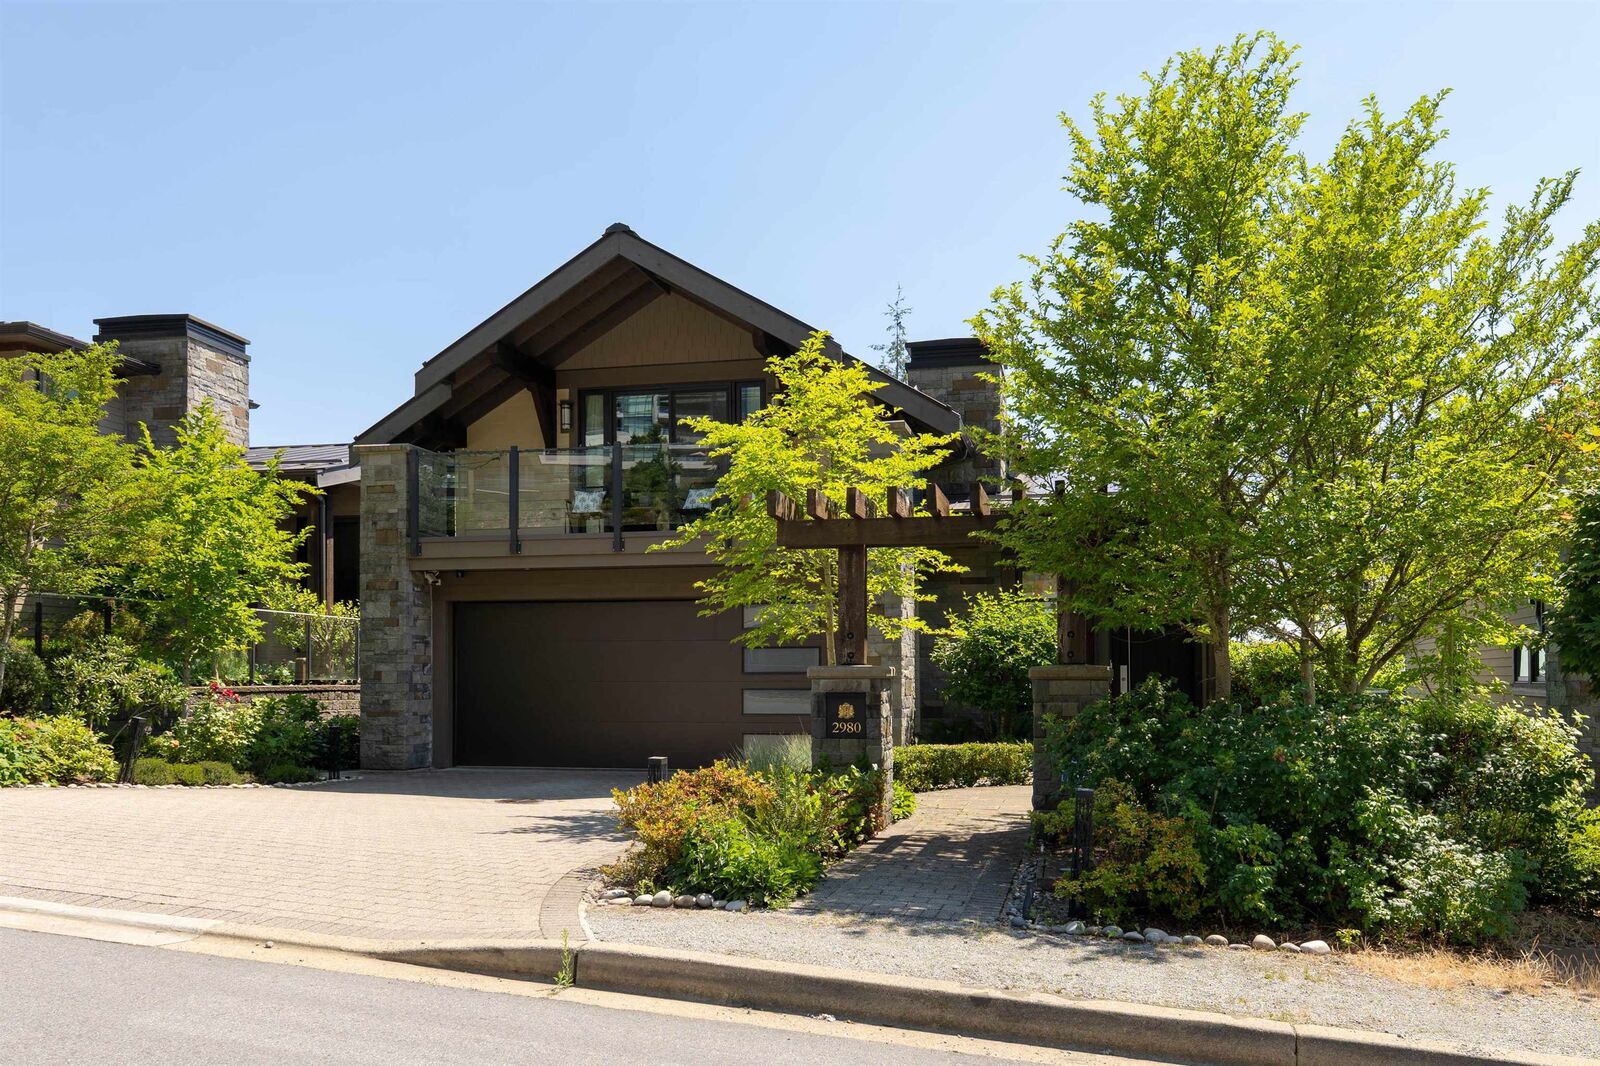
2980 Burfield Place West Vancouver, BC V7S 0A9
Active
$3,788,000 (CAD)
OPEN HOUSE TIMES
-
OPENSun, Jul 122:30 pm - 4:30 pm
-
OPENWed, Jul 1510:00 am - 12 noon
Description
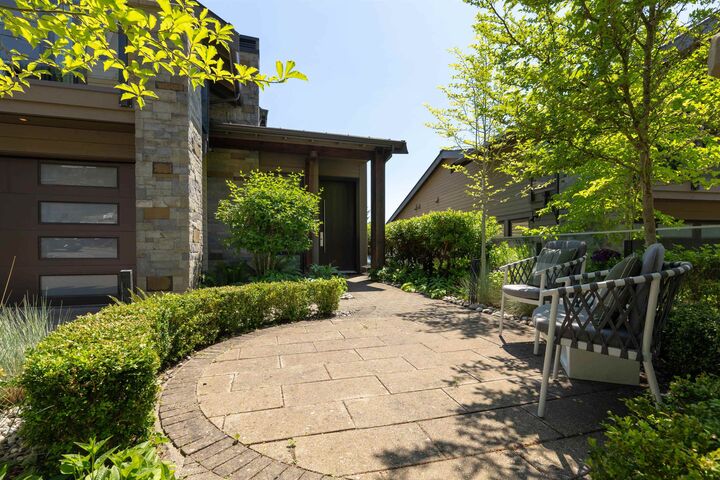
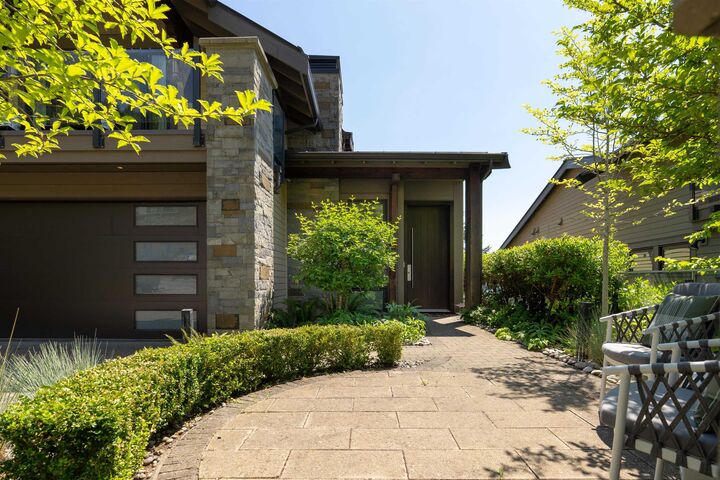
REFINED FAMILY LIVING IN MULGRAVE PARK. Exceptional boutique residence by the renowned British Properties combines timeless craftsmanship with a well planned layout designed for modern family life. Just steps from the prestigious Mulgrave School, soaring ceilings and open concept living area open onto a private deck with ocean views-an inviting setting for morning coffee or taking in the view. The gourmet kitchen features premium finishes and a custom designed range hood, while an energy efficient heat pump provides year round comfort. Every bedroom opens directly onto beautifully landscaped walkout gardens, creating a peaceful outdoor retreat for reading or relaxing. This thoughtfully crafted home, offering a unique blend of elegance, comfort, and effortless living in West Vancouver.
MLS®:
R3145120
R3145120
Taxes
$7,639(2024)
$7,639(2024)
Lot Size
5,283 SQFT
5,283 SQFT
Type
Single-Family Home
Single-Family Home
Year Built
2016
2016
County
Metro Vancouver
Metro Vancouver
Listed By
Cheryl Kang, Sutton Group-West Coast Realty
Source
VANCOUVER - IDX
Last checked Jul 11 2026 at 3:54 AM GMT+0000
VANCOUVER - IDX
Last checked Jul 11 2026 at 3:54 AM GMT+0000
Bathroom Details
- Full Bathrooms: 2
- Half Bathroom: 1
Interior Features
- Microwave
- Dishwasher
- Refrigerator
- Stove
- Washer/Dryer
- Windows: Window Coverings
- Central Vacuum
- Oven
Lot Information
- Recreation Nearby
- Private
- Ski Hill Nearby
- Near Golf Course
Property Features
- Fireplace: 1
- Fireplace: Gas
- Foundation: Concrete Perimeter
Heating and Cooling
- Forced Air
- Radiant
- Heat Pump
- Central Air
- Air Conditioning
Basement Information
- Full
Flooring
- Hardwood
- Tile
Exterior Features
- Roof: Metal
Utility Information
- Utilities: Community
- Sewer: Public Sewer
Garage
- Garage
Parking
- Front Access
- Total: 2
- Garage Double
- Paver Block
Stories
- 2
Living Area
- 2,546 sqft
Location
Disclaimer: Copyright 2026 Real Estate Board of Greater Vancouver IDX. All rights reserved. This information is deemed reliable, but not guaranteed. The information being provided is for consumers’ personal, non-commercial use and may not be used for any purpose other than to identify prospective properties consumers may be interested in purchasing. Data last updated 7/10/26 20:54

