

Listing Courtesy of: VANCOUVER - IDX / Listed By: Re/Max Heights Realty
1155 Vidal Street White Rock, BC V4B 3T4
Active
$636,556 (USD)
OPEN HOUSE TIMES
-
OPENSun, Jul 192:00 pm - 4:00 pm
Description
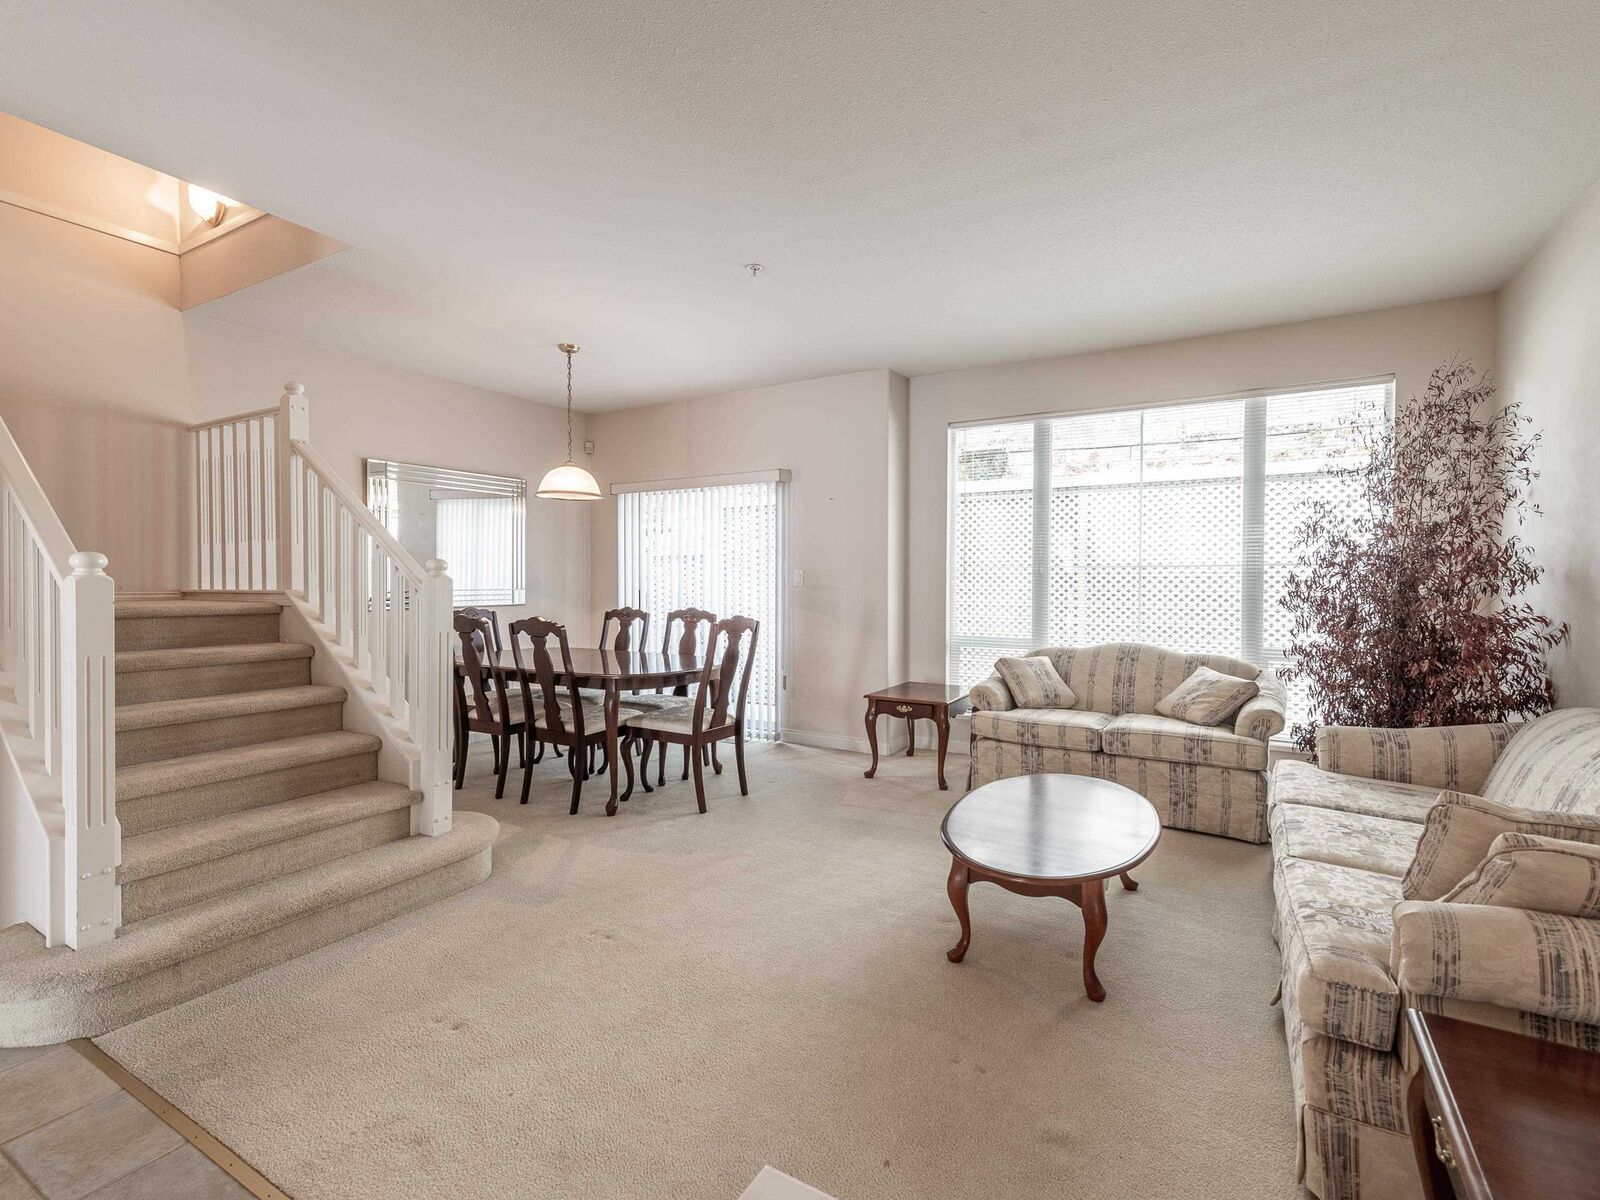
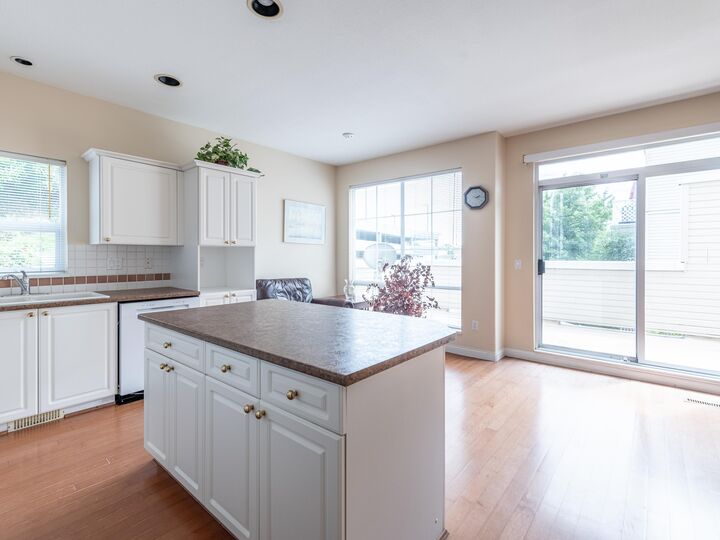
Welcome to Montecito by the Sea, where space, light, and lifestyle come together in the heart of White Rock. This rare, bright southeast corner home offers over 2,000 sq. ft. with 3 large bedrooms, 4 bathrooms, living room, dinning room and family room. Enjoy a peekaboo ocean view, and a peaceful outlook over the park from your large corner balcony. The spacious kitchen features an island perfect for entertaining in the adjacent family room warmed by a cozy gas fireplace. Nearly 1,000 sq. ft. of decks, balconies, and storage complement the attached two car garage. Well maintained by its original owner, this home is in good original condition and ready for your design ideas. OPEN HOUSE SUNDAY JULY 19, 2-4PM
MLS®:
R3146035
R3146035
Taxes
$4,942(2025)
$4,942(2025)
Type
Townhouse
Townhouse
Year Built
1996
1996
County
Metro Vancouver
Metro Vancouver
Community
Montecito by the Sea
Montecito by the Sea
Listed By
Gino Pezzani Prec*, Re/Max Heights Realty
Source
VANCOUVER - IDX
Last checked Jul 14 2026 at 9:37 PM GMT+0000
VANCOUVER - IDX
Last checked Jul 14 2026 at 9:37 PM GMT+0000
Bathroom Details
- Full Bathrooms: 3
- Half Bathroom: 1
Interior Features
- Dishwasher
- Refrigerator
- Stove
- Washer/Dryer
- Central Vacuum
Subdivision
- Montecito By The Sea
Lot Information
- Central Location
- Recreation Nearby
- Cul-De-Sac
Property Features
- Fireplace: 1
- Fireplace: Gas
- Foundation: Concrete Perimeter
Heating and Cooling
- Forced Air
- Natural Gas
Basement Information
- Full
Condo Information
- Fees: $568
Flooring
- Carpet
- Laminate
- Tile
Exterior Features
- Roof: Torch-on
Utility Information
- Utilities: Electricity Connected, Water Connected, Natural Gas Connected
- Sewer: Public Sewer, Sanitary Sewer
Garage
- Garage
Parking
- Front Access
- Garage Door Opener
- Total: 2
- Garage Double
- Concrete
Stories
- 2
Living Area
- 1,859 sqft
Location
Disclaimer: Copyright 2026 Real Estate Board of Greater Vancouver IDX. All rights reserved. This information is deemed reliable, but not guaranteed. The information being provided is for consumers’ personal, non-commercial use and may not be used for any purpose other than to identify prospective properties consumers may be interested in purchasing. Data last updated 7/14/26 14:37

