

Listing Courtesy of: VANCOUVER - IDX / Listed By: Re/Max City Realty
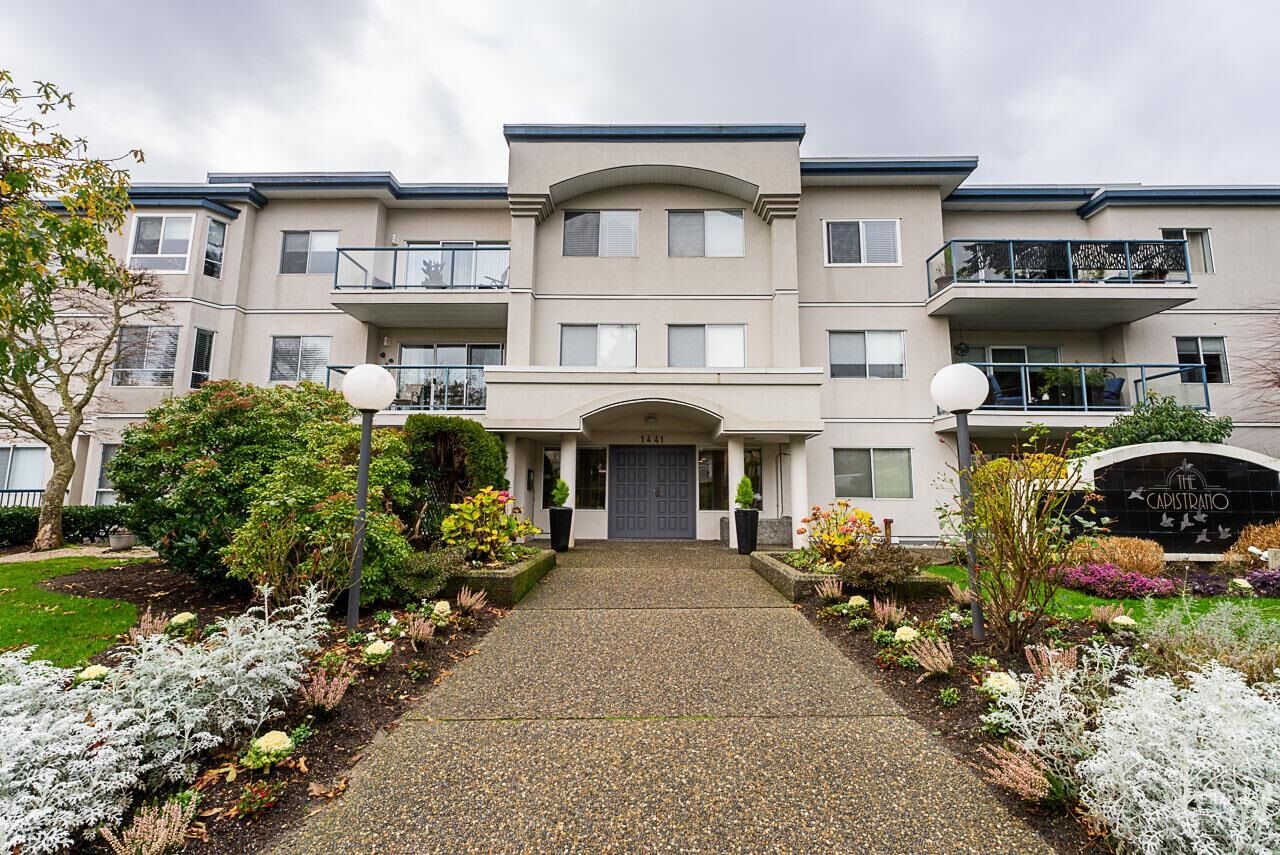
1441 Blackwood Street 104 White Rock, BC V4B 3V6
Active (0 Days)
$415,276 (USD)
OPEN HOUSE TIMES
-
OPENSun, Nov 81:00 pm - 3:00 pm
-
OPENSun, Nov 151:00 pm - 3:00 pm
-
OPENSun, Nov 221:00 pm - 3:00 pm
-
OPENSun, Nov 291:00 pm - 3:00 pm
-
OPENSun, Dec 61:00 pm - 3:00 pm
-
OPENSun, Dec 131:00 pm - 3:00 pm
show more
show more
Description
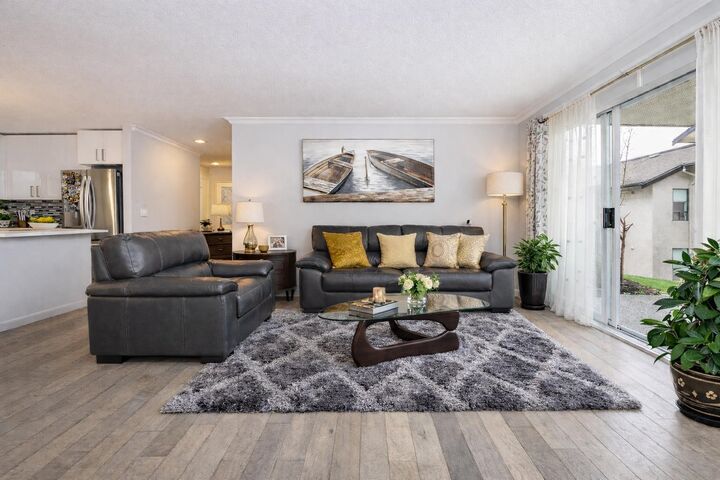
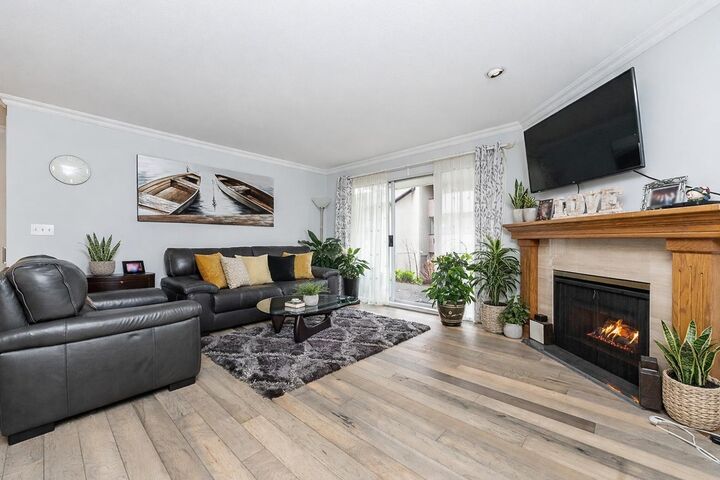
Welcome to central White Rock, steps from shops, transit, dining, and daily conveniences, and just minutes from the waterfront. Located in The Capistrano, a boutique 23-unit building, this fully renovated home offers modern comfort in a prime location. Bright living area features a cozy gas fireplace and flows into a dedicated dining space perfect for entertaining. The spacious primary bedroom fits a king-sized bed, and the in-suite laundry room provides extra storage. Enjoy your private garden-level outdoor space ideal for relaxing or entertaining. Maintenance fees include radiant heat, hot water, gas fireplace, management, and gardening. Includes 2 storage lockers. 55+ age-restricted community. No pets or rentals permitted. OPEN HOUSE EVERY SUNDAY 2-4 PM
MLS®:
R3180687
R3180687
Taxes
$2,818(2025)
$2,818(2025)
Type
Single-Family Home
Single-Family Home
Year Built
1988
1988
County
Metro Vancouver
Metro Vancouver
Community
Capistrano
Capistrano
Listed By
Camelia Manea Prec*, Re/Max City Realty
Source
VANCOUVER - IDX
Last checked Nov 3 2026 at 8:02 PM GMT+0000
VANCOUVER - IDX
Last checked Nov 3 2026 at 8:02 PM GMT+0000
Bathroom Details
- Full Bathrooms: 2
Interior Features
- Dishwasher
- Refrigerator
- Stove
- Elevator
- Storage
- Laundry: In Unit
- Washer/Dryer
Subdivision
- Capistrano
Lot Information
- Central Location
- Recreation Nearby
Property Features
- Fireplace: 1
- Fireplace: Gas
- Foundation: Concrete Perimeter
Heating and Cooling
- Radiant
- Natural Gas
Condo Information
- Fees: $481
Flooring
- Mixed
Exterior Features
- Roof: Torch-on
Utility Information
- Utilities: Electricity Connected, Water Connected, Natural Gas Connected
- Sewer: Public Sewer
Garage
- Garage
Parking
- Front Access
- Underground
- Total: 1
Stories
- 1
Living Area
- 1,144 sqft
Location
Disclaimer: Copyright 2026 Real Estate Board of Greater Vancouver IDX. All rights reserved. This information is deemed reliable, but not guaranteed. The information being provided is for consumers’ personal, non-commercial use and may not be used for any purpose other than to identify prospective properties consumers may be interested in purchasing. Data last updated 11/3/26 12:02

